- Overview
- Description
- Property Details
- Location
- HOA Management
- Facts & Features
- Getting Around
- Nearby Homes
 Price Drop: $10K (09/16)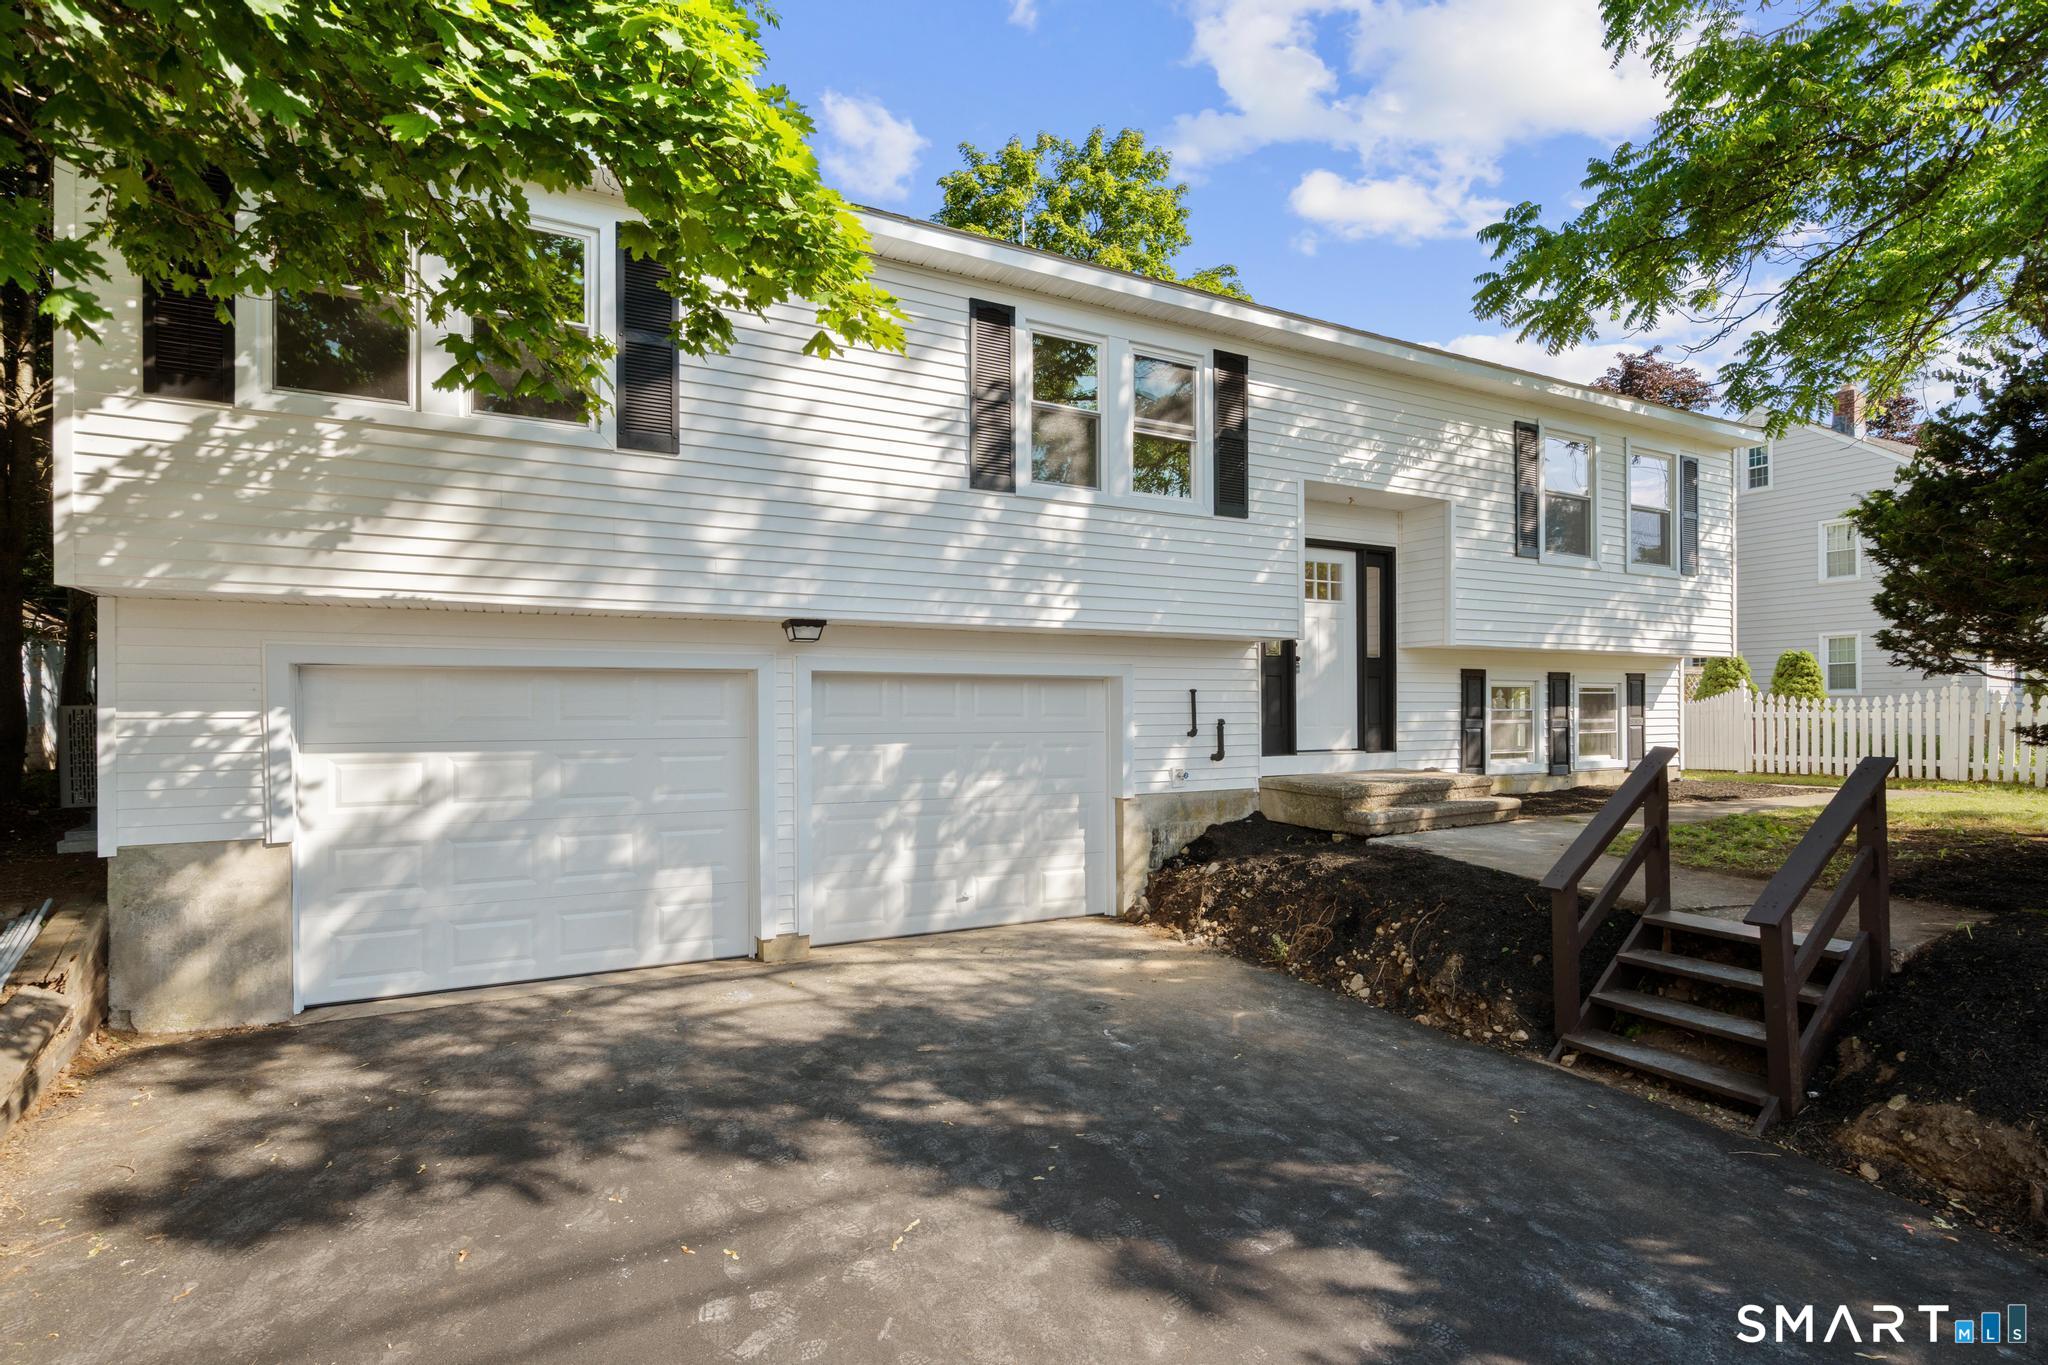

Street View
$459,900
Monthly Est:$2,289
 3 Beds
 3 Baths
2 full baths + 1 half bath
 1,868sqft
93 N Prospect St Ext, Ansonia, CT 06401
$459,900
$2,289/moEst:
Get Pre-Approved
Single Family Residence
Built in 1981
$-- HOA
17,424 sqft lot
$246/sq.ft
Description
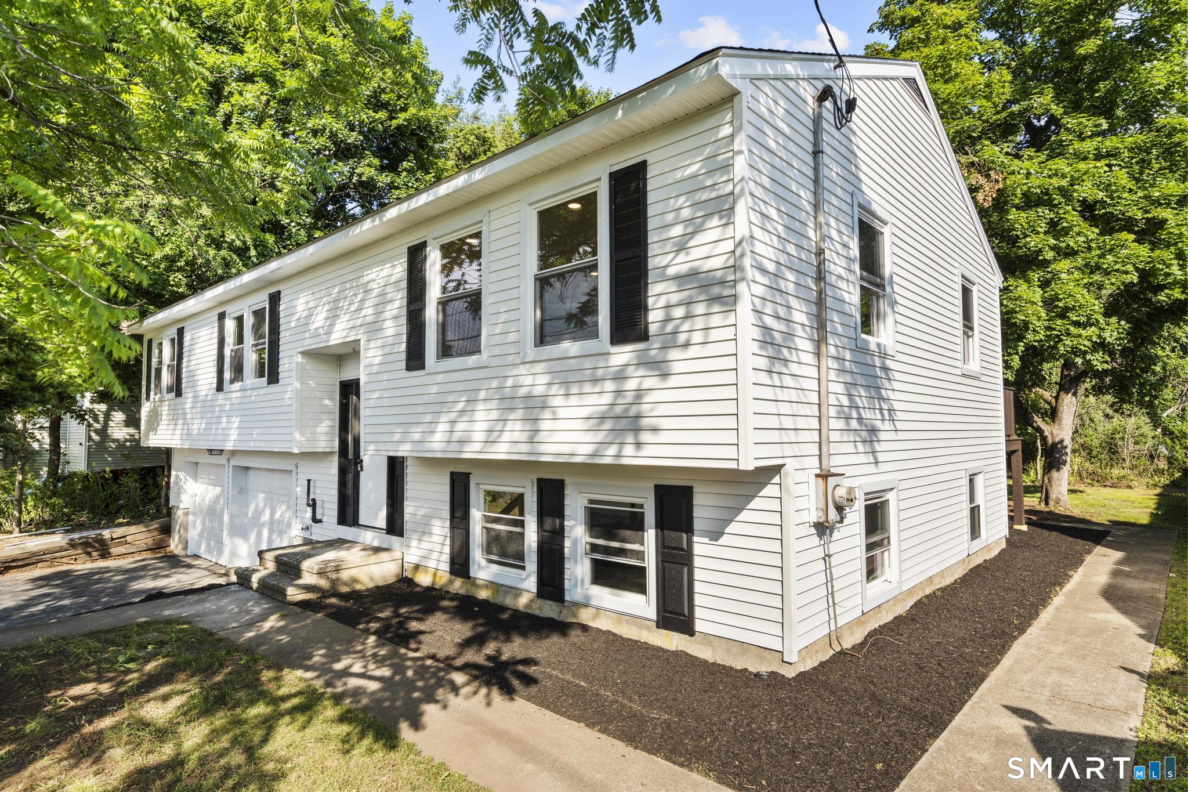
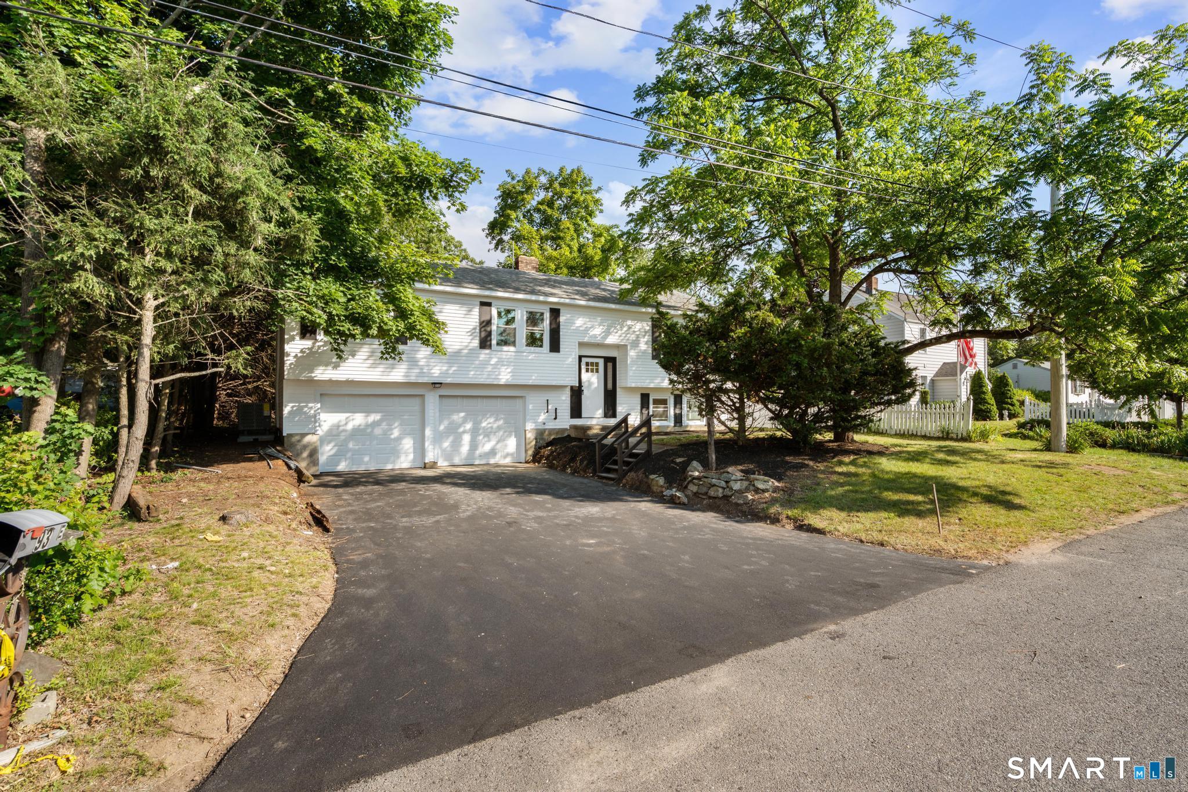
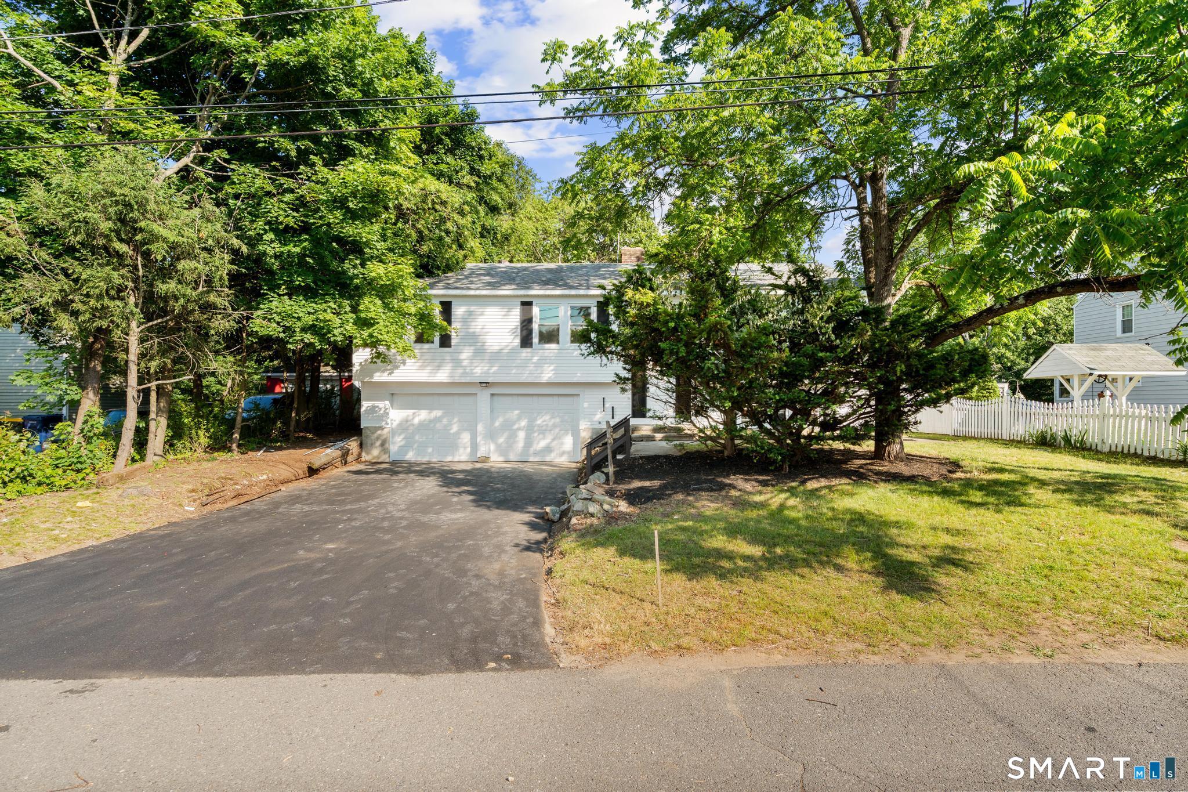
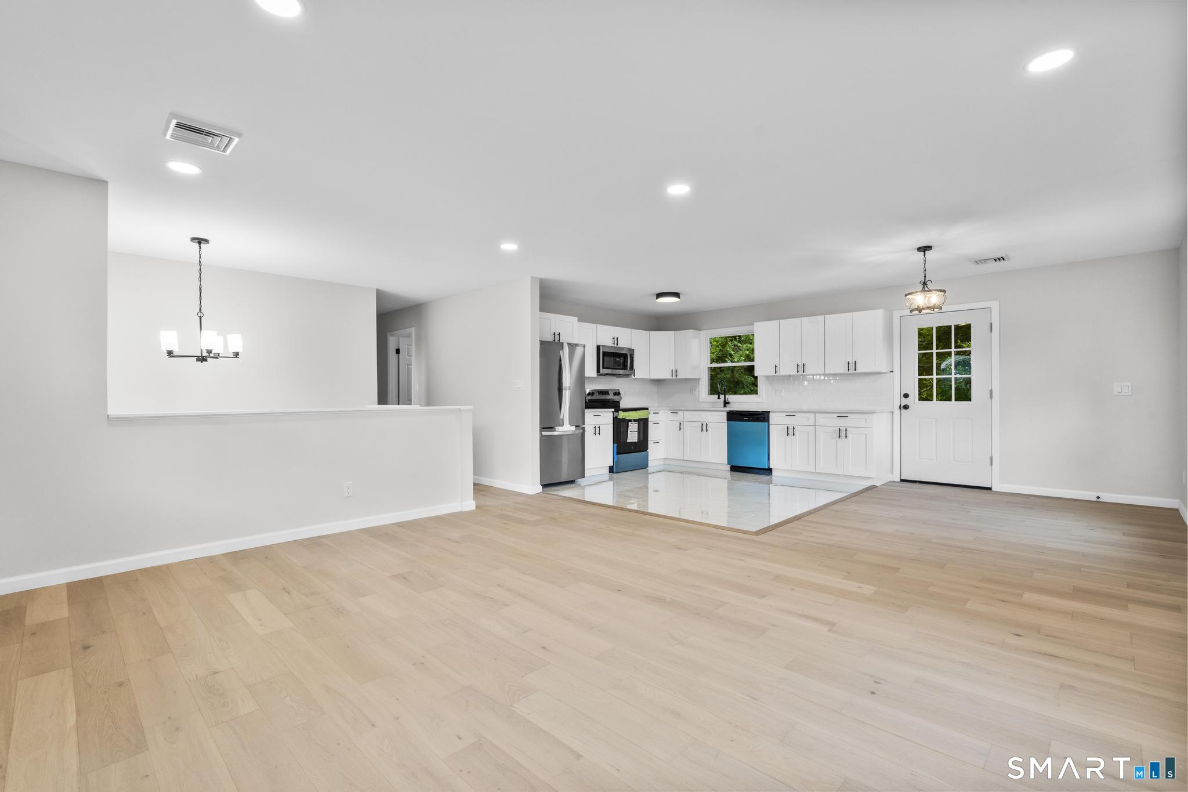
Phenomenally renovated raised ranch showcasing exceptional craftsmanship, luxury finishes, and modern design throughout. Offering nearly 1,300 square feet of above-grade living space plus an additional 600 square feet of finished lower-level living area, this turnkey home has been completely transformed from top to bottom. The stunning exterior boasts brand-new siding, windows, roofing, garage doors, a freshly paved driveway, and a new rear deck. Inside, you'll find real white oak hardwood flooring, gorgeous granite countertops, custom cabinetry, chic lighting fixtures, and beautifully tiled shower surrounds that create a truly upscale feel. The main level features a functional and inviting layout with three generously sized bedrooms and two full bathrooms, including a private primary suite with its own en-suite bath. The designer kitchen flows seamlessly into the living and dining spaces, making it ideal for both everyday living and entertaining. The finished lower level adds incredible versatility with a spacious recreation/family room, half bathroom, and dedicated laundry area. Every inch of this home has been thoughtfully updated and impeccably presented. Combining high-end finishes, modern amenities, and outstanding curb appeal, this move-in-ready property offers the perfect blend of style, comfort, and functionality. A rare opportunity that is sure to impress and won't last long.
- Houzeo last checked: 13 minutes ago
- Listing updated: September 16, 2026 at 6:37 pm
- Listing Provided by: Ryan Newport | Social & Co Realty
- Source: SMART MLS-CT | MLS#: 24185205

Property Details
Status
Active Under Contract
Type
Single Family Residence
No. of Stories
-
County
City
Neighborhood
--
Year Built
1981
HOA Fees
-
Finished Area
1,868 sqft
Lot Size
17,424 sqft lot
Basement Area
- sqft
MLS Name
SMART MLS
MLS Number
24185205
MLS Status
Under Contract
Days on Market
113

Continue Your Journey in App
Find your dream home, receive real-time updates, and many more!
Download App
Continue Your Journey in App
Find your dream home, receive real-time updates, and many more!
Location
HOA Management
0
HOA Fees
$-/
Disclaimer: Amenities are based on third-party information and may vary; buyers must independently verify all amenities, as information is deemed reliable but not guaranteed.
Facts & Features
Rooms
Bedrooms & bathrooms
Bedrooms: 3
Bathrooms: 3
Interior
Sewer
Public Sewer Connected
Cooling
Central Air
Heating
Oil
Appliances
Oven/range, Microwave, Refrigerator, Dishwasher
Construction
Year Built
Year Built: 1981
Home type
Single Family Residence
Roof
Asphalt Shingle
Architectural Style
Raised Ranch
Foundation Details
Concrete
Utilities & Energy
Water Source
Private Well
Basement
Full
Parking Features
Attached Garage
Other Features
Subdivision Name
N/a
Lot Features
Level Lot
Price History
| Date | Event | Price |
|---|---|---|
09/16/2026 Source: | Contingent (Active Under Contract) | $459,900 $246/sqft |
08/06/2026 Source: | Price Decreased | $459,900 -2.13% $246/sqft |
07/22/2026 Source: | Price Decreased | $469,900 -2.08% $252/sqft |
07/06/2026 Source: | Price Decreased | $479,900 -1.86% $257/sqft |
07/01/2026 Source: | Price Decreased | $489,000 -0.18% $262/sqft |

Show more
Nearby Homes
Find Homes by Property Features in Ansonia, CT


Based on information provided to and compiled by the SMART MLS, Inc. through Oct 10, 2026, 08:45PM. IDX information is provided exclusively for consumers’ personal, non-commercial use. It may not be used for any purpose other than to identify prospective properties consumers may be interested in purchasing. The data is deemed reliable but is not guaranteed accurate by the MLS. ©2026 SMART MLS, Inc. All Rights Reserved.
 Advertising Broker: Derek Greene | The Greene Realty Group