- Overview
- Description
- Property Details
- Location
- HOA Management
- Facts & Features
- Getting Around
- Nearby Homes

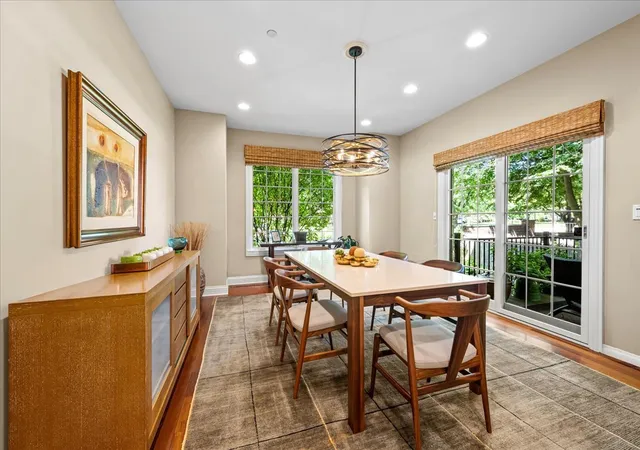

Street View
$975,000
Monthly Est:$4,853
 4 Beds
 5 Baths
4 full baths + 1 half bath
 3,619sqft
930 Central Ave #930, Highland Park, IL 60035
$975,000
$4,853/moEst:
Get Pre-Approved
Condominium
Built in 2006
$700/mo HOA
-- sqft lot
$269/sq.ft
Description
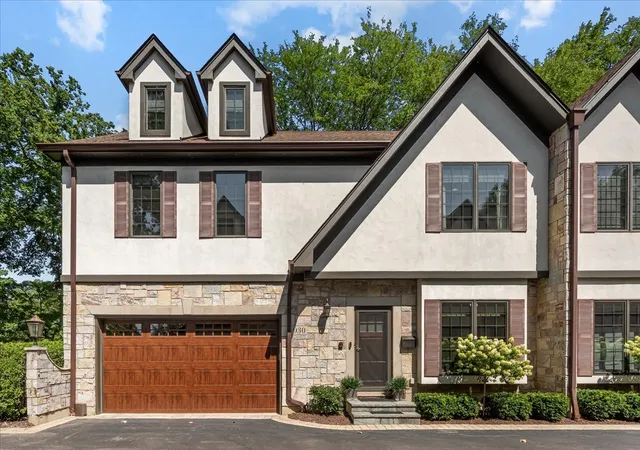
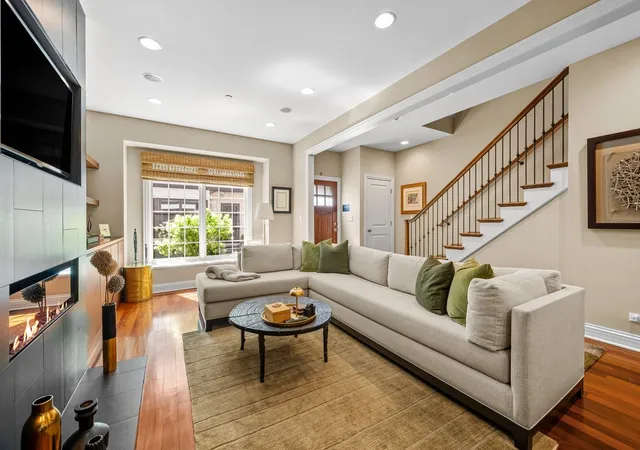
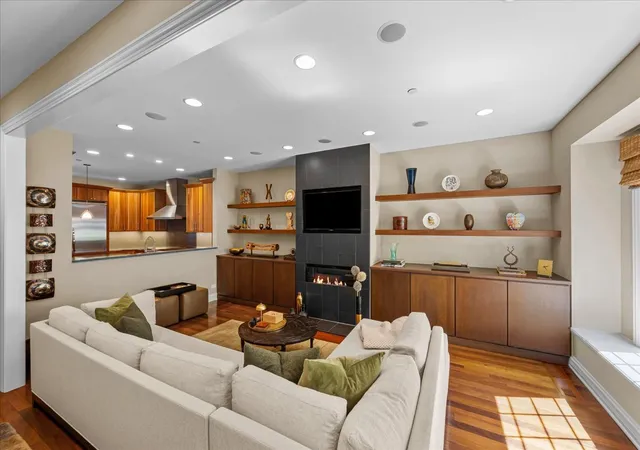
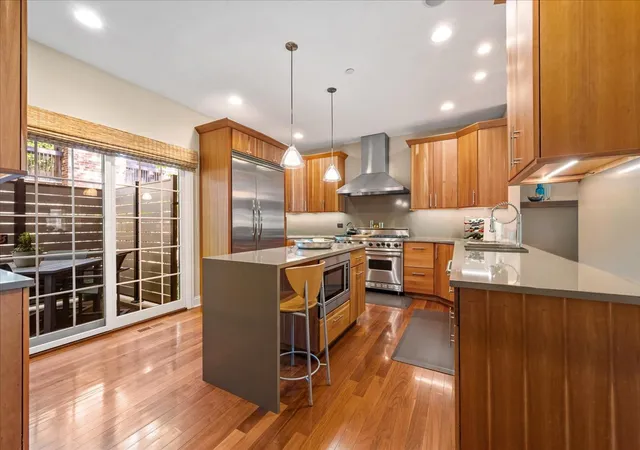
Sophisticated, spacious, and beautifully updated, this light-filled luxury townhome offers the ease of maintenance-free living with the space, privacy, and functionality of a single-family home. Ideally located just steps from town and Sunset Foods, the residence features 5 bedrooms-including flexible office space, 4 1/2 baths, and more than $350,000 in thoughtful improvements. The main level is designed for both everyday living and entertainment, with a beautifully updated chef's kitchen featuring Viking appliances, new stone countertops, under cabinet lighting & charging station. Brazilian cherry hardwood floors bring warmth and richness throughout the home. The generous living area is anchored by a striking remote controlled gas fireplace and stunning maple cabinets & shelving, creating a warm and inviting gathering space. Upstairs, the second floor offers three bedrooms, including a serene primary suite and en-suite, spa bath outfitted with a steam shower, heated floors, soaking tub, plus two organized walk-in closets. Two additional bedrooms share a Jack-and-Jill bath, while a conveniently located laundry area and built-in homework station, which can also be used as a display area, provides function and style. The third floor is a private, beautifully finished space ideal for a home office, additional bedroom, studio, or quiet retreat, complete with a stunning Bernhardt built-in office. The finished lower level adds even more versatility, with a bedroom featuring a custom closet, full bath, dedicated gym space, and an updated entertainment area with surround sound-perfect for movie nights, guests, or extended family. Speakers are wired throughout the home, organized closets maximize storage, and thoughtful soundproofing between the primary suite and the neighboring residence provides an added level of privacy. A private heated two-car garage with epoxy flooring offers year-round comfort and convenience, while three furnaces and AC units, Ecobee thermostats & video doorbell and remote garage door openers enhance the home's efficiency and ease of living. The beautifully maintained stone and stucco exterior reflect extensive improvements, including a newer roof, brand new garage door, property grading, outdoor fixtures, front steps, landscaping, and select updated windows. The home has been professionally inspected annually. The landscaping, snowplowing, roof and outdoor lighting remain HOA responsibilities going forward. Outside, enjoy meticulously maintained green space and a new Trex deck just off the main level, complete with a gas grill line and outdoor speakers, an effortless extension of the home for entertaining or relaxing. Guest parking and a sprinkler system add even more convenience. With exceptional space, extensive updates, sophisticated finishes, and an unbeatable walk-to-town location, this is a rare opportunity to enjoy luxury townhome living without compromising on the comforts of a single-family home.
- Houzeo last checked: 13 minutes ago
- Listing updated: October 7, 2026 at 1:39 pm
- Listing Provided by: Lyn Wise | @properties Christie's International Real Estate (847) 432-0700
- Source: MRED MLS-IL | MLS#: 12767426

Part of

Property Details
Status
Active
Type
Condominium
No. of Stories
3
County
City
Neighborhood
--
Year Built
2006
HOA Fees
$700/mo
Finished Area
3,619 sqft
Lot Size
-- sqft lot
Basement Area
- sqft
MLS Name
MRED MLS
MLS Number
12767426
MLS Status
New

Continue Your Journey in App
Find your dream home, receive real-time updates, and many more!
Download App
Continue Your Journey in App
Find your dream home, receive real-time updates, and many more!
Location
HOA Management
N/A
HOA Fees
$700/ Monthly
Amenities
 Amenities and services may be covered by one or multiple associations and service providers.
 Snow Removal
 Insurance
 Lawn Care
 Exterior Maintenance
Disclaimer: Amenities are based on third-party information and may vary; buyers must independently verify all amenities, as information is deemed reliable but not guaranteed.
Facts & Features
Rooms
Bedrooms & bathrooms
Bedrooms: 4
Bathrooms: 5
Bedroom 5
Level: Basement
Area: 204.00 Square Feet
Dimensions: 12X17
Recreation Room
Level: Basement
Area: 608.00 Square Feet
Dimensions: 32X19
Foyer
Level: Main
Area: 152.00 Square Feet
Dimensions: 19X8
Utility Room-2nd Floor
Level: Third
Area: 63.00 Square Feet
Dimensions: 7X9
Utility Room-Lower Level
Level: Basement
Area: 24.00 Square Feet
Dimensions: 3X8
Walk In Closet
Level: Second
Area: 36.00 Square Feet
Dimensions: 6X6
Walk In Closet
Level: Second
Area: 36.00 Square Feet
Dimensions: 6X6
Bedroom 2
Level: Second
Area: 168.00 Square Feet
Dimensions: 12X14
Bedroom 3
Level: Second
Area: 192.00 Square Feet
Dimensions: 12X16
Bedroom 4
Level: Third
Area: 360.00 Square Feet
Dimensions: 18X20
Dining Room
Level: Main
Area: 221.00 Square Feet
Dimensions: 13X17
Family Room
Level: Third
Area: 420.00 Square Feet
Dimensions: 21X20
Kitchen
Level: Main
Area: 208.00 Square Feet
Dimensions: 13X16
Laundry
Level: Second
Area: 64.00 Square Feet
Dimensions: 8X8
Living Room
Level: Main
Area: 228.00 Square Feet
Dimensions: 19X12
Master Bedroom
Level: Second
Area: 256.00 Square Feet
Dimensions: 16X16
Interior
Sewer
Public Sewer
Cooling
Central Air
Heating
Natural Gas
Construction
Year Built
Year Built: 2006
Home type
Condominium
Construction Materials
Brick, Stucco
Utilities & Energy
Parking Features
Asphalt, Garage Door Opener, Yes, Garage Owned, Attached, Garage
Fireplace Features
Gas Log, Gas Starter
Laundry Features
In Unit
Basement
Finished, Full
Water Source
Lake Michigan
Other Features
Patio And Porch Features
Deck
Nearby Homes
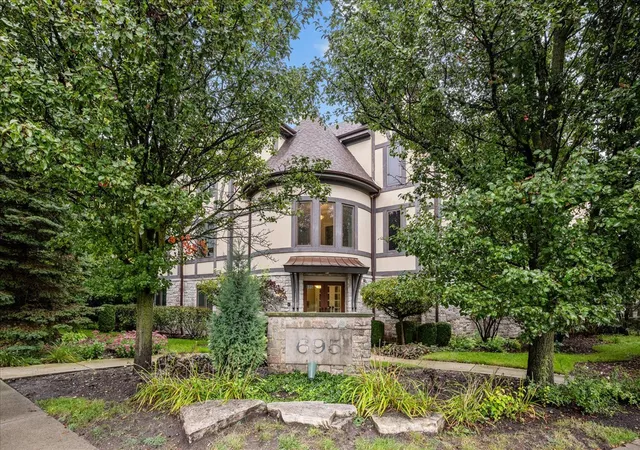

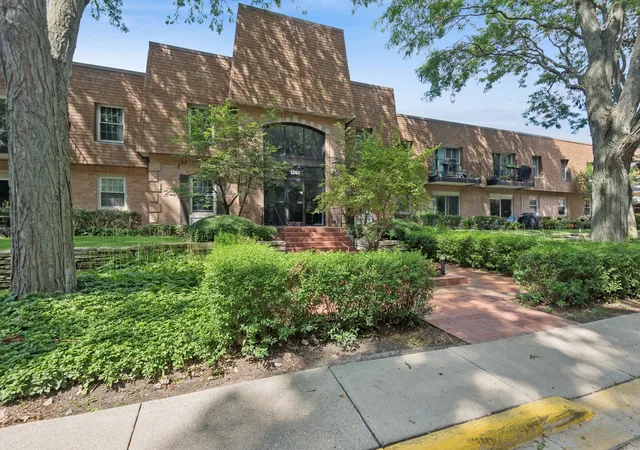
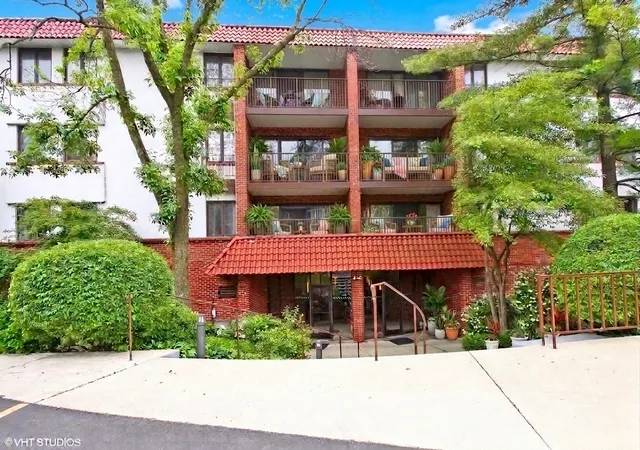

Find Homes by Property Features in Highland Park, IL

This representation is based in whole or in part on data supplied by Midwest Real Estate Data, LLC through Oct 08, 2026, 07:00AM. Midwest Real Estate Data, LLC does not guarantee nor is it in any way responsible for its accuracy. Data maintained by Midwest Real Estate Data LLC may not reflect all real estate activity in the market. Based on information submitted to the MLS GRID as of Oct 08, 2026, 07:00AM. All data is obtained from various sources and has not been, and will not be, verified by broker or MLS GRID. Supplied Open House information is subject to change without notice. All information should be independently reviewed and verified for accuracy. Properties may or may not be listed by the office/agent presenting the information. This website may not include listings or property addresses of sellers who have directed their listing brokers to withhold their listing or their property address from display on the Internet. Some IDX listings have been excluded from this website. Information is provided exclusively for consumers’ personal non-commercial use. It may not be used for any purpose other than to identify prospective properties consumers may be interested in purchasing. The data is deemed reliable but is not guaranteed by MLS GRID, MRED or Houzeo. The use of the MLS GRID Data may be subject to an end user license agreement. Properties displayed may be listed or sold by various participants in the MLS, Listings courtesy of MRED as distributed by MLS GRID. ©2026 Midwest Real Estate Data LLC. All Rights Reserved
 Advertising Broker: Jorge Romero | Realty One Group Inc.