- Overview
- Description
- Property Details
- Location
- HOA Management
- Facts & Features
- Getting Around
- Nearby Homes


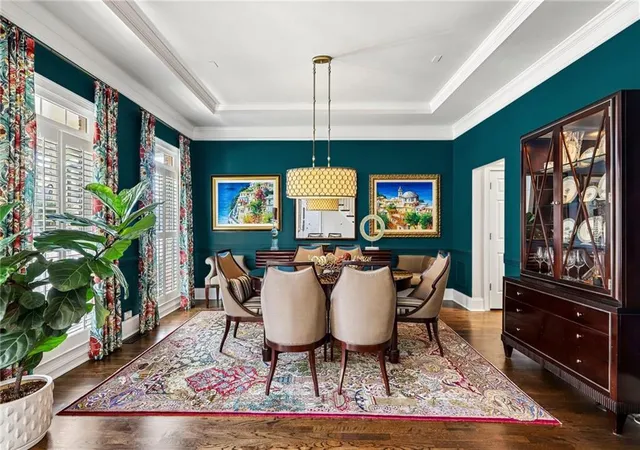


$1,100,000
Monthly Est:$5,475
 6 Beds
 5 Baths
4 full baths + 1 half bath
 4,600sqft
930 Wescott Ln NE, Brookhaven, GA 30319
$1,100,000
$5,475/moEst:
Get Pre-Approved
Single Family Residence
Built in 2001
$142.33/mo HOA
7,405.2 sqft lot
$239/sq.ft
Description
Stunning 4,600 sq. ft. home in Brookhaven’s highly coveted, gated Wescott community.
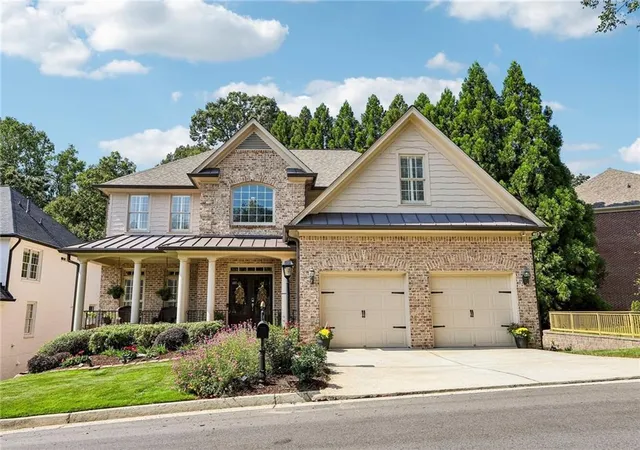
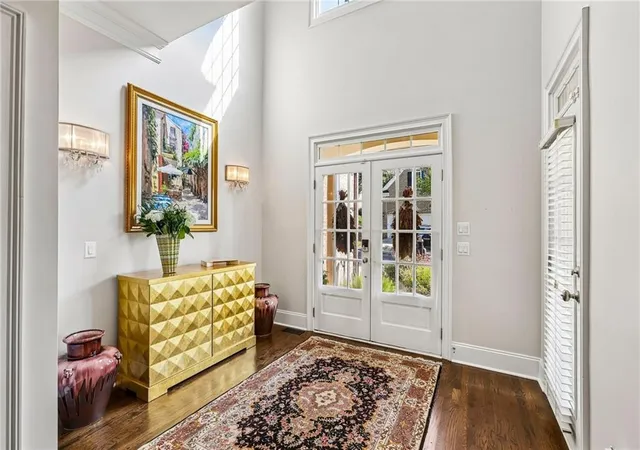
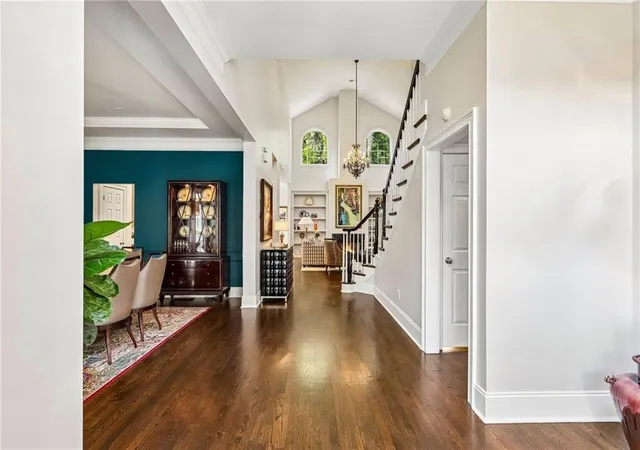
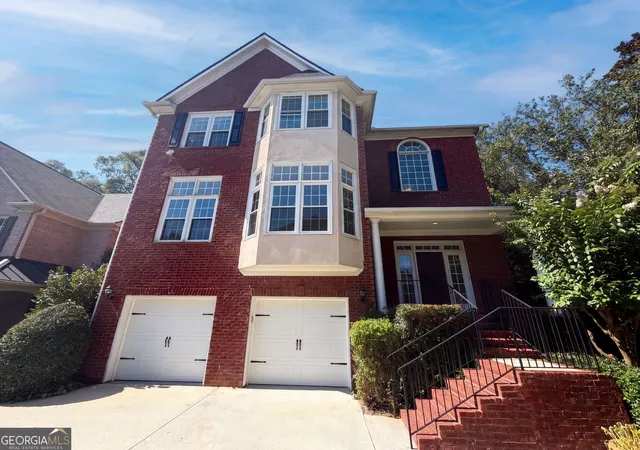
Curb appeal abounds at this primary on main Wescott brick beauty, tucked inside a quiet, gated enclave at the crossroads of Sandy Springs and Brookhaven. This pristine 6-bed, 4.5-bath property blends traditional elegance with modern luxury. Enjoy the seamless luxury of premium hardwoods on all floors.
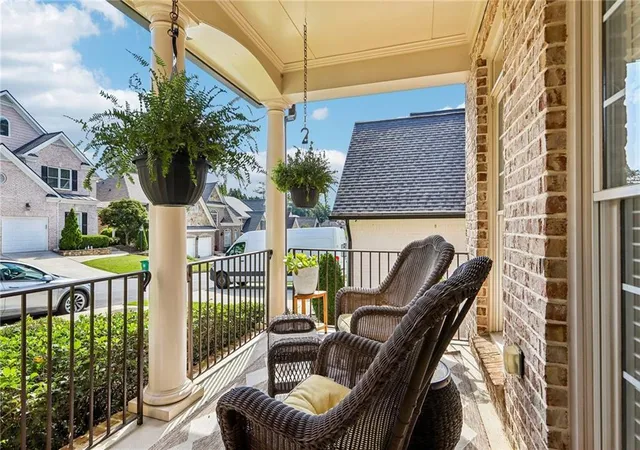
The front yard is the prettiest in the neighborhood, with a lush garden and welcoming front porch. Inside, the bright, open-concept main level centers on a soaring two-story family room with fireplace and built-in bookshelves. The heart of the home is a dream kitchen featuring a commercial-grade Thermador range, Decora custom cabinetry, a wine fridge, Zellige tile, floating shelves and exquisite Taj Mahal quartzite countertops. A separate formal dining room sits just off the kitchen. The main-level owner’s suite is a true retreat with tray ceilings, abundant natural light and a well-appointed bath with dual vanities, separate shower and soaking tub along with a custom closet. The laundry is also on the main. Upstairs are three generously sized bedrooms and two baths.
The fully finished basement adds two bedrooms, a full second kitchen, a family room, a full bath, and flexible space for storage, workouts, or crafts; ideal for a guest suite, multigenerational living, or game-day entertaining.
Enjoy the outdoors with a main-level deck among the trees and terrace overlooking a low-maintenance wooded yard. Enjoy the security of a gated neighborhood, just minutes from Pill Hill, top-rated Montgomery Elementary, Blackburn Park and an array of premier shopping and dining options with easy access to I-285 and GA-400.
- Houzeo last checked: 9 minutes ago
- Listing updated: October 4, 2026 at 8:12 pm
- Listing Provided by: BARNES YOUNG TEAM (404) 419-3535 , DAWN A YOUNG | Keller Williams Realty Peachtree Rd. (404) 419-3500
- Source: First Multiple Listing Service-GA | MLS#: 7841218

Property Details
Status
Active
Type
Single Family Residence
No. of Stories
-
County
City
Neighborhood
Year Built
2001
HOA Fees
$142.33/mo
Finished Area
4,600 sqft
Lot Size
7,405.2 sqft lot
Basement Area
- sqft
MLS Name
First Multiple Listing Service
MLS Number
7841218
MLS Status
Active
Days on Market
15

Continue Your Journey in App
Find your dream home, receive real-time updates, and many more!
Download App
Continue Your Journey in App
Find your dream home, receive real-time updates, and many more!
Location
HOA Management
N/A
HOA Fees
$1,708/ Annually
Disclaimer: Amenities are based on third-party information and may vary; buyers must independently verify all amenities, as information is deemed reliable but not guaranteed.
Facts & Features
Rooms
Bedrooms & bathrooms
Bedrooms: 6
Bathrooms: 5
Interior
Exterior Features
Private Entrance
Window Features
Insulated Windows
Interior Features
Bookcases, Crown Molding, Double Vanity, Entrance Foyer 2 Story, High Speed Internet, Recessed Lighting, Tray Ceiling(s), Vaulted Ceiling(s), Walk In Closet(s)
Cooling
Ceiling Fan(s), Electric, Zoned
Appliances
Dishwasher, Disposal, Dryer, Gas Range, Gas Water Heater, Microwave, Refrigerator, Washer
Flooring
Carpet, Hardwood
Heating
Forced Air, Natural Gas, Zoned
Sewer
Public Sewer
Construction
Year Built
Year Built: 2001
Home type
Single Family Residence
Foundation Details
Combination
Property Condition
Resale
Construction Materials
Brick
Roof
Composition
Architectural Style
Traditional
Utilities & Energy
Parking Features
Attached, Driveway, Garage, Garage Faces Front
Laundry Features
In Basement, Laundry Room, Main Level
Electric
220 Volts
Fireplace Features
Gas Log, Living Room
Pool Features
None
Security Features
Security Gate, Smoke Detector(s)
Water Source
Public
Utilities
Cable Available, Electricity Available, Natural Gas Available, Sewer Available, Underground Utilities, Water Available
Basement
Daylight, Finished, Finished Bath, Full, Interior Entry
Other Features
Community Features
Gated, Homeowners Assoc, Near Schools, Near Shopping, Street Lights
Subdivision Name
Wescott
Patio And Porch Features
Deck, Front Porch, Patio, Rear Porch
Lot Features
Front Yard, Landscaped
Price History
| Date | Event | Price |
|---|---|---|
09/24/2026 Source: | Listed for Sale | $1,100,000 $239/sqft |

Nearby Homes





Find Homes by Property Features in Brookhaven, GA
Nearby New Homes For Sale

Listings identified with the FMLS IDX logo come from FMLS and are held by brokerage firms other than the owner of this website. The listing brokerage is identified in any listing details. Information is deemed reliable but is not guaranteed. If you believe any FMLS listing contains material that infringes your copyrighted work, please click here to review our DMCA policy and learn how to submit a takedown request. © 2026 First Multiple Listing Service, Inc.
The listing broker’s offer of compensation is made only to participants of the MLS where the listing is filed.
 Advertising Broker: Fred McGill | Simple Showing, Inc