- Overview
- Description
- Property Details
- Location
- Facts & Features
- Getting Around
- Nearby Homes




$398,000
Monthly Est:$1,981
 3 Beds
 3 Baths
2 full baths + 1 half bath
 2,922sqft
9301 Farmington Dr, Evansville, IN 47712
$398,000
$1,981/moEst:
Get Pre-Approved
Manufactured On Land
Built in 1959
$-- HOA
26,136 sqft lot
$136/sq.ft
Description
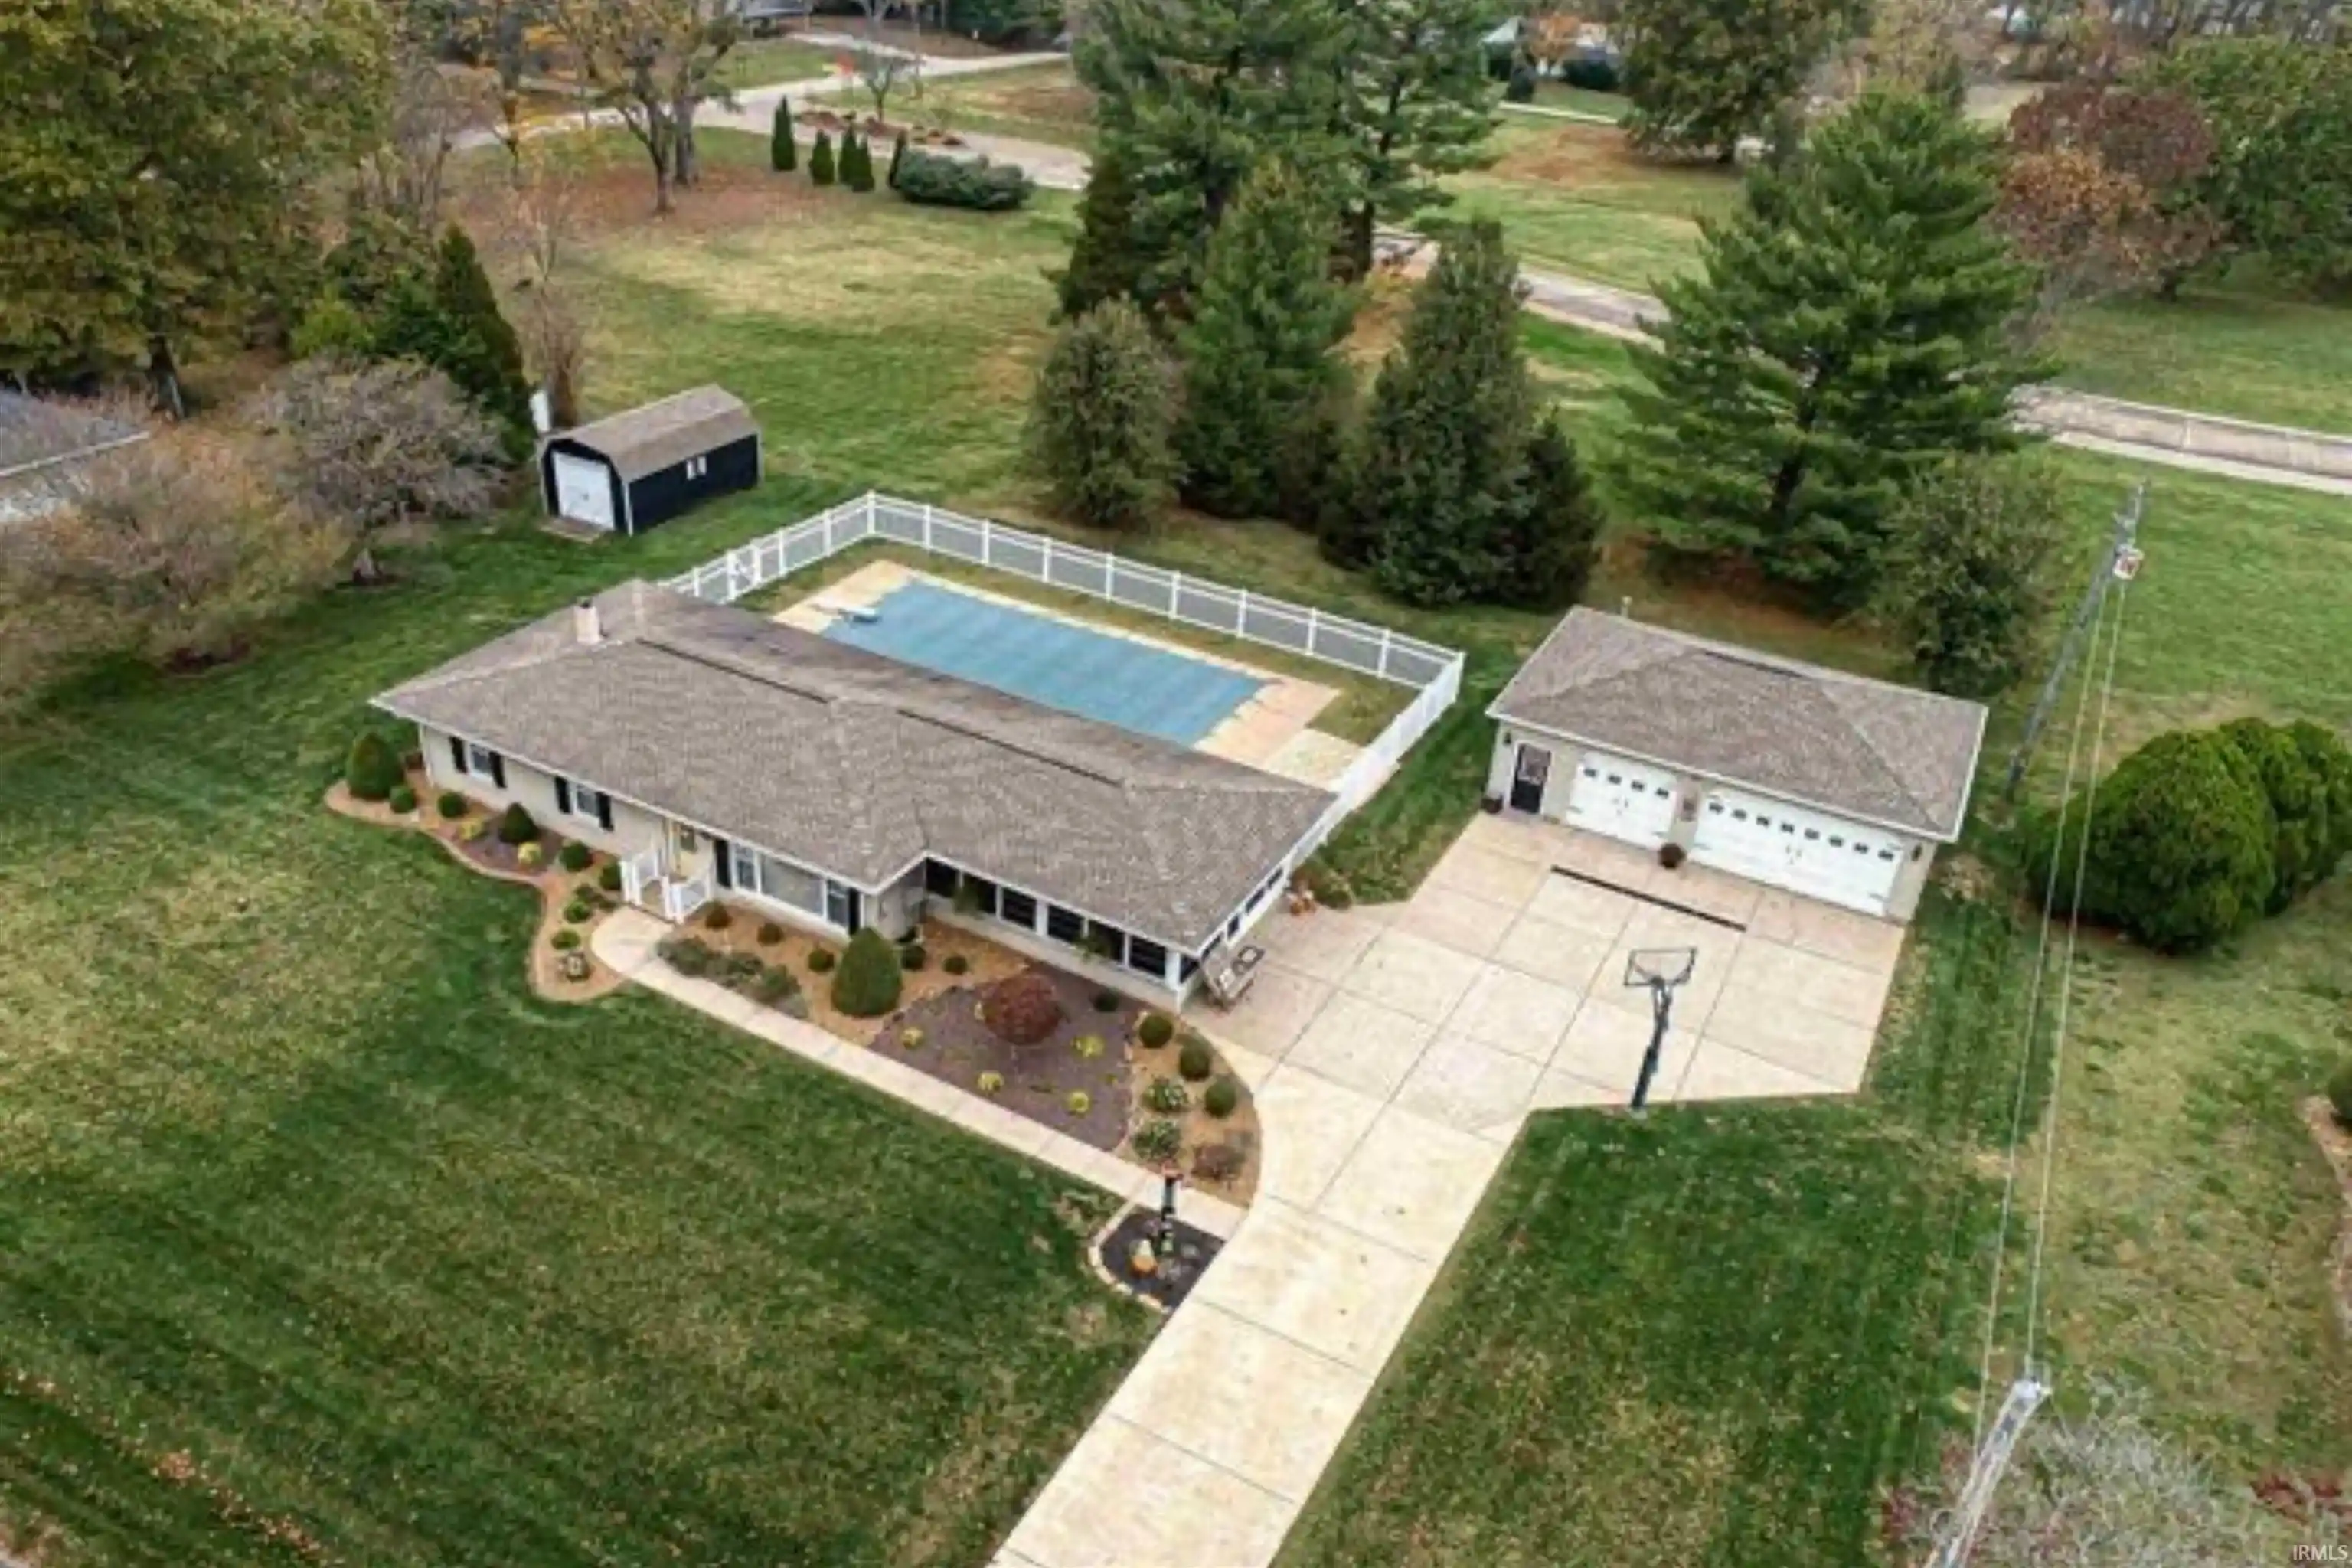
Beautiful Ranch on a large open lot located on the Westside of Evansville just minutes away from USI and local shopping. The lovely landscaped walkway leads you into the large living room with picture window and crown molding. The eat-in kitchen offers nice golden cabinets with granite countertops, plenty of storage, a dining area, and provides access to the perfect entertaining spaces for all year round. Step inside the spacious sunroom to enjoy those cooler evenings, or step out back to the 20 x 40 heated inground swimming pool for all those summer gatherings. This home offers 3 spacious bedrooms, a full bath and guest bath on the main level. The finished basement offers an open family room with wood burning fireplace, and a kitchenette great for holiday gatherings with your loved ones. Also, in the basement is an additional full bath with walk-in shower, and large utility room that offers ample amount of indoor storage. 3-car detached garage is heated and insulated with attic storage. A 22 x 14 outbuilding is included for all your gardening equipment. If you're looking for a home to keep your loved ones entertained all year round, this is definitely a must see!
- Houzeo last checked: 1 hour ago (October 28, 2026 at 6:45 am)
- Listing updated: October 27, 2026 at 1:48 pm
- Listing Provided by: Doreen Hallenberger (812) 568-2300 | RE/MAX REVOLUTION
- Source: Indiana Regional MLS-IN | MLS#: 202644045

Property Details
Status
Pending
Type
Manufactured Mobile Home
No. of Stories
-
County
--
City
Neighborhood
--
Year Built
1959
HOA Fees
-
Finished Area
2,922 sqft
Lot Size
26,136 sqft lot
Basement Area
- sqft
MLS Name
Indiana Regional MLS
MLS Number
202644045
MLS Status
Pending
Days on Market
4

Continue Your Journey in App
Find your dream home, receive real-time updates, and many more!
Continue Your Journey in App
Find your dream home, receive real-time updates, and many more!
Location
Facts & Features
Rooms
Bedrooms & bathrooms
Bedrooms: 3
Bathrooms: 3
Interior
Sewer
Public Sewer
Cooling
Central Air
Appliances
Dishwasher, Microwave, Refrigerator, Washer, Dryer Electric, Electric Range
Heating
Radiant
Construction
Year Built
Year Built: 1959
Home type
Manufactured On Land
Construction Materials
Brick
Utilities & Energy
Pool Features
In Ground
Fireplace Features
Family Room, Basement
Water Source
Public
Basement
Partially Finished, Finished
Other Features
Lot Features
Level
Subdivision Name
None
Price History
| Date | Event | Price |
|---|---|---|
10/22/2026 Source: | Pending | $398,000 $102/sqft |
04/27/2025 Source: | Sold | $367,000 $94/sqft |


Nearby Homes



Find Homes by Property Features in Evansville, IN


IDX information is provided exclusively for consumer's personal, non-commercial use and may not be used for any purpose other than to identify prospective properties that consumers may be interested in purchasing. Data is deemed reliable but is not guaranteed accurate by the MLS.
 Advertising Broker: Jonah Hartsburg | Hoosier Hub Realty
