- Overview
- Description
- Property Details
- Location
- HOA Management
- Facts & Features
- Getting Around
- Nearby Homes




$345,000
Monthly Est:$1,717
 3 Beds
 3 Baths
3 full baths
 1,611sqft
9307 34th Court E, Parrish, FL 34219
$345,000
$1,717/moEst:
Get Pre-Approved
Villa
Built in 2002
$266.67/mo HOA
5,401 sqft lot
$214/sq.ft
Description
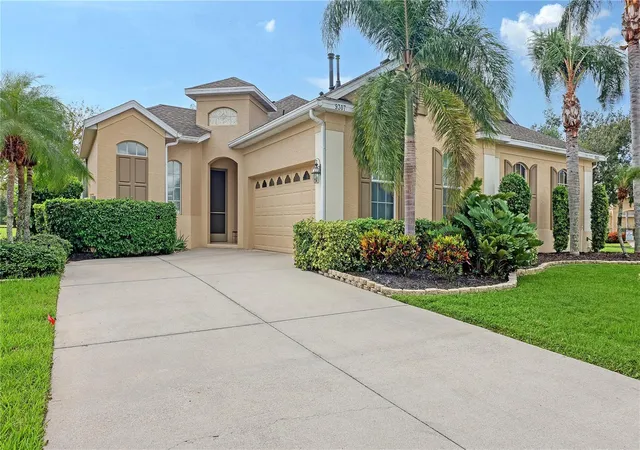
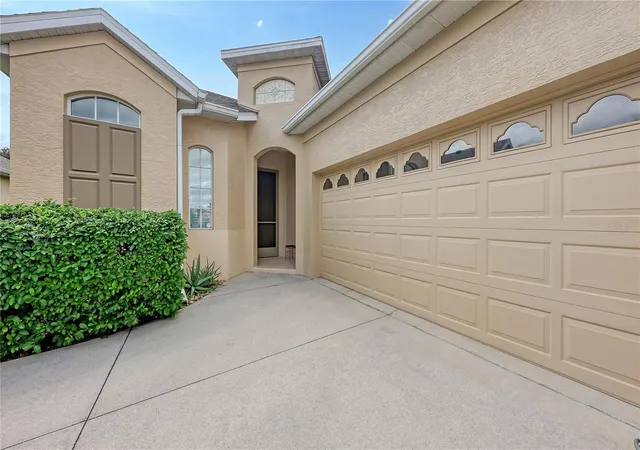
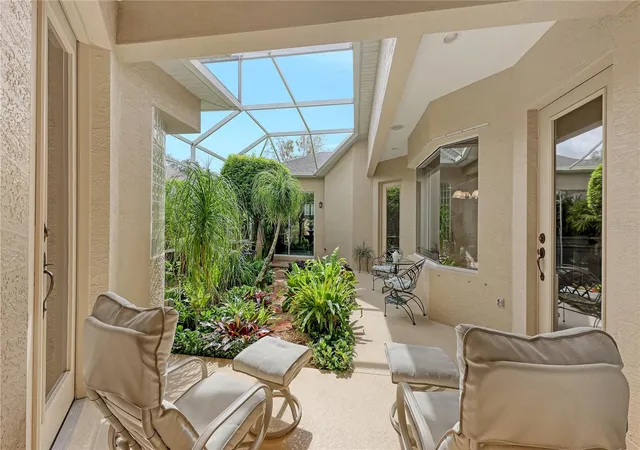
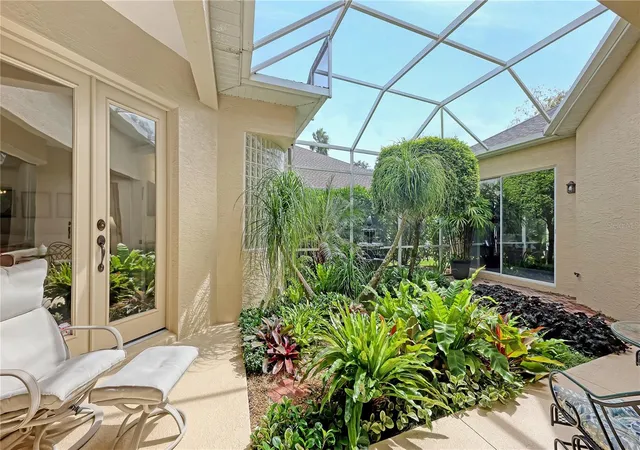
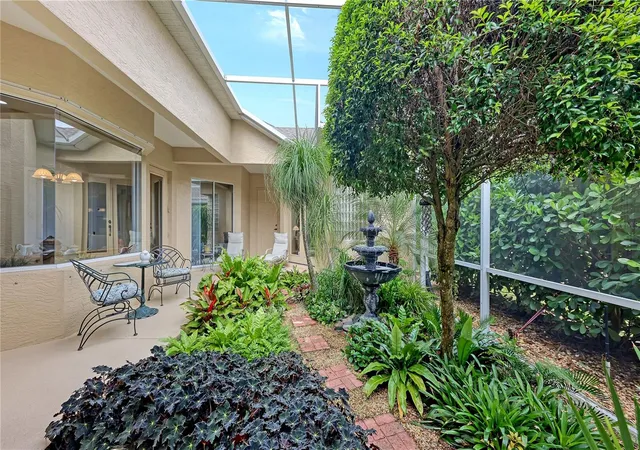
A PRIVATE COURTYARD VILLA in the heart of PARRISH! Discover the perfect blend of comfort, privacy, and MAINTENANCE-FREE living in this beautifully designed 3 BEDROOM, 3 BATH VILLA, ideally situated in a desirable Parrish community with a sparkling community pool and LOW HOA fees. At the heart of this home is a truly special feature—a private, screened interior garden COURTYARD, creating a peaceful retreat surrounded by lush greenery. With views of this inviting outdoor space from multiple rooms, the courtyard brings natural light and a sense of tranquility into everyday living. An aquarium-style kitchen window overlooking the courtyard adds architectural charm and creates a wonderful connection between indoor and outdoor spaces. The thoughtfully designed floor plan offers a kitchen that flows seamlessly into the dining and living areas, accented by crown molding, tile flooring, and beautiful engineered hardwood. The spacious living area features a large window framing serene, greenspace views, providing a peaceful backdrop for relaxing or entertaining.
The primary suite offers a comfortable retreat with two walk-in closets, a soaking tub, and a separate shower. The third bedroom can be a private MOTHER-IN-LAW SUITE, complete with its own entrance across the covered lanai providing exceptional flexibility for extended family, overnight guests, or used as a private home office. This thoughtfully separated space offers an added level of privacy and independence rarely found in villa living. Additional highlights include a separate laundry room, TWO CAR GARAGE, NEW HVAC system (2026), and a TANKLESS WATER HEATER. Residents can enjoy the community pool, while nearby shopping, restaurants, and parks make everyday living convenient. A distinctive courtyard villa offering privacy, flexible living spaces, and an exceptional location in the heart of Parrish!
- Houzeo last checked: 11 hours ago
- Listing updated: October 31, 2026 at 6:52 pm
- Listing Provided by: Jayne Del Medico (941) 350-5063 , Christina Weger | COLDWELL BANKER REALTY (941) 383-6411
- Source: Stellar MLS-FL as distributed by MLS GRID | MLS#: A4709341

Property Details
Status
Active
Type
Single Family Residence
No. of Stories
1
County
City
Neighborhood
--
Year Built
2002
HOA Fees
$266.67/mo
Finished Area
1,611 sqft
Lot Size
5,401 sqft lot
Basement Area
- sqft
MLS Name
Stellar MLS
MLS Number
A4709341
MLS Status
Active
Days on Market
2

Continue Your Journey in App
Find your dream home, receive real-time updates, and many more!
Continue Your Journey in App
Find your dream home, receive real-time updates, and many more!
Location
HOA Management
Michelle Jeraek, president
HOA Fees
$800/ Quarterly
Amenities
 Amenities and services may be covered by one or multiple associations and service providers.
 Maintenance
 Pool
Disclaimer: Amenities are based on third-party information and may vary; buyers must independently verify all amenities, as information is deemed reliable but not guaranteed.
Facts & Features
Rooms
Bedrooms & bathrooms
Bedrooms: 3
Bathrooms: 3
Interior
Cooling
Central Air
Sewer
Public Sewer
Flooring
Carpet, Ceramic Tile
Heating
Electric
Interior Features
Living Room/dining Room Combo, Open Floorplan
Window Features
Blinds
Appliances
Cooktop, Dishwasher, Dryer, Electric Water Heater, Microwave, Refrigerator, Washer
Exterior Features
Courtyard, Sidewalk
Construction
Year Built
Year Built: 2002
Home type
Villa
Construction Materials
Block
Roof
Shingle
Foundation Details
Slab
Architectural Style
Coastal
Utilities & Energy
Security Features
Security System, Smoke Detector(s)
Water Source
Public
Utilities
Electricity Available, Electricity Connected, Public, Sewer Connected
Parking Features
Driveway, Garage Door Opener
Laundry Features
Electric Dryer Hookup, Laundry Room
Other Features
Community Features
Deed Restrictions, Pool, Sidewalks
Vegetation
Mature Landscaping
Lot Features
Landscaped, Level, Sidewalk
Patio And Porch Features
Covered, Enclosed, Screened
Subdivision Name
Timberly Ph I & Ii
Price History
| Date | Event | Price |
|---|---|---|
10/31/2026 Source: | Listed for Sale | $345,000 $214/sqft |

Nearby Homes
Find Homes by Property Features in Parrish, FL
Nearby New Homes For Sale

Based on information from Stellar MLS® through Nov 02, 2026, 02:15PM as submitted to and distributed by MLS GRID. All data is obtained from various sources and may not have been verified by the broker or MLS GRID. Supplied Open House Information is subject to change without notice. All information should be independently reviewed and verified for accuracy. Properties may or may not be listed by the office/agent presenting the information. IDX information is provided exclusively for consumers’ personal non-commercial use. It may not be used for any purpose other than to identify prospective properties consumers may be interested in purchasing. The data is deemed reliable but is not guaranteed by MLS GRID. The use of the MLS GRID Data may be subject to an end-user license agreement prescribed by the Member Participant’s applicable MLS, if any, and as amended from time to time. © 2026 Stellar MLS. All Rights Reserved.
 Advertising Broker: Fred McGill | Simple Showing, Inc
