- Overview
- Description
- Property Details
- Location
- HOA Management
- Facts & Features
- Getting Around
- Nearby Homes


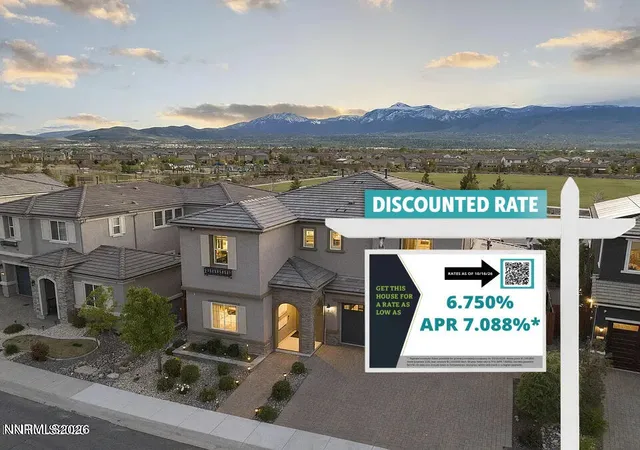


$1,580,000
Monthly Est:$7,864
 4 Beds
 3 Baths
3 full baths
 3,536sqft
9307 Sky Dune Way, Reno, NV 89521
$1,580,000
$7,864/moEst:
Get Pre-Approved
Single Family Residence
Built in 2019
$155/mo HOA
0.14 acre lot
$447/sq.ft
Description
This house comes with a REDUCED RATE as low as 6.75 (APR 7.088 as of 10/21/2026) through List & Lock™. This is a seller paid rate-buydown that reduces the buyer's interest rate and monthly payment. Terms apply, see disclosures for more information.
Welcome Home to your own personal 5-Star Resort and Motivated Seller just authorized a 70k price reduction!! This exceptional former model home is now available in the highly desirable Bella Vista Ranch area of South Reno. This Amazing property is a Must See, and offers a refined blend of luxury, design, and effortless entertaining. This 5 bedroom, 3 bath home rivals any luxury listing currently available in the Bella Vista Ranch Area, with over 500k in upgrades and custom design features which includes: A backyard oasis with exceptional 180-degree views of the Sierra Mountains, collapsible 3 panel sliding glass patio doors that bring the outside in, an outdoor entertaining area complete with a Heated Patio, custom glass wall spa, two outdoor fireplaces and an additional fire pit, Two TV Screens, surround sound audio, and heated and an outdoor bar area with enclosed glass cabinets... All partially covered by a custom pergola with automatic sun shades. The home also boasts a completely paid for solar power system, a vehicle charging station, an over-sized 3-car garage with custom cabinets, and is offered with all the high-end furniture included.
At the heart of the home, the primary kitchen is thoughtfully designed with an expansive center island, premium finishes, and abundant floor to ceiling custom cabinetry. There's also a FULL separate Caterer's/Butler's kitchen allowing you to entertain without the stress or the mess, and enhances both functionality and flow, creating the perfect setting for seamless hosting. The open-concept great room connects beautifully to the dining area, highlighted by a sophisticated wine display that adds both function and architectural interest. The primary suite serves as a private retreat, featuring dual walk-in closets and a spa-inspired bath complete with a dual-sink vanity, over-sized walk-in shower, and elegant freestanding soaking tub. Just steps away from the Bella Vista Ranch Clubhouse, Pool, and Gym. Offered fully furnished, this home presents a rare turnkey opportunity and 5-Star Resort Style Luxury Living.
- Houzeo last checked: 2 minutes ago
- Listing updated: November 6, 2026 at 7:34 am
- Listing Provided by: Scott Shandrew (775) 830-1333 DRE #S.58319 | Engel & Völkers Lake Tahoe (775) 588-7710
- Source: Northern Nevada Regional MLS-NV | MLS#: 260005399

Property Details
Status
Active
Type
Single Family Residence
No. of Stories
2
County
City
Neighborhood
--
Year Built
2019
HOA Fees
$155/mo
Finished Area
3,536 sqft
Lot Size
0.14 acre lot
Basement Area
- sqft
MLS Name
Northern Nevada Regional MLS
MLS Number
260005399
MLS Status
Active
Days on Market
189
Cumulative Days on Market
203

Continue Your Journey in App
Find your dream home, receive real-time updates, and many more!
Continue Your Journey in App
Find your dream home, receive real-time updates, and many more!
Location
HOA Management
Bella Vista Ranch HOA
HOA Fees
$150/ Monthly
Cyan Drainage
HOA Fees
$15/ Quarterly
Amenities
 Amenities and services may be covered by one or multiple associations and service providers.
 Spa
 Gym
 Pool
 Club House
 Barbecue
Recreation Room
Disclaimer: Amenities are based on third-party information and may vary; buyers must independently verify all amenities, as information is deemed reliable but not guaranteed.
Facts & Features
Rooms
Bedrooms & bathrooms
Bedrooms: 4
Bathrooms: 3
Interior
Sewer
Public Sewer
Cooling
Central Air, Energy Star Qualified Equipment
Interior Features
Breakfast Bar, Entrance Foyer, High Ceilings, In Law Floorplan, Kitchen Island, Loft, Pantry, Smart Thermostat, Walk In Closet(s)
Appliances
Dishwasher, Disposal, Double Oven, Gas Cooktop, Gas Range, Microwave, Refrigerator
Flooring
Carpet, Ceramic Tile, Porcelain, Wood
Heating
Energy Star Qualified Equipment, Forced Air, Natural Gas, Solar
Exterior Features
Built In Barbecue, Fire Pit, Outdoor Kitchen, Rain Gutters, None
Window Features
Blinds, Double Pane Windows, Drapes, Low Emissivity Windows, Rods, Vinyl Frames
Construction
Year Built
Year Built: 2019
Home type
Single Family Residence
Foundation Details
Slab
Construction Materials
Stucco
Roof
Tile
Utilities & Energy
Utilities
Cable Available, Cable Connected, Electricity Available, Internet Available, Internet Connected, Natural Gas Available, Phone Available, Sewer Available, Water Available, Cellular Coverage, Centralized Data Panel, Water Meter Installed
Parking Features
Attached, Electric Vehicle Charging Station(s), Garage, Garage Door Opener
Security Features
Security System, Security System Owned, Smoke Detector(s)
Fireplace Features
Gas
Association Amenities
Barbecue, Clubhouse, Fitness Center, Pool, Recreation Room, Spa/hot Tub
Water Source
Public
Laundry Features
Cabinets, Laundry Room, Shelves, Sink
Other Features
Lot Features
Landscaped, Level, Sprinklers In Front, Sprinklers In Rear
Patio And Porch Features
Covered, Patio, Deck
Subdivision Name
Bella Vista Ranch Village C
Price History
| Date | Event | Price |
|---|---|---|
05/01/2026 Source: | Price Decreased | $1,580,000 -4.24% $447/sqft |
04/10/2026 Source: | Listed for Sale | $1,650,000 $467/sqft |

Nearby Homes
Find Homes by Property Features in Reno, NV
Nearby New Homes For Sale
Nearby Pre-Owned Homes For Sale


Based on information from the Northern Nevada Regional Multiple Listing Service® through Nov 06, 2026, 08:30PM. IDX information is provided exclusively for consumers’ personal, non-commercial use. It may not be used for any purpose other than to identify prospective properties consumers may be interested in purchasing. Any use of the content displayed here other than by a search performed by a consumer looking to purchase or rent real estate is prohibited. Any suspected “scraping” would be reported to NNRMLS for immediate investigation and action. IDX information is deemed reliable but not guaranteed. The content relating to real estate for sale on this website comes in part from the IDX program of the Northern Nevada Regional Multiple Listing Service®. Real estate listings held by brokerage firms other than Congress Realty, Inc. includes the name of the listing brokerage. © 2026 Northern Nevada Regional Multiple Listing Service®, Inc. All rights reserved.
 Advertising Broker: Jared Andrew English | Congress Realty, Inc
