- Overview
- Description
- Property Details
- Location
- HOA Management
- Facts & Features
- Getting Around
- Nearby Homes


Street View
$1,069,000
Monthly Est:$5,321
 6 Beds
 4 Baths
4 full baths
 4,112sqft
9309 Fld Maple Ct, Raleigh, NC 27613
$1,069,000
$5,321/moEst:
Get Pre-Approved
Single Family Residence
Built in 2025
$90/mo HOA
0.24 acre lot
$260/sq.ft
Description
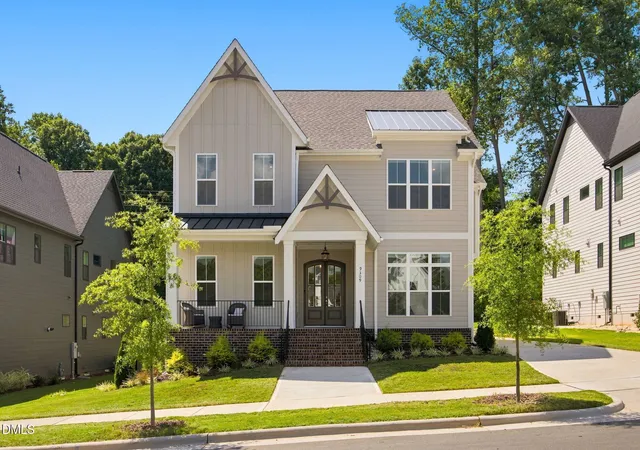
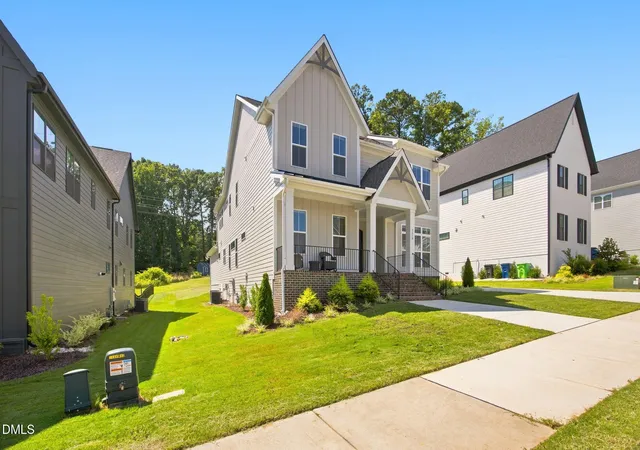
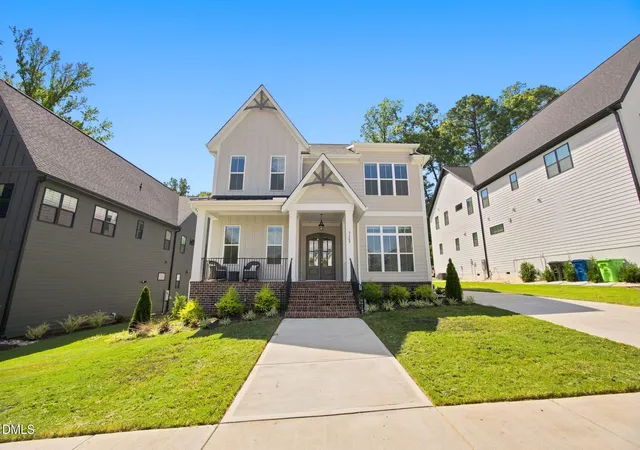
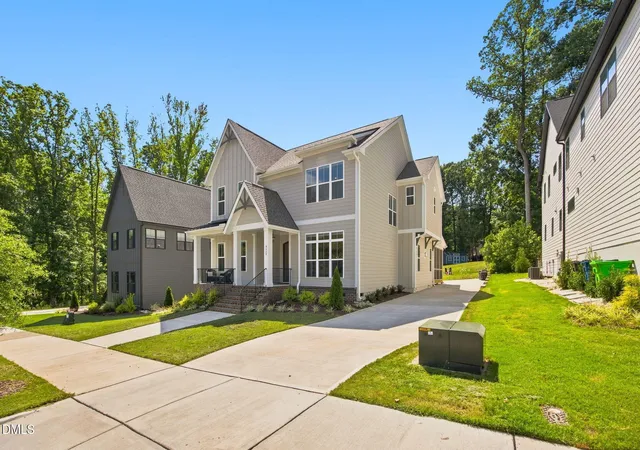
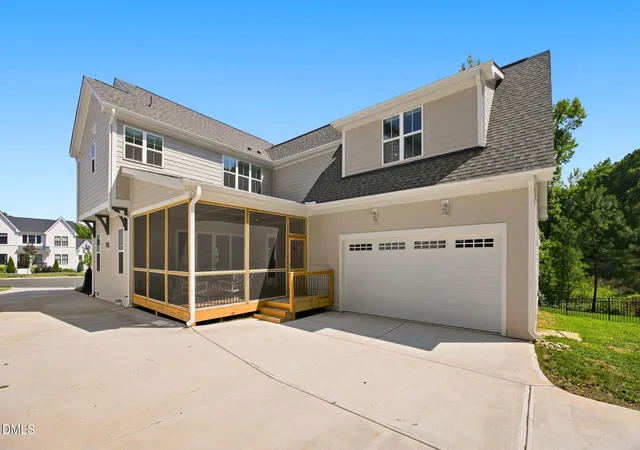
Welcome to elevated luxury in North Raleigh's desirable Pine Hollow Estates. Nestled on a quiet cul-de-sac off Strickland Road, this pristine 2025-built transitional residence is better than new, offering over 4,100 square feet of impeccably crafted living space with 6 bedrooms, 4 full bathrooms, and two distinct, oversized bonus rooms upstairs providing endless flexibility. The home is loaded with high-end upgrades designed for maximum efficiency, comfort, and state-of-the-art tech living. The main level welcomes you with soaring 10-foot ceilings, 8-foot doors, warm engineered hardwood floors, and dynamic recessed lighting. Highlighting the first floor are two main-level bedrooms—either of which easily adapts into a dedicated home office—alongside a main-floor full guest bath. Designed for true seamless entertaining, the first floor features a completely beamless open-concept layout connecting the light-filled family room—complete with built-in surround sound speakers—to the chef-inspired kitchen and dining space. Gourmet kitchen highlights include an expansive quartz central island, custom backsplash, wall oven, built-in microwave, an upgraded induction cooktop, a high-capacity commercial-style range hood vented directly outside, and a generous walk-in pantry positioned off the functional mudroom. Upstairs, the expansive layout features a primary suite with a spa-like bath, complete with dual vanities, a deep soaking tub, a separate rain-head shower, a premium smart toilet with integrated bidet, and a large walk-in closet. Four additional upstairs bedrooms and a spacious laundry room outfitted with custom cabinetry and a sink add maximum convenience. The home is fully outfitted with modern infrastructure, including blackout insulated cordless cellular shades throughout, electrical outlets dedicated behind every toilet house-wide for smart toilet/bidet readiness, full house gutter guards, a sealed crawlspace with a commercial dehumidifier, and a comprehensive water filtration setup featuring an activated carbon filter, water softener, and kitchen/refrigerator reverse osmosis system. For tech enthusiasts, the home is smart-home equipped with full Ethernet in every room, Power-over-Ethernet (PoE) capability, and ceiling-mounted wireless access points delivering complete Wi-Fi coverage. Outdoor living is a breeze on the fully screened-in porch—complete with audio speakers and an elevated wall outlet ready for a TV mount—overlooking a large backyard space ideal for outdoor fun and child entertainment. Curb appeal is paramount thanks to the spacious 25' x 25' two-car garage tucked back completely out of view from the street, offering exceptional depth and width well beyond a standard 2-car space. Complete with a front porch and convenient access to Leesville schools, shopping, and dining, this turn-key property represents modern living at its finest.
- Houzeo last checked: 12 minutes ago
- Listing updated: October 28, 2026 at 8:15 pm
- Listing Provided by: Matt Steele (817) 946-8815 | Navigate Realty (919) 873-3000
- Source: Doorify MLS-NC | MLS#: 10190742

Property Details
Status
Active
Type
Single Family Residence
No. of Stories
2
County
City
Neighborhood
--
Year Built
2025
HOA Fees
$90/mo
Finished Area
4,112 sqft
Lot Size
0.24 acre lot
Basement Area
- sqft
MLS Name
Doorify MLS
MLS Number
10190742
MLS Status
Active
Open House

Continue Your Journey in App
Find your dream home, receive real-time updates, and many more!
Continue Your Journey in App
Find your dream home, receive real-time updates, and many more!
Location
HOA Management
HRW Associa
HOA Fees
$270/ Quarterly
Amenities
 Amenities and services may be covered by one or multiple associations and service providers.
 Storm Water Maintenance
Disclaimer: Amenities are based on third-party information and may vary; buyers must independently verify all amenities, as information is deemed reliable but not guaranteed.
Facts & Features
Rooms
Bedrooms & bathrooms
Bedrooms: 6
Bathrooms: 4
Interior
Sewer
Public Sewer
Interior Features
Bathtub/shower Combination, Double Vanity, Kitchen Island, Open Floorplan, Pantry, Quartz Counters, Recessed Lighting, Separate Shower, Smooth Ceilings, Soaking Tub, Tray Ceiling(s), Walk In Closet(s), Walk In Shower, Wired For Sound
Flooring
Carpet, Ceramic Tile, Hardwood
Heating
Heat Pump, Natural Gas
Appliances
Dishwasher, Induction Cooktop, Microwave, Range Hood, Wall Oven
Cooling
Central Air
Construction
Year Built
Year Built: 2025
Home type
Single Family Residence
Foundation Details
Slab
Construction Materials
Fiber Cement, Hardi Plank Type
Architectural Style
Transitional
Roof
Shingle
Utilities & Energy
Parking Features
Attached
Water Source
Public
Fireplace Features
Family Room, Gas, Gas Log
Laundry Features
Laundry Room, Upper Level
Other Features
Patio And Porch Features
Front Porch, Rear Porch, Screened
Subdivision Name
Pine Hollow Estates
Price History
| Date | Event | Price |
|---|---|---|
10/26/2026 Source: | Price Decreased | $1,069,000 -1.38% $260/sqft |
10/19/2026 Source: | Price Decreased | $1,084,000 -0.46% $264/sqft |
09/04/2026 Source: | Price Decreased | $1,089,000 -0.91% $265/sqft |
05/25/2026 Source: | Price Decreased | $1,099,000 -0.90% $267/sqft |
05/18/2026 Source: | Price Decreased | $1,109,000 -0.54% $270/sqft |

Show more
Nearby Homes

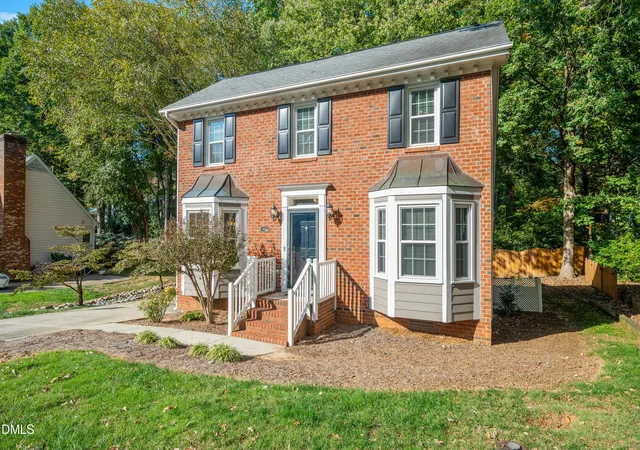


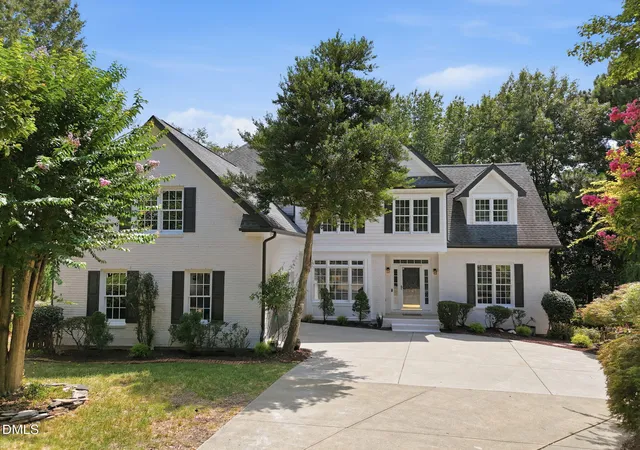
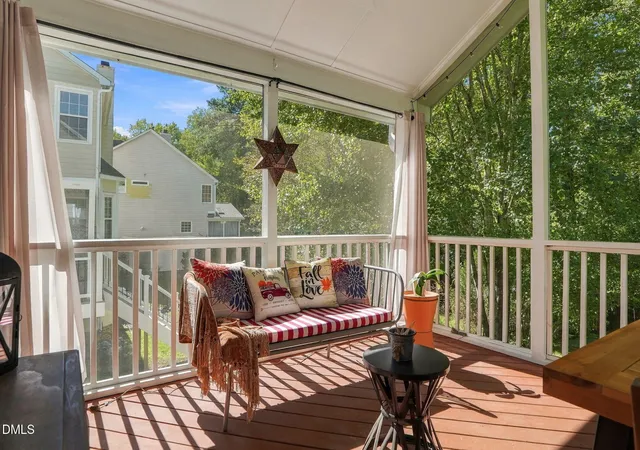
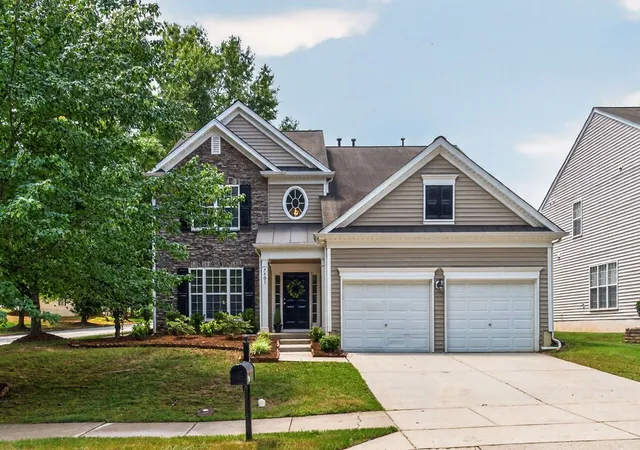
Find Homes by Property Features in Raleigh, NC
Nearby New Homes For Sale


Based on information from the Doorify MLS (Triangle MLS, Inc.) through Nov 01, 2026, 08:01AM. All information provided is deemed reliable but is not guaranteed and should be independently verified. Some IDX listings have been excluded from this IDX display. Brokers make an effort to deliver accurate information, but buyers should independently verify any information on which they will rely in a transaction. The listing broker shall not be responsible for any typographical errors, misinformation, or misprints, and they shall be held totally harmless from any damages arising from reliance upon this data. This data is provided exclusively for consumers’ personal, non-commercial use. Listings marked with an icon are provided courtesy of the Doorify MLS, Inc. of North Carolina, Internet Data Exchange Database. Closed (sold) listings may have been listed and/or sold by a real estate firm other than the firm(s) featured on this website. Closed data is not available until the sale of the property is recorded in the MLS. Home sale data is not an appraisal, CMA, competitive or comparative market analysis, or home valuation of any property. © 2026 Doorify MLS, Inc. of North Carolina. All rights reserved. Non-MLS properties are not included. Properties sold were listed/sold by various MLS participating offices. © 2026 Doorify MLS, Inc. of North Carolina. All Rights Reserved.
 Advertising Broker: Nicholas Huscroft | Chosen Realty
