- Overview
- Description
- Property Details
- Location
- Facts & Features
- Getting Around
- Nearby Homes




$334,900
Monthly Est:$1,667
 3 Beds
 3 Baths
3 full baths
 2,127sqft
931 Villa Ave, Indianapolis, IN 46203
$334,900
$1,667/moEst:
Get Pre-Approved
Single Family Residence
Built in 1900
$-- HOA
4,138 sqft lot
$157/sq.ft
Description
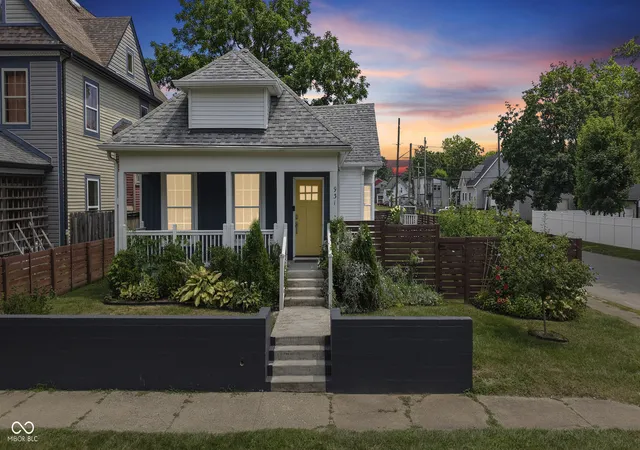
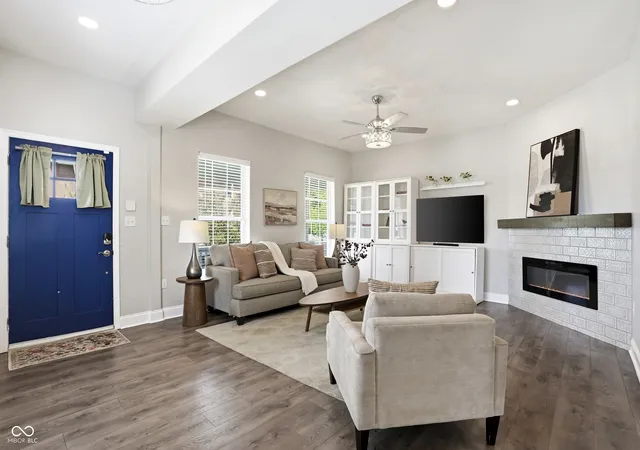
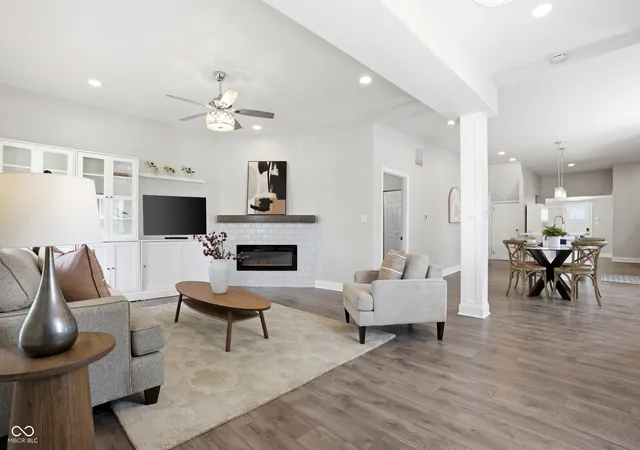
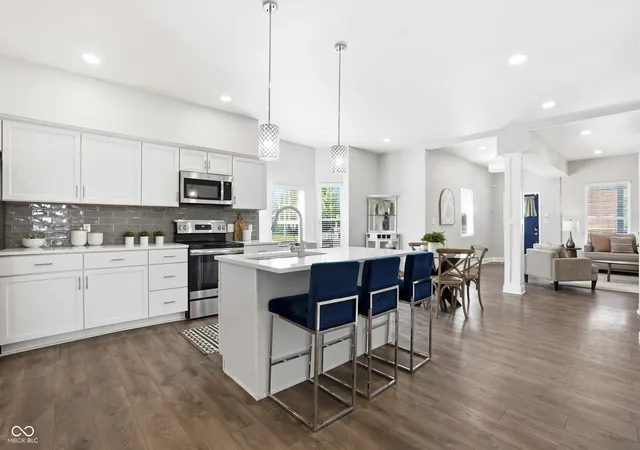
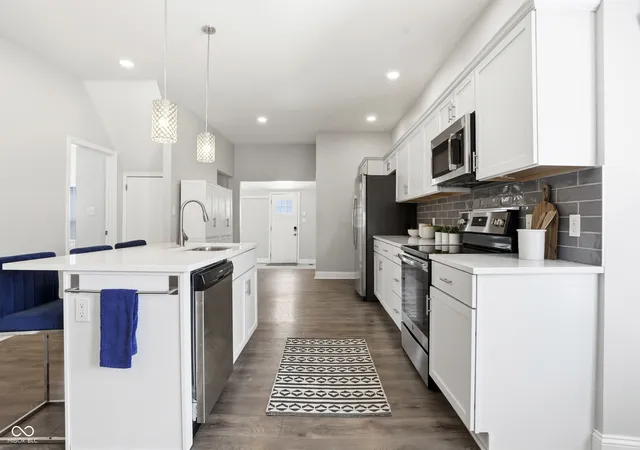
MORE THAN $80,000 IN MAJOR PROPERTY IMPROVEMENTS - PLUS 2,127 SQ. FT., 3 FULL BATHS, FLEXIBLE PRIMARY OPTIONS & A NEWER 2-CAR GARAGE IN FOUNTAIN SQUARE. This updated Craftsman-style home offers more space and versatility than its charming exterior first suggests. Inside, natural light and 9.5' ceilings enhance the main living space, where an electric fireplace with mantel flows into the dining area and kitchen with white cabinetry, quartz countertops and stainless-steel appliances. Two bedrooms are located on the main level, including an en-suite with double vanity offering a true primary-on-main option, plus an additional full bath and dedicated laundry/mudroom. Upstairs, an expansive private primary retreat features an en-suite bath, walk-in closet, custom built-ins and flexible space for an office, lounge or dressing area. Major improvements include a Carrier HVAC system with updated ductwork and 10-year warranty (2023), newer 2-car garage (2021) with substantial stand-up attic storage, poured concrete patio, wood privacy fence, completed and permitted yard extension, fresh interior paint, landscaping and raised garden beds. The fully fenced outdoor space offers room to entertain, garden or simply enjoy more private green space in the city. Minutes from the Fountain Square Fountain, restaurants, coffee shops, entertainment and neighborhood favorites, 931 Villa combines substantial improvements, flexible living, exceptional storage, private outdoor space and connected city living.
- Houzeo last checked: 3 minutes ago
- Listing updated: October 8, 2026 at 3:20 pm
- Listing Provided by: Brittany A. Faulkner (317) 529-1048 | CENTURY 21 Scheetz (317) 814-5500
- Source: Metropolitan Indianapolis Board of REALTORS (MIBOR) MLS-IN | MLS#: 22098505

Property Details
Status
Active
Type
Single Family Residence
No. of Stories
-
County
City
Neighborhood
Year Built
1900
HOA Fees
-
Finished Area
2,127 sqft
Lot Size
4,138 sqft lot
Basement Area
- sqft
MLS Name
Metropolitan Indianapolis Board of REALTORS (MIBOR) MLS
MLS Number
22098505
MLS Status
Active
Days on Market
160
Cumulative Days on Market
161
Open House

Continue Your Journey in App
Find your dream home, receive real-time updates, and many more!
Download App
Continue Your Journey in App
Find your dream home, receive real-time updates, and many more!
Location
Facts & Features
Rooms
Bedrooms & bathrooms
Bedrooms: 3
Bathrooms: 3
Living Room
Level: Main
Area: 336.00 Square Feet
Dimensions: 16 X 21
Dining Room
Level: Main
Area: 187.00 Square Feet
Dimensions: 11 x 17
Master Bedroom
Level: Main
Area: 143.00 Square Feet
Dimensions: 11 x 13
Bedroom 3
Level: Main
Area: 120.00 Square Feet
Dimensions: 10 x 12
Kitchen
Level: Main
Area: 285.00 Square Feet
Dimensions: 15 x 19
Laundry
Level: Main
Area: 105.00 Square Feet
Dimensions: 7 x 15
Master Bedroom
Level: Upper
Area: 525.00 Square Feet
Dimensions: 21 x 25
Interior
Cooling
Central Air
Interior Features
Attic Access, Attic Pull Down Stairs, Bath Sinks Double Main, Vaulted Ceiling(s), Kitchen Island, Paddle Fan, Hi Speed Internet Availbl, Eat In Kitchen, Smart Thermostat, Supplemental Storage, Walk In Closet(s)
Exterior Features
Lighting, Playset
Appliances
Dishwasher, Electric Water Heater, Disposal, Micro Hood, Electric Oven, Refrigerator
Window Features
Vinyl Windows
Heating
Electric, Forced Air
Construction
Year Built
Year Built: 1900
Home type
Single Family Residence
Architectural Style
Craftsman
Property Condition
Updated/remodeled
Foundation Details
Brick/mortar
Construction Materials
Vinyl Siding
Utilities & Energy
Water Source
Public
Fireplace Features
Electric, Living Room
Laundry Features
In Unit, Connections All, Main Level
Parking Features
Detached
Other Features
Subdivision Name
Geyer Garshwiler & Hawks
Lot Features
City Lot, Corner Lot, Curbs, Sidewalks, Storm Sewer, Trees Small (under 20 Ft)
Patio And Porch Features
Covered, Patio
Price History
| Date | Event | Price |
|---|---|---|
08/28/2026 Source: | Price Decreased | $334,900 -6.95% $157/sqft |
08/12/2026 Source: | Price Decreased | $359,900 -5.27% $169/sqft |
06/18/2026 Source: | Price Decreased | $379,931 -4.78% $179/sqft |
05/27/2026 Source: | Price Increased | $399,000 +5.02% $188/sqft |
05/01/2026 Source: | Listed for Sale | $379,931 -9.22% $179/sqft |

Show more
Fountain Square Ranks #37 in Indianapolis, IN


Homes

Rental Prices

Median Home Price
Nearby Homes
Find Homes by Property Features in Indianapolis, IN
Nearby New Homes For Sale

Based on information from MIBOR REALTOR® Association through Oct 08, 2026, 08:31PM. The Broker Listing Cooperative® listing service's Listing information is deemed reliable but is not guaranteed accurate by the Broker Listing Cooperative® listing service. All data is obtained from various sources and may not have been verified by broker or Broker Listing Cooperative listing service. Supplied Open House Information is subject to change without notice. All information should be independently reviewed and verified for accuracy. Properties may or may not be listed by the office/agent presenting the information.. All Rights Reserved. © 2026 MIBOR REALTOR® Association.
 Advertising Broker: Jonah Hartsburg | Hoosier Hub Realty