- Overview
- Description
- Property Details
- Location
- Facts & Features
- Getting Around
- Nearby Homes

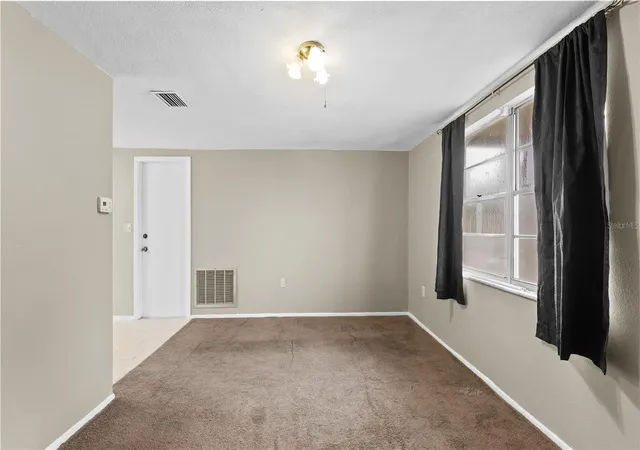


$190,000
Monthly Est:$946
 2 Beds
 1 Bath
1 full bath
 864sqft
9310 Lido Ln, Port Richey, FL 34668
$190,000
$946/moEst:
Get Pre-Approved
Single Family Residence
Built in 1973
$-- HOA
5,100 sqft lot
$220/sq.ft
Description
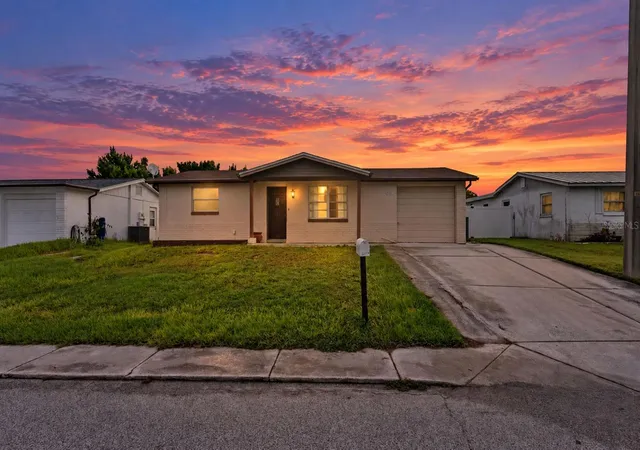
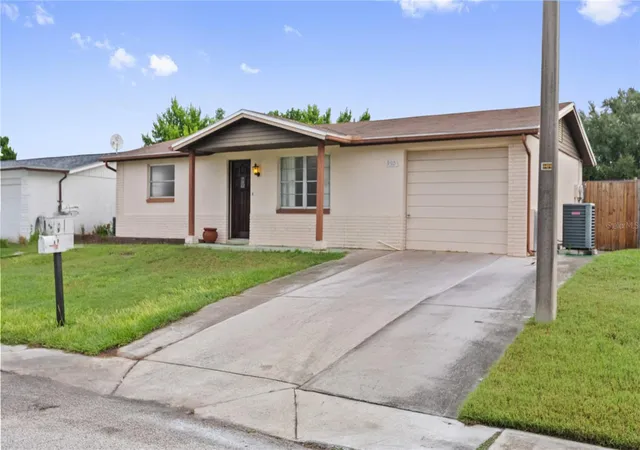
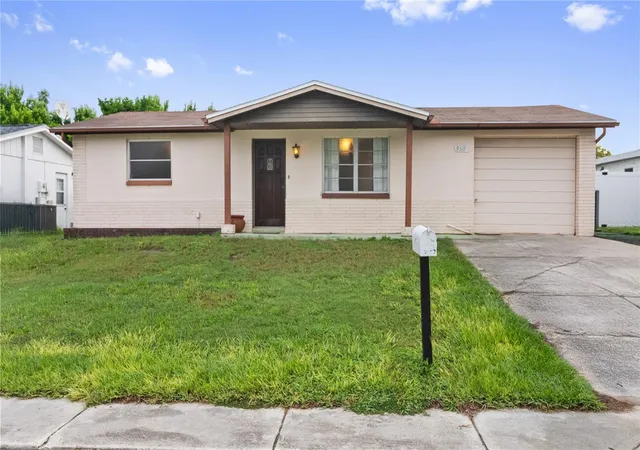
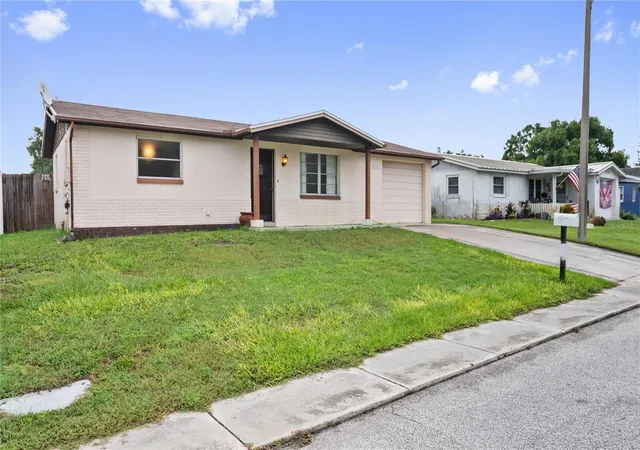
Take the first step toward homeownership with this well-maintained 2-bedroom, 1-bath home offering a thoughtfully designed living space, plus a tastefully converted 135-square-foot Florida room that adds valuable bonus square footage without feeling like an afterthought. The addition flows seamlessly into the main living area, creating a natural extension of the home rather than a separate, disconnected space. Whether used as a home office, den, playroom, or additional lounge area, this bonus space offers flexibility that's hard to find at this price point.
The main living area is efficiently laid out, maximizing every square foot without wasted space, an ideal setup for buyers who want function and comfort without the overhead of a larger home to maintain. Both bedrooms provide comfortable proportions, and the single bathroom is centrally located for convenient access throughout the home.
One of the biggest advantages of this property is the low barrier to entry it creates for buyers looking to stop renting and start building equity. Homeownership often feels out of reach due to upfront costs, but this home helps ease that transition. The seller is highly motivated and is offering a $5,000 credit toward closing or upgrades, giving the next owner the opportunity to personalize the home's finishes from day one. Whether that means updating for style, comfort, or simply making the space feel truly your own.
Beyond the walls of the home, Port Richey offers an accessible, laid-back Florida lifestyle. The area provides convenient access to local shopping, dining, and everyday essentials, along with proximity to the Gulf Coast for those who enjoy waterfront recreation, fishing, or simply spending time near the water. The community offers a slower pace while still keeping you connected to nearby Tampa Bay area amenities when needed.
This property represents a practical opportunity for buyers who are ready to move from renting to owning, without the financial strain that can come with larger or more expensive properties. The combination of manageable and low maintanence lot and square footage, a flexible bonus room, and a seller-funded credit creates a rare alignment of affordability and functionality in today's market.
Don't miss the opportunity to view this property in person and see how the layout, bonus space, and location come together. With a motivated seller ready to work with you, this is a home that rewards buyers who act with intention and move efficiently through the process.
Schedule your private showing today and take the next step toward ownership.
All square footage is approximate and should be independently verified by the buyer. Credit terms subject to negotiation and final contract terms. Equal Housing Opportunity.
- Houzeo last checked: 2 minutes ago
- Listing updated: September 28, 2026 at 10:47 am
- Listing Provided by: Justin Willits (727) 569-6939 | CARTWRIGHT REALTY (813) 333-6698
- Source: Stellar MLS-FL | MLS#: TB8551548

Property Details
Status
Active
Type
Single Family Residence
No. of Stories
1
County
City
Neighborhood
--
Year Built
1973
HOA Fees
-
Finished Area
864 sqft
Lot Size
5,100 sqft lot
Basement Area
- sqft
MLS Name
Stellar MLS
MLS Number
TB8551548
MLS Status
Active
Days on Market
12
Cumulative Days on Market
1

Continue Your Journey in App
Find your dream home, receive real-time updates, and many more!
Download App
Continue Your Journey in App
Find your dream home, receive real-time updates, and many more!
Location
Facts & Features
Rooms
Bedrooms & bathrooms
Bedrooms: 2
Bathroom: 1
Living Room
Level: First
Area: 198.00 Square Feet
Dimensions: 18x11
Dining Room
Level: First
Area: 90.00 Square Feet
Dimensions: 12x7.5
Kitchen
Level: First
Area: 110.00 Square Feet
Dimensions: 11x10
Florida Room
Level: First
Area: 135.00 Square Feet
Dimensions: 15x9
Primary Bedroom
Level: First
Area: 143.00 Square Feet
Dimensions: 13x11
Bedroom 2
Level: First
Area: 104.50 Square Feet
Dimensions: 11x9.5
Interior
Exterior Features
Private Mailbox, Sidewalk
Sewer
Public Sewer
Heating
Electric
Appliances
Built In Oven, Dishwasher, Dryer, Microwave, Range, Range Hood, Refrigerator, Washer
Flooring
Carpet, Tile
Interior Features
Ceiling Fans(s)
Cooling
Central Air
Construction
Year Built
Year Built: 1973
Home type
Single Family Residence
Foundation Details
Block
Construction Materials
Stucco
Roof
Shingle
Architectural Style
Florida
Property Condition
Completed
Utilities & Energy
Laundry Features
In Garage
Utilities
Bb/hs Internet Available, Cable Available, Electricity Available, Public, Sewer Available, Underground Utilities, Water Available
Parking Features
Garage Door Opener
Water Source
None
Other Features
Community Features
Street Lights
Lot Features
Sidewalk, Paved, Unincorporated
Patio And Porch Features
Covered
Subdivision Name
Embassy Hills
Price History
| Date | Event | Price |
|---|---|---|
09/27/2026 Source: | Listed for Sale | $190,000 $220/sqft |

Nearby Homes
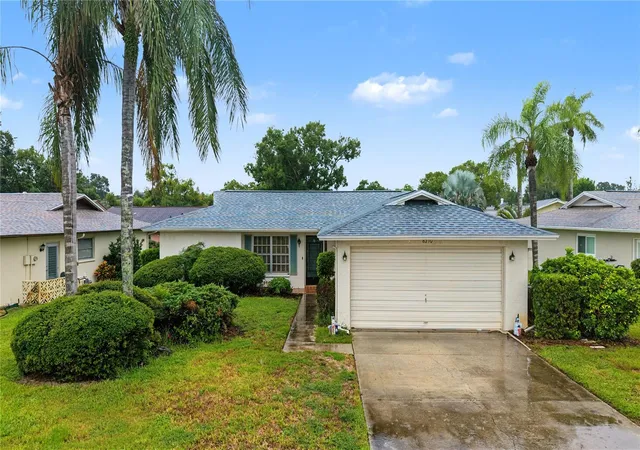









Find Homes by Property Features in Port Richey, FL
Nearby New Homes For Sale

Based on information from Stellar MLS® through Oct 08, 2026, 07:15AM as submitted to and distributed by MLS GRID. All data is obtained from various sources and may not have been verified by the broker or MLS GRID. Supplied Open House Information is subject to change without notice. All information should be independently reviewed and verified for accuracy. Properties may or may not be listed by the office/agent presenting the information. IDX information is provided exclusively for consumers’ personal non-commercial use. It may not be used for any purpose other than to identify prospective properties consumers may be interested in purchasing. The data is deemed reliable but is not guaranteed by MLS GRID. The use of the MLS GRID Data may be subject to an end-user license agreement prescribed by the Member Participant’s applicable MLS, if any, and as amended from time to time. © 2026 Stellar MLS. All Rights Reserved.
 Advertising Broker: Fred McGill | Simple Showing, Inc