
- Overview
- Description
- Property Details
- Location
- Facts & Features
- Getting Around
- Nearby Homes
 3D Tour


$925,000
Monthly Est:$4,604
 5 Beds

4 full baths + 1 half bath
 5,179sqft
9311 Willowglen Trl, Charlotte, NC 28215
$925,000
$4,604/moEst:
Single Family Residence
Built in 2021
$-- HOA
0.73 acre lot
$179/sq.ft
Description
Looking for a full BASEMENT? $20K PRICE IMPROVEMENT! Discover this stunning, practically new (built in 2021) 5-bedroom, 4.5-bath ranch-style residence, perfectly situated on a sprawling, nearly ¾-acre lot in an established neighborhood with NO HOA.
Step inside the inviting, open-concept home designed for effortless entertaining. The chef-inspired gourmet kitchen is anchored by a large quartz island featuring a gas cooktop and built-in microwave, flowing seamlessly into the dining and breakfast areas. The adjacent family room boast a cathedral ceiling with exposed beams, a cozy fireplace, and custom built-ins. Enjoy access to the back deck directly from this central gathering space. The main level is completed by a split-bedroom floor plan with 2 full baths, ensuring ultimate privacy.The secluded main floor Primary Suite is a luxurious retreat with cathedral ceilings. Its opulent primary bath features elegant tile floors, a freestanding soaking tub, and a huge walk-in tiled shower. A secondary Primary Suite is located on the lower level, offering flexible living arrangements.The full, walk-out basement is designed as an entertainment hub, featuring a large family room that flows onto the stamped concrete patio. The patio is equipped with a luxurious heated Four Winds swim spa, perfect for year-round swimming or relaxing. This level also includes a versatile bonus room that can be utilized as a playroom, large office, or dedicated gym.Relax on the classic rocking chair front porch or the back deck overlooking the downstairs patio. The private backyard is fully enclosed with a custom wood fence (featuring three gates for easy access) and offers a serene view of mature hardwood trees and a beautiful tree canopy. The property provides extensive parking with a 2-car garage on the main level and a massive, oversized garage/storage area in the basement.This home offers peace of mind with maintenance-free elements including Trex decking, GutterGuard, a stamped concrete patio, and transferable termite and HVAC bonds.Enjoy quick access to everything, as you are less than five minutes from I-485, major shopping, dining, and local hospitals. Don't miss this rare opportunity for luxury, acreage, and convenience without the restrictions of an HOA.
- Houzeo last checked: 9 minutes ago
- Listing updated: October 18, 2026 at 8:06 pm
- Listing Provided by: Dakeita Vanderburg (704) 793-8972 | Howard Hanna Allen Tate Concord (704) 786-6350
- Source: Canopy MLS as distributed by MLS GRID | MLS#:

Property Details
Status
Active
Type
Single Family Residence
No. of Stories
-
County
City
Neighborhood
Year Built
2021
HOA Fees
-
Finished Area
5,179 sqft
Lot Size
0.73 acre lot
Basement Area
- sqft
MLS Name
Canopy MLS as distributed by MLS GRID
MLS Number
4372913
MLS Status
Active
Days on Market
213
Cumulative Days on Market
178
Continue Your Journey in App
Find your dream home, receive real-time updates, and many more!
Location
Facts & Features
Rooms
Bedrooms & bathrooms
Bedrooms: 5
Bathrooms: 5
Interior
Heating
Heat Pump, Natural Gas
Sewer
Public Sewer
Exterior Features
Other See Remarks
Cooling
Central Air
Flooring
Carpet, Tile, Vinyl
Appliances
Dishwasher, Disposal, Dryer, Exhaust Fan, Exhaust Hood, Gas Range, Microwave, Refrigerator, Self Cleaning Oven, Tankless Water Heater, Washer, Washer/dryer
Window Features
Insulated Window(s)
Interior Features
Attic Stairs Pulldown, Breakfast Bar, Built In Features, Drop Zone, Entrance Foyer, Split Bedroom, Walk In Closet(s)
Construction
Year Built
Year Built: 2021
Home type
Single Family Residence
Roof
Architectural Shingle
Architectural Style
Traditional
Construction Materials
Fiber Cement
Foundation Details
Basement
Utilities & Energy
Security Features
Carbon Monoxide Detector(s), Smoke Detector(s)
Laundry Features
Laundry Room, Main Level, Sink
Water Source
City
Parking Features
Driveway, Attached Garage, Garage Door Opener, Garage Faces Front, Garage Faces Rear
Fireplace Features
Family Room, Gas Log, Gas Unvented
Pool Features
Above Ground, Heated, Pool/spa Combo
Utilities
Electricity Connected, Fiber Optics, Natural Gas
Basement
Basement Garage Door, Bath/stubbed, Exterior Entry, Interior Entry, Partially Finished, Storage Space, Sump Pump, Walk Out Access, Walk Up Access
Other Features
Lot Features
Sloped
Patio And Porch Features
Deck, Front Porch, Rear Porch
Subdivision Name
Farmwood North
Price History
| Date | Event | Price |
|---|---|---|
10/14/2026 Source: | Price Decreased | $925,000 -2.12% $179/sqft |
09/23/2026 Source: | Price Decreased | $945,000 -0.53% $182/sqft |
08/03/2026 Source: #CAR4372913 | Price Decreased | $950,000 -2.56% $183/sqft |
06/23/2026 Source: | Price Decreased | $975,000 -2.50% $188/sqft |
05/28/2026 Source: | Price Decreased | $1,000,000 -1.96% $193/sqft |

Show more
Back Creek Church Road Ranks #88 in Charlotte, NC


Homes

Rental Prices

Median Home Price
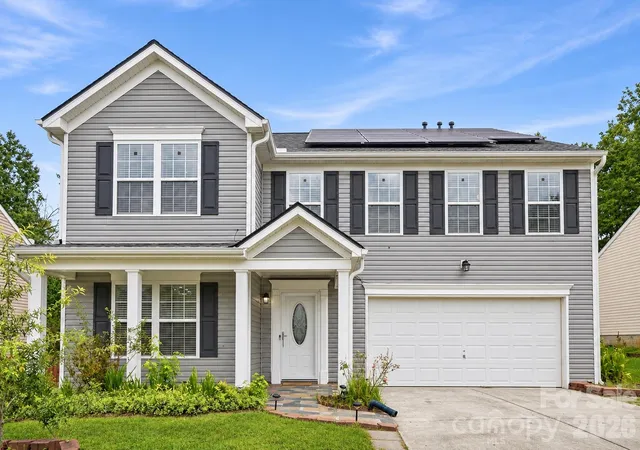
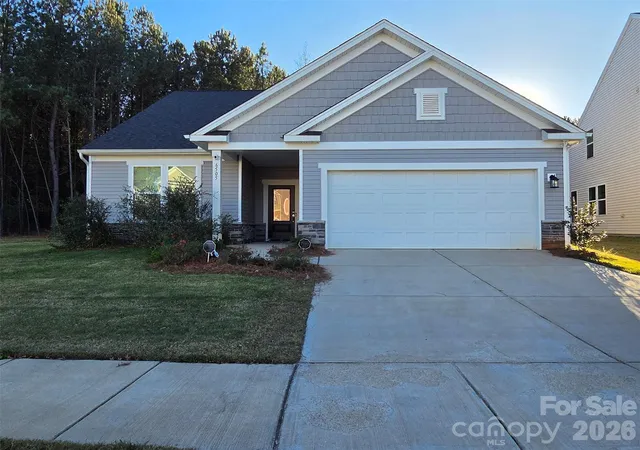
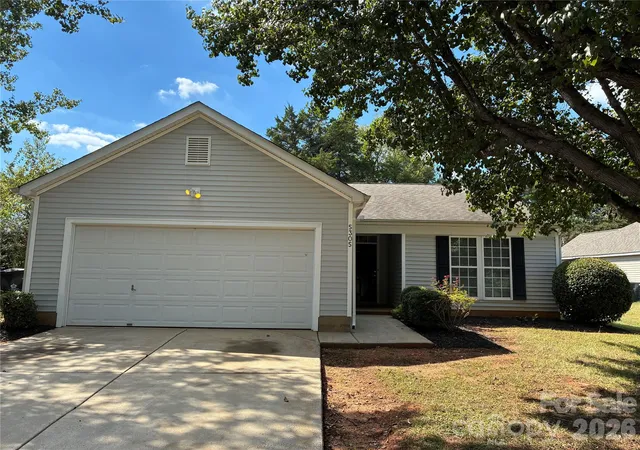
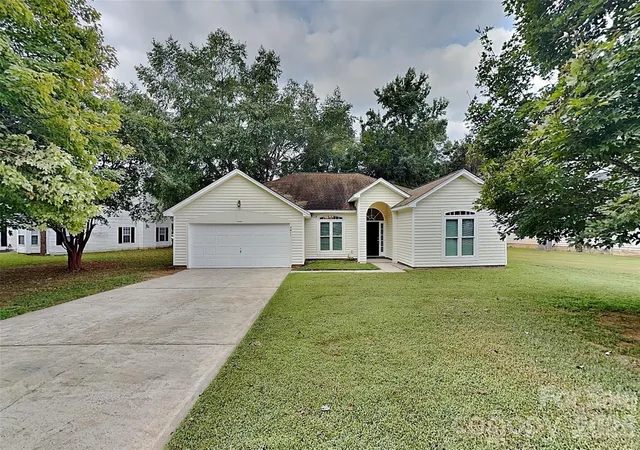
Find Homes by Property Features in Charlotte, NC
Nearby New Homes For Sale

Based on information from Canopy MLS through Nov 22, 2026, 01:00PM as submitted to and distributed by MLS GRID. All data is obtained from various sources and may not have been verified by the broker or MLS GRID. Supplied Open House Information is subject to change without notice. All information should be independently reviewed and verified for accuracy. Properties may or may not be listed by the office/agent presenting the information. IDX information is provided exclusively for consumers’ personal, noncommercial use. It may not be used for any purpose other than to identify prospective properties which the consumers may be interested in purchasing. The data is deemed reliable but is not guaranteed by MLS GRID. The use of the MLS GRID Data may be subject to an end-user license agreement prescribed by the Member Participant’s applicable MLS, if any, and as amended from time to time. ©2026 Canopy MLS. All Rights Reserved.
 Advertising Broker: Nicholas Huscroft | Chosen Realty