Andover RE
Powered by 
- 0
- 3
- Overview
- Description
- Property Details
- Location
- HOA Management
- Facts & Features
- Getting Around
- Nearby Homes

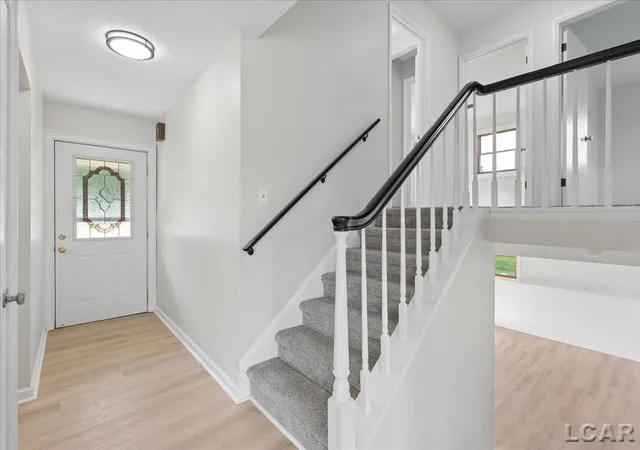


$579,900
Monthly Est:$2,886
 3 Beds
 2 Baths
1 full bath + 1 half bath
 1,709sqft
9315 Kingsley Dr, Onsted, MI 49265
$579,900
$2,886/moEst:
Get Pre-Approved
Single Family Residence
Built in 1969
$14.58/mo HOA
15,681.6 sqft lot
$339/sq.ft
Description
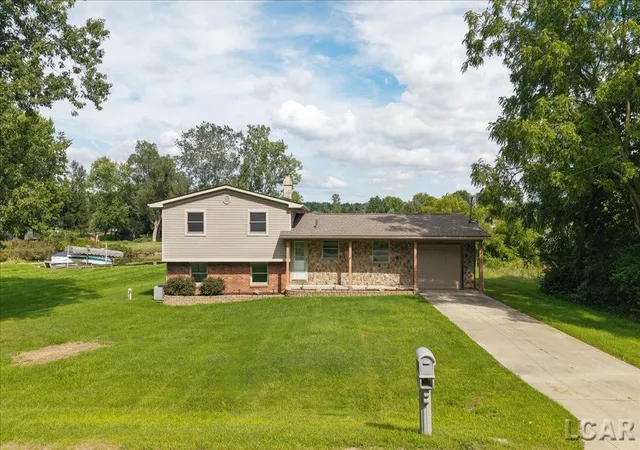
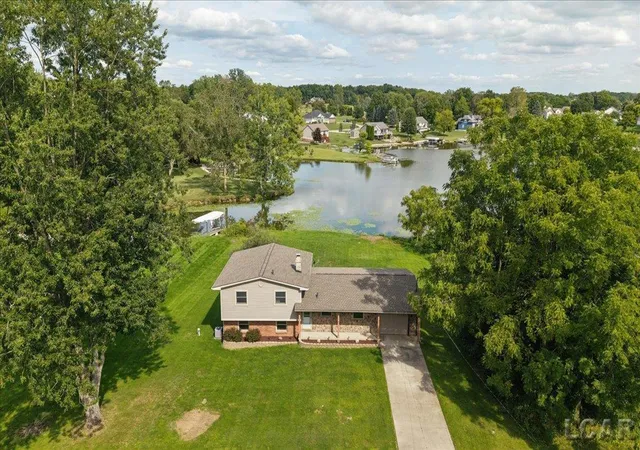
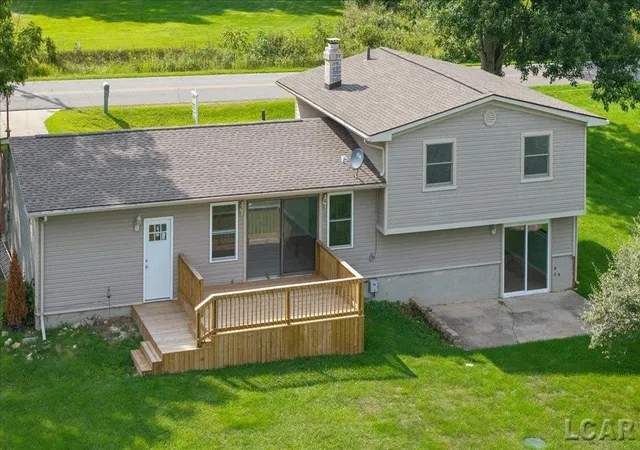
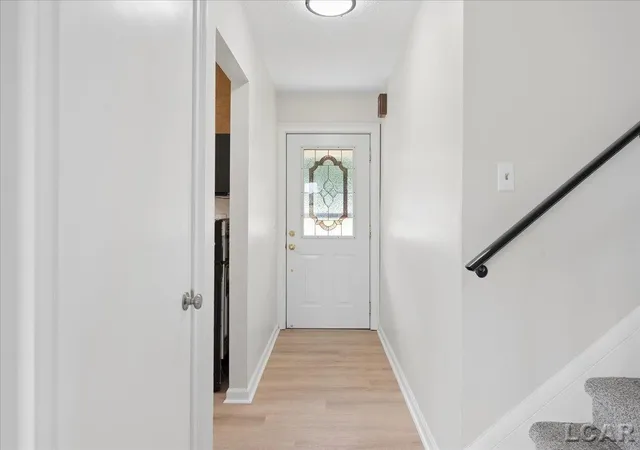
Step inside - this lakefront home will surprise you in the best way. With extensive updates already completed, this is easily one of the best-priced true lakefront opportunities on the market. The brand-new kitchen, new appliances, and fresh carpet create a clean, move-in-ready feel from the moment you walk in. The living room now captures even more natural light with added windows that frame your unobstructed lake view - a rare feature made possible by removing all trees along the shoreline. Step out onto your beautiful new deck and enjoy seamless indoor-outdoor living all season long. The finished lower level is ready for summer fun, complete with a brand-new Pella slider that opens to the water. Upgrades continue throughout: new front door, new garage door, and a new garage door opener. This home sits within a community packed with amenities - private parks, a pickleball court, and access to a stunning 622-acre lake. Immediate possession means you can start enjoying lake life right away. Onsted Schools. 9315 Kingsley Drive now features a full suite of new updates buyers will love: Fresh interior paint - bright, clean, move-in ready Brand-new kitchen - modern finishes and improved functionality New bathrooms - updated fixtures and fresh design New flooring & carpet - consistent, clean, updated look New windows & new Pella slider - improved efficiency and natural light New deck - perfect for outdoor living Tree removal & shoreline clearing - more usable yard space and better views New garage door & opener - reliability and curb appeal New front door - fresh, welcoming entryway A rare opportunity to own a fully refreshed home in a quiet, desirable Onsted neighborhood.
- Houzeo last checked: 12 hours ago
- Listing updated: August 29, 2026 at 2:52 pm
- Listing Provided by: Kathy R Zmijewski | Howard Hanna Real Estate Services-Adrian (517) 263-4100
- Source: Realcomp MLS-MI | MLS#: 56050211331

- Originating MLS: Lenawee County Association of REALTORS
Property Details
Status
Active
Type
Single Family Residence
No. of Stories
-
County
City
Neighborhood
--
Year Built
1969
HOA Fees
$14.58/mo
Finished Area
1,709 sqft
Lot Size
15,681.6 sqft lot
Basement Area
- sqft
MLS Name
Realcomp MLS
MLS Number
56050211331
MLS Status
Active
Days on Market
118
Cumulative Days on Market
76

Continue Your Journey in App
Find your dream home, receive real-time updates, and many more!
Download App
Continue Your Journey in App
Find your dream home, receive real-time updates, and many more!
Location
HOA Management
N/A
HOA Fees
$175/ Annually
Amenities
 Amenities and services may be covered by one or multiple associations and service providers.
 Park Playground
Disclaimer: Amenities are based on third-party information and may vary; buyers must independently verify all amenities, as information is deemed reliable but not guaranteed.
Facts & Features
Rooms
Bedrooms & bathrooms
Bedrooms: 3
Bathrooms: 2
Interior
Cooling
Central Air
Window Features
Egress Windows
Appliances
Dishwasher, Disposal, Microwave, Oven, Refrigerator, Range
Sewer
Shared Septic
Heating
Forced Air, Natural Gas
Construction
Year Built
Year Built: 1969
Home type
Single Family Residence
Foundation Details
Basement
Construction Materials
Stone, Vinyl Siding
Architectural Style
Morethan2stories, Other
Utilities & Energy
Association Amenities
Park, Playground
Pool Features
None
Basement
Daylight, Finished, Partial, Walk Out Access
Parking Features
One Car Garage, Assigned2spaces, Attached, Electricityin Garage, Garage Door Opener
Water Source
Well
Other Features
Disclosures
Taxes Not Homestead Exempt
Lot Features
Water View
Patio And Porch Features
Deck, Porch
Community Features
Park, Playground
Subdivision Name
Kingsley 1
Price History
| Date | Event | Price |
|---|---|---|
08/26/2026 Source: | Price Decreased | $579,900 -3.19% $339/sqft |
06/14/2026 Source: | Listed for Sale | $599,000 $350/sqft |
06/14/2026 Source: | Price Increased | $599,000 +73.62% $350/sqft |
10/02/2025 Source: | Sold | $345,000 -23.32% $202/sqft |
06/29/2025 Source: | Price Decreased | $449,900 -4.26% $263/sqft |


Show more
Nearby Homes

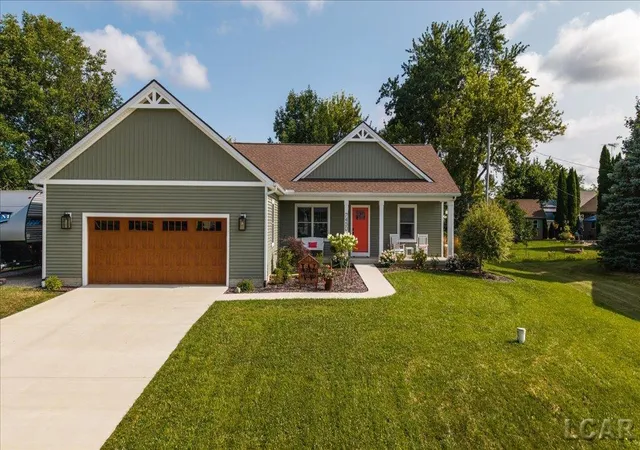
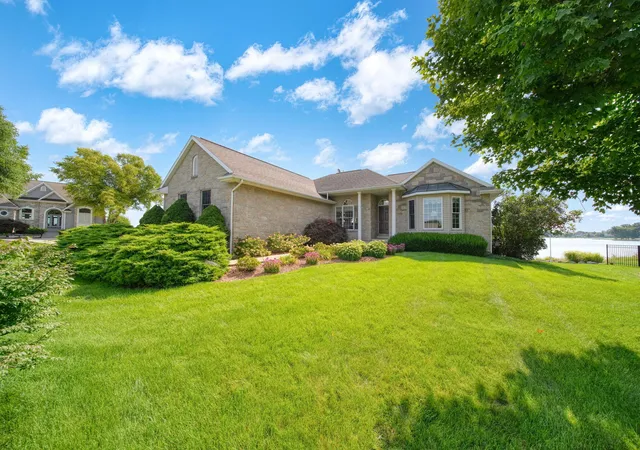

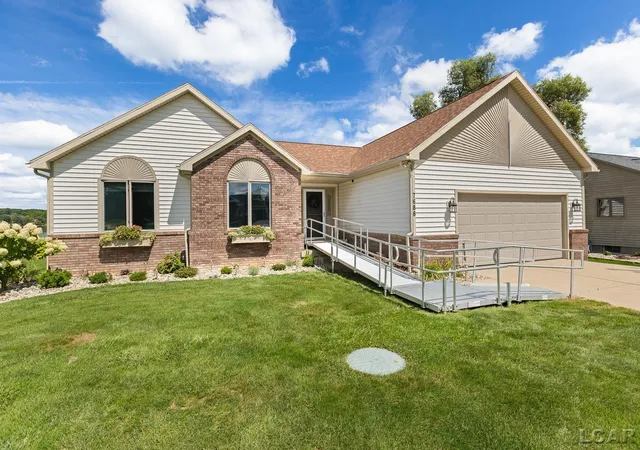

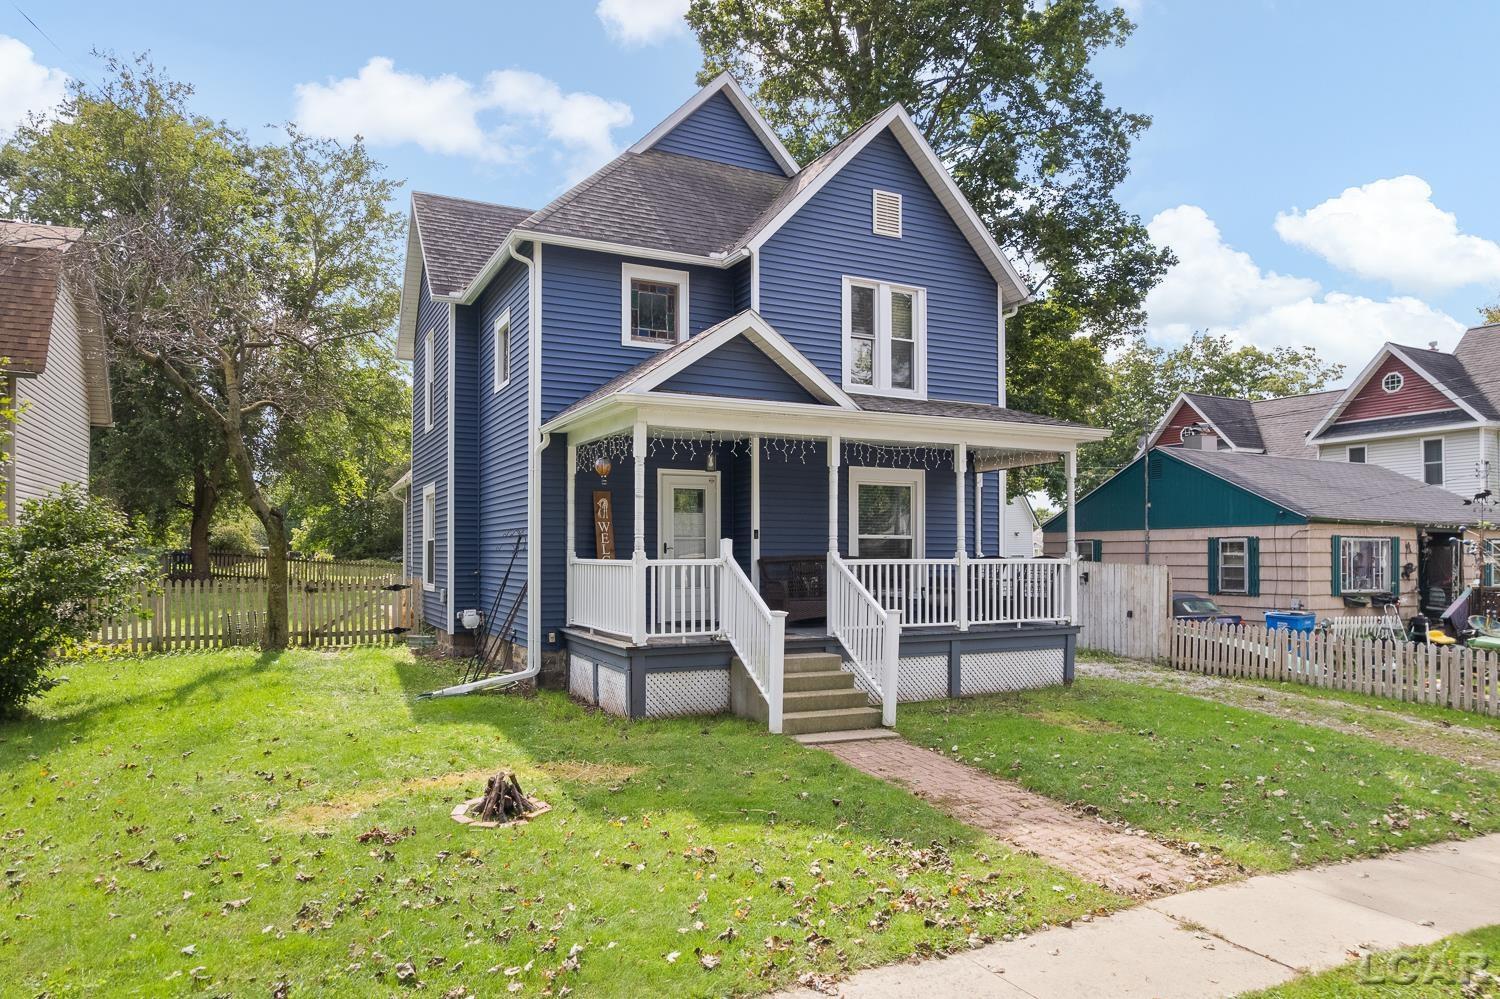
Find Homes by Property Features in Onsted, MI


Based on information from the Board/Association of REALTORS® (alternatively, from the Realcomp II Ltd. MLS) through Oct 09, 2026, 02:30PM. All information provided is deemed reliable, but is not guaranteed to be accurate and should be independently verified. IDX provided courtesy of Realcomp II Ltd. via Andover Real Estate & Houzeo, Copyright 2026 Realcomp II Ltd. Shareholders Any use of search facilities of data on the site, other than by a consumer looking to purchase real estate, is prohibited. IDX information is provided exclusively for consumers' personal, noncommercial use and may not be used for any purpose other than to identify prospective properties consumers may be interested in purchasing. The accuracy of all information, regardless of source, is not guaranteed or warranted. All information should be independently verified. Listing Information presented by local MLS brokerage: Andover Real Estate, local REALTOR®- Scott Rubin - (248)206-3666 . Any use of search facilities of data on the site, other than by a consumer looking to purchase real estate, is prohibited. © 2024 Realcomp II Ltd. MLS. All Rights Reserved.
 Advertising Broker: Andover Real Estate | Andover Real Estate