- Overview
- Description
- Property Details
- Location
- Facts & Features
- Getting Around
- Nearby Homes


$1,550,000
Monthly Est:$7,715
 5 Beds
 6 Baths
4 full baths + 2 half baths
 5,743sqft
9315 Lenel Pl, Dallas, TX 75220
$1,550,000
$7,715/moEst:
Get Pre-Approved
Single Family Residence
Built in 2023
$-- HOA
0.2 acre lot
$270/sq.ft
Description
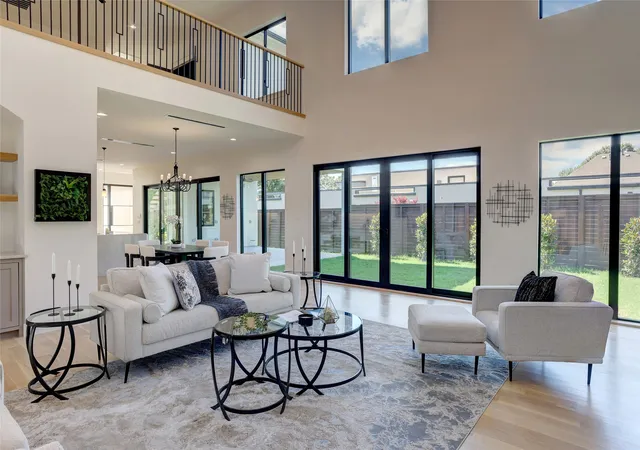
This exceptional newer construction residence by Fifer Custom Homes offers a rare opportunity to own a thoughtfully designed home in the heart of Midway Hollow — one of Dallas’ most sought-after neighborhoods. Blending timeless architecture with curated designer finishes, the home pairs a warm, sophisticated aesthetic with a highly functional floor plan designed for modern living. White oak hardwood floors, statement lighting, designer wallpaper, specialty hardware, custom millwork, + beautifully selected tile create a layered feel thru out the home, while expansive windows + oversized glass doors bathe the interiors with natural light. At the center of the home is a stunning chef’s kitchen featuring custom cabinetry, premium appliances, generous prep space, + an oversized island overlooking the dining + living areas for effortless entertaining + everyday living. The 1st floor also includes a spacious guest suite with en-suite bath + sitting room idyllic for multi-generational living. A private office, mudroom + utility room complete the main level. Upstairs, the impressive primary suite serves as a true retreat with a spa-inspired bath, soaking tub, oversized shower, dual vanities, + 2 large walk-in closets w impressive storage. 3 add'l bedrooms, beautifully appointed secondary baths, + a generous game room complete the 2nd level. Outdoor living is equally compelling, with two distinct yard spaces designed for entertaining, relaxing, or play. The side yard features a covered patio and ample room for a pool while still maintaining usable green space. The rear yard offers tremendous flexibility as a play yard for kids, pets or an idyllic garden space. Both are low-maintenance spaces that offer a relaxing retreat from the hustle and bustle of city life. Perfectly located close to many of Dallas’ premier private schools, shopping, dining, and major thoroughfares, this residence offers exceptional move-in ready living in one of the city’s most desirable neighborhoods.
- Houzeo last checked: 12 hours ago
- Listing updated: October 7, 2026 at 11:12 pm
- Listing Provided by: Julie Provenzano , Kelly Hosch | Compass RE Texas, LLC. (214) 814-8100
- Source: NTREIS MLS-TX | MLS#: 21394102

Property Details
Status
Active
Type
Single Family Residence
No. of Stories
2
County
City
Neighborhood
--
Year Built
2023
HOA Fees
-
Finished Area
5,743 sqft
Lot Size
0.2 acre lot
Basement Area
- sqft
MLS Name
NTREIS MLS
MLS Number
21394102
MLS Status
Active
Cumulative Days on Market
108

Continue Your Journey in App
Find your dream home, receive real-time updates, and many more!
Download App
Continue Your Journey in App
Find your dream home, receive real-time updates, and many more!
Location
Facts & Features
Rooms
Bedrooms & bathrooms
Bedrooms: 5
Bathrooms: 6
StorageRoom
Level: Second
Area: 130.00 Square Feet
Dimensions: 10 x 13
BonusRoom
Level: First
Area: 88.00 Square Feet
Dimensions: 8 x 11
UtilityRoom
Level: Second
Area: 156.00 Square Feet
Dimensions: 13 x 12
Bedroom
Level: Second
Area: 132.00 Square Feet
Dimensions: 12 x 11
Bedroom
Level: Second
Area: 132.00 Square Feet
Dimensions: 12 x 11
Bedroom
Level: Second
Area: 156.00 Square Feet
Dimensions: 13 x 12
Office
Level: First
Area: 180.00 Square Feet
Dimensions: 12 x 15
Bedroom
Level: First
Area: 208.00 Square Feet
Dimensions: 13 x 16
UtilityRoom
Level: First
Area: 80.00 Square Feet
Dimensions: 10 x 8
DiningRoom
Level: First
Area: 220.00 Square Feet
Dimensions: 11 x 20
Kitchen
Level: First
Area: 247.00 Square Feet
Dimensions: 13 x 19
LivingRoom
Level: Second
Area: 588.00 Square Feet
Dimensions: 28 x 21
LivingRoom
Level: First
Area: 342.00 Square Feet
Dimensions: 18 x 19
PrimaryBedroom
Level: Second
Area: 357.00 Square Feet
Dimensions: 17 x 21
Interior
Sewer
Public Sewer
Interior Features
Decorative Designer Lighting Fixtures, Eat In Kitchen, High Speed Internet, Kitchen Island, Open Floorplan, Pantry, Walk In Closets, Wired For Sound
Appliances
Some Gas Appliances, Built In Refrigerator, Double Oven, Dishwasher, Disposal, Gas Range, Plumbed For Gas
Exterior Features
Rain Gutters
Flooring
Carpet, Ceramic Tile, Wood
Cooling
Central Air, Electric, Zoned
Heating
Central, Natural Gas, Zoned
Construction
Year Built
Year Built: 2023
Home type
Single Family Residence
Property Condition
Resale
Foundation Details
Slab
Architectural Style
Contemporary Modern, Detached
Roof
Composition
Construction Materials
Brick
Utilities & Energy
Security Features
Security System Owned, Security System, Fire Alarm
Water Source
Public
Fireplace Features
Gas Starter
Utilities
Sewer Available, Water Available
Parking Features
Alley Access, Door Multi, Garage, Garage Door Opener, Inside Entrance, Kitchen Level, Garage Faces Rear
Pool Features
None
Other Features
Community Features
Sidewalks
Patio And Porch Features
Covered
Lot Features
Interior Lot, Landscaped, Level
Subdivision Name
Berkshire
Price History
| Date | Event | Price |
|---|---|---|
09/23/2026 Source: | Listed for Sale | $1,550,000 -8.55% $270/sqft |
08/25/2026 Source: | Off Market | $1,695,000 -4.51% $295/sqft |
06/02/2026 Source: | Listed for Sale | $1,775,000 $309/sqft |
06/02/2026 Source: | Off Market | $1,775,000 -11.23% $309/sqft |
07/31/2025 Source: | Listing Removed | $1,999,500 $348/sqft |

Show more
Getting Around 9315 Lenel Pl
Bike Score®

Bikeable
59/100
Walk Score®

Somewhat Walkable
53/100
Transit Score®

Some Transit
33/100
Data provided by Redfin
Nearby Homes


Find Homes by Property Features in Dallas, TX
Nearby New Homes For Sale

Based on information from the North Texas Real Estate Information Systems, Inc., through Oct 09, 2026, 02:30PM. Information is provided exclusively for consumers’ personal, non-commercial use. It may not be used for any purpose other than to identify prospective properties consumers may be interested in purchasing. Data is deemed reliable but is not guaranteed accurate. This website may not include listings or property addresses of sellers who have directed their listing brokers to withhold their listing or their property address from display on the Internet. ©2026 North Texas Real Estate Information Systems, Inc. All Rights Reserved.
 Advertising Broker: Michelle Brecker | Pathway To Home Realty