- Overview
- Description
- Property Details
- Location
- HOA Management
- Facts & Features
- Getting Around
- Nearby Homes



$670,000
Monthly Est:$3,335
 4 Beds
 3 Baths
3 full baths
 2,505sqft
9316 Knightsbridge Ct, Tampa, FL 33647
$670,000
$3,335/moEst:
Get Pre-Approved
Single Family Residence
Built in 1992
$177.5/mo HOA
15,040 sqft lot
$267/sq.ft
Description
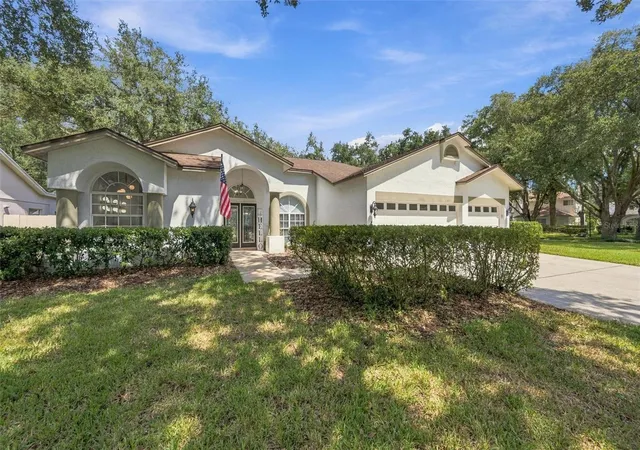
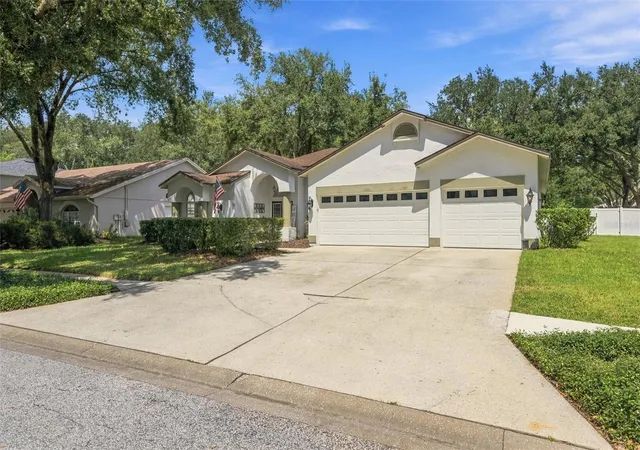
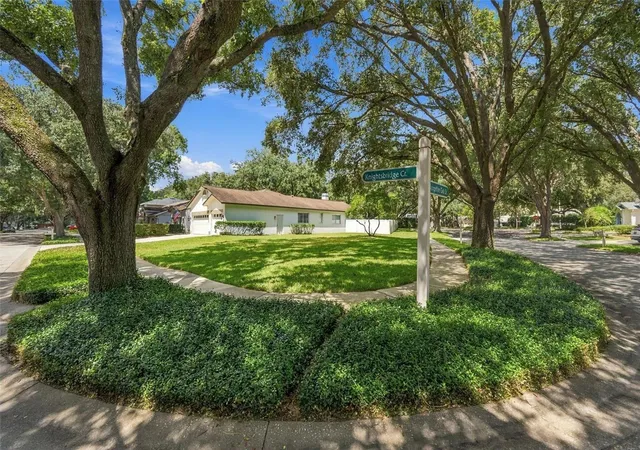
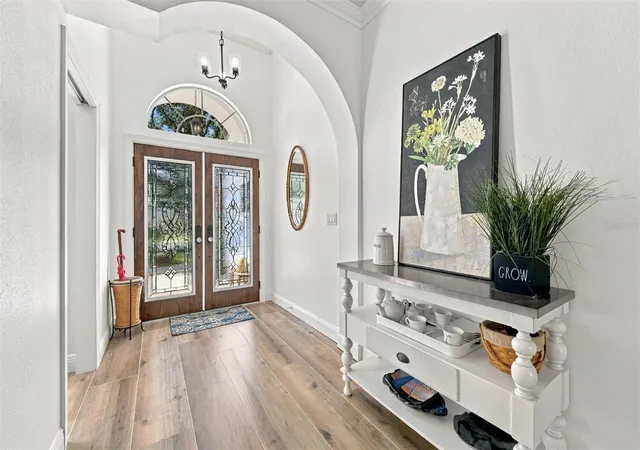
Under contract-accepting backup offers. NEW ROOF TO BE INSTALLED PRIOR TO CLOSING! Beautifully REMODELED POOL HOME on a rare .34-ACRE CORNER LOT in the 24-hour guard-gated community of Hunter's Green. This move-in-ready 4-bedroom, 3-bath home offers 2,505 square feet, a dedicated office, 3-car garage and desirable 3-way split floor plan, combining extensive interior updates with a screened pool and an exceptionally large, usable backyard. Step inside to custom arches, updated flooring, fresh interior paint, designer lighting, completely renovated bathrooms, and thoughtful architectural details throughout. The showpiece kitchen was designed for both everyday living and entertaining with quartz countertops, a large center island, shaker cabinetry with 42-inch uppers and glass accents, custom backsplash and hood, gold-tone hardware, pot filler, 5-burner gas cooktop, built-in oven and microwave, Samsung Bespoke appliances, dry bar and walk-in pantry with glass door. The kitchen opens to a spacious living area featuring a wood-burning fireplace, custom built-ins and direct views of the screened pool and covered outdoor living area. Sliding doors create an effortless indoor-outdoor connection, while the oversized corner homesite provides something increasingly difficult to find: a private pool with substantial additional backyard space surrounded by mature landscaping. The primary suite feels like a private retreat with dual closets and a beautifully redesigned bath featuring a freestanding soaking tub, dual vanities, designer fixtures and an oversized walk-in shower with multiple shower heads, handhelds, built-in seating and custom tilework. Three additional bedrooms are thoughtfully positioned within the split floor plan, while the separate office provides dedicated work-from-home space without sacrificing a bedroom. Additional features include whole-home water filtration, newer electric water heater, attic fans, indoor/outdoor speaker system, partially fenced yard and included washer and dryer. Hunter's Green offers an established New Tampa setting with tree-lined streets and community recreation including parks, playgrounds, tennis, basketball, sand volleyball, soccer and baseball facilities, with additional country club amenities and membership opportunities available. Convenient to I-75, shopping, dining, medical facilities and everything New Tampa and Wesley Chapel have to offer. Remodeled interior. New roof prior to closing. Pool. .34-acre corner lot. 3-car garage. Dedicated office. This one checks the boxes that are hard to find together in Hunter's Green. Schedule your private showing today.
- Houzeo last checked: 2 hours ago
- Listing updated: October 18, 2026 at 11:24 pm
- Listing Provided by: Barbara Whittaker (813) 433-4156 | LION'S GROUP REALTY, LLC (813) 433-4156
- Source: Stellar MLS-FL as distributed by MLS GRID | MLS#: TB8549083

Property Details
Status
Active Under Contract
Type
Single Family Residence
No. of Stories
1
County
City
Neighborhood
Year Built
1992
HOA Fees
$177.5/mo
Finished Area
2,505 sqft
Lot Size
15,040 sqft lot
Basement Area
- sqft
MLS Name
Stellar MLS
MLS Number
TB8549083
MLS Status
Pending
Days on Market
50
Cumulative Days on Market
32

Continue Your Journey in App
Find your dream home, receive real-time updates, and many more!
Continue Your Journey in App
Find your dream home, receive real-time updates, and many more!
Location
HOA Management
New Tampa Property Mgt/ Barbara Lusk
HOA Fees
$894/ Annually
Hunters Green
HOA Fees
$1,236.18/ Annually
Amenities
 Amenities and services may be covered by one or multiple associations and service providers.
 Park Playground
 Pool
 Gym
 Security Guard
 Basket Ball
 Security Gate
 Tennis
Disclaimer: Amenities are based on third-party information and may vary; buyers must independently verify all amenities, as information is deemed reliable but not guaranteed.
Facts & Features
Rooms
Bedrooms & bathrooms
Bedrooms: 4
Bathrooms: 3
Primary Bedroom
Level: First
Area: 312.00 Square Feet
Dimensions: 26x12
Dining Room
Level: First
Area: 306.00 Square Feet
Dimensions: 18x17
Office
Level: First
Area: 90.00 Square Feet
Dimensions: 10x9
Kitchen
Level: First
Area: 336.00 Square Feet
Dimensions: 21x16
Bedroom 2
Level: First
Area: 143.00 Square Feet
Dimensions: 13x11
Bedroom 3
Level: First
Area: 132.00 Square Feet
Dimensions: 12x11
Bedroom 4
Level: First
Area: 121.00 Square Feet
Dimensions: 11x11
Living Room
Level: First
Area: 270.00 Square Feet
Dimensions: 18x15
Laundry
Level: First
Area: 45.00 Square Feet
Dimensions: 9x5
Foyer
Level: First
Area: 78.00 Square Feet
Dimensions: 13x6
Interior
Cooling
Central Air, Attic Fan
Interior Features
Ceiling Fans(s), Dry Bar, Eat In Kitchen, Primary Bedroom Main Floor, Thermostat, Walk In Closet(s)
Appliances
Built In Oven, Cooktop, Dishwasher, Disposal, Dryer, Electric Water Heater, Microwave, Range Hood, Refrigerator, Washer, Water Filtration System
Flooring
Luxury Vinyl
Sewer
Public Sewer
Heating
Electric
Exterior Features
Sidewalk
Construction
Year Built
Year Built: 1992
Home type
Single Family Residence
Architectural Style
Contemporary
Roof
Shingle
Construction Materials
Block, Stucco
Property Condition
Completed
Foundation Details
Slab
Utilities & Energy
Water Source
None
Utilities
Bb/hs Internet Available, Cable Available, Electricity Available, Electricity Connected, Natural Gas Available, Natural Gas Connected, Phone Available, Sewer Available, Sewer Connected, Water Available, Water Connected
Association Amenities
Basketball Court, Fitness Center, Gated, Playground, Pool, Tennis Court(s)
Fireplace Features
Living Room, Wood Burning
Laundry Features
Electric Dryer Hookup, Inside, Washer Hookup
Parking Features
Driveway, Garage Door Opener, Oversized
Pool Features
Gunite, In Ground, Screen Enclosure
Other Features
Patio And Porch Features
Enclosed, Patio, Rear Porch, Screened
Subdivision Name
Hunters Green Prcl 18a Phas
Lot Features
Corner Lot, City Limits, Irregular Lot, Landscaped, Sidewalk, Paved
Community Features
Deed Restrictions, Dog Park, Gated Community Guard, Golf, Playground, Sidewalks, Tennis Court(s)
Price History
| Date | Event | Price |
|---|---|---|
10/18/2026 Source: | Contingent (Active Under Contract) | $670,000 $267/sqft |
10/06/2026 Source: | Price Increased | $670,000 +3.08% $267/sqft |
09/17/2026 Source: | Listed for Sale | $650,000 $259/sqft |

Nearby Homes
Find Homes by Property Features in Tampa, FL

Based on information from Stellar MLS® through Nov 06, 2026, 09:30AM as submitted to and distributed by MLS GRID. All data is obtained from various sources and may not have been verified by the broker or MLS GRID. Supplied Open House Information is subject to change without notice. All information should be independently reviewed and verified for accuracy. Properties may or may not be listed by the office/agent presenting the information. IDX information is provided exclusively for consumers’ personal non-commercial use. It may not be used for any purpose other than to identify prospective properties consumers may be interested in purchasing. The data is deemed reliable but is not guaranteed by MLS GRID. The use of the MLS GRID Data may be subject to an end-user license agreement prescribed by the Member Participant’s applicable MLS, if any, and as amended from time to time. © 2026 Stellar MLS. All Rights Reserved.
 Advertising Broker: Fred McGill | Simple Showing, Inc
