- Overview
- Description
- Property Details
- Location
- Facts & Features
- Getting Around
- Nearby Homes

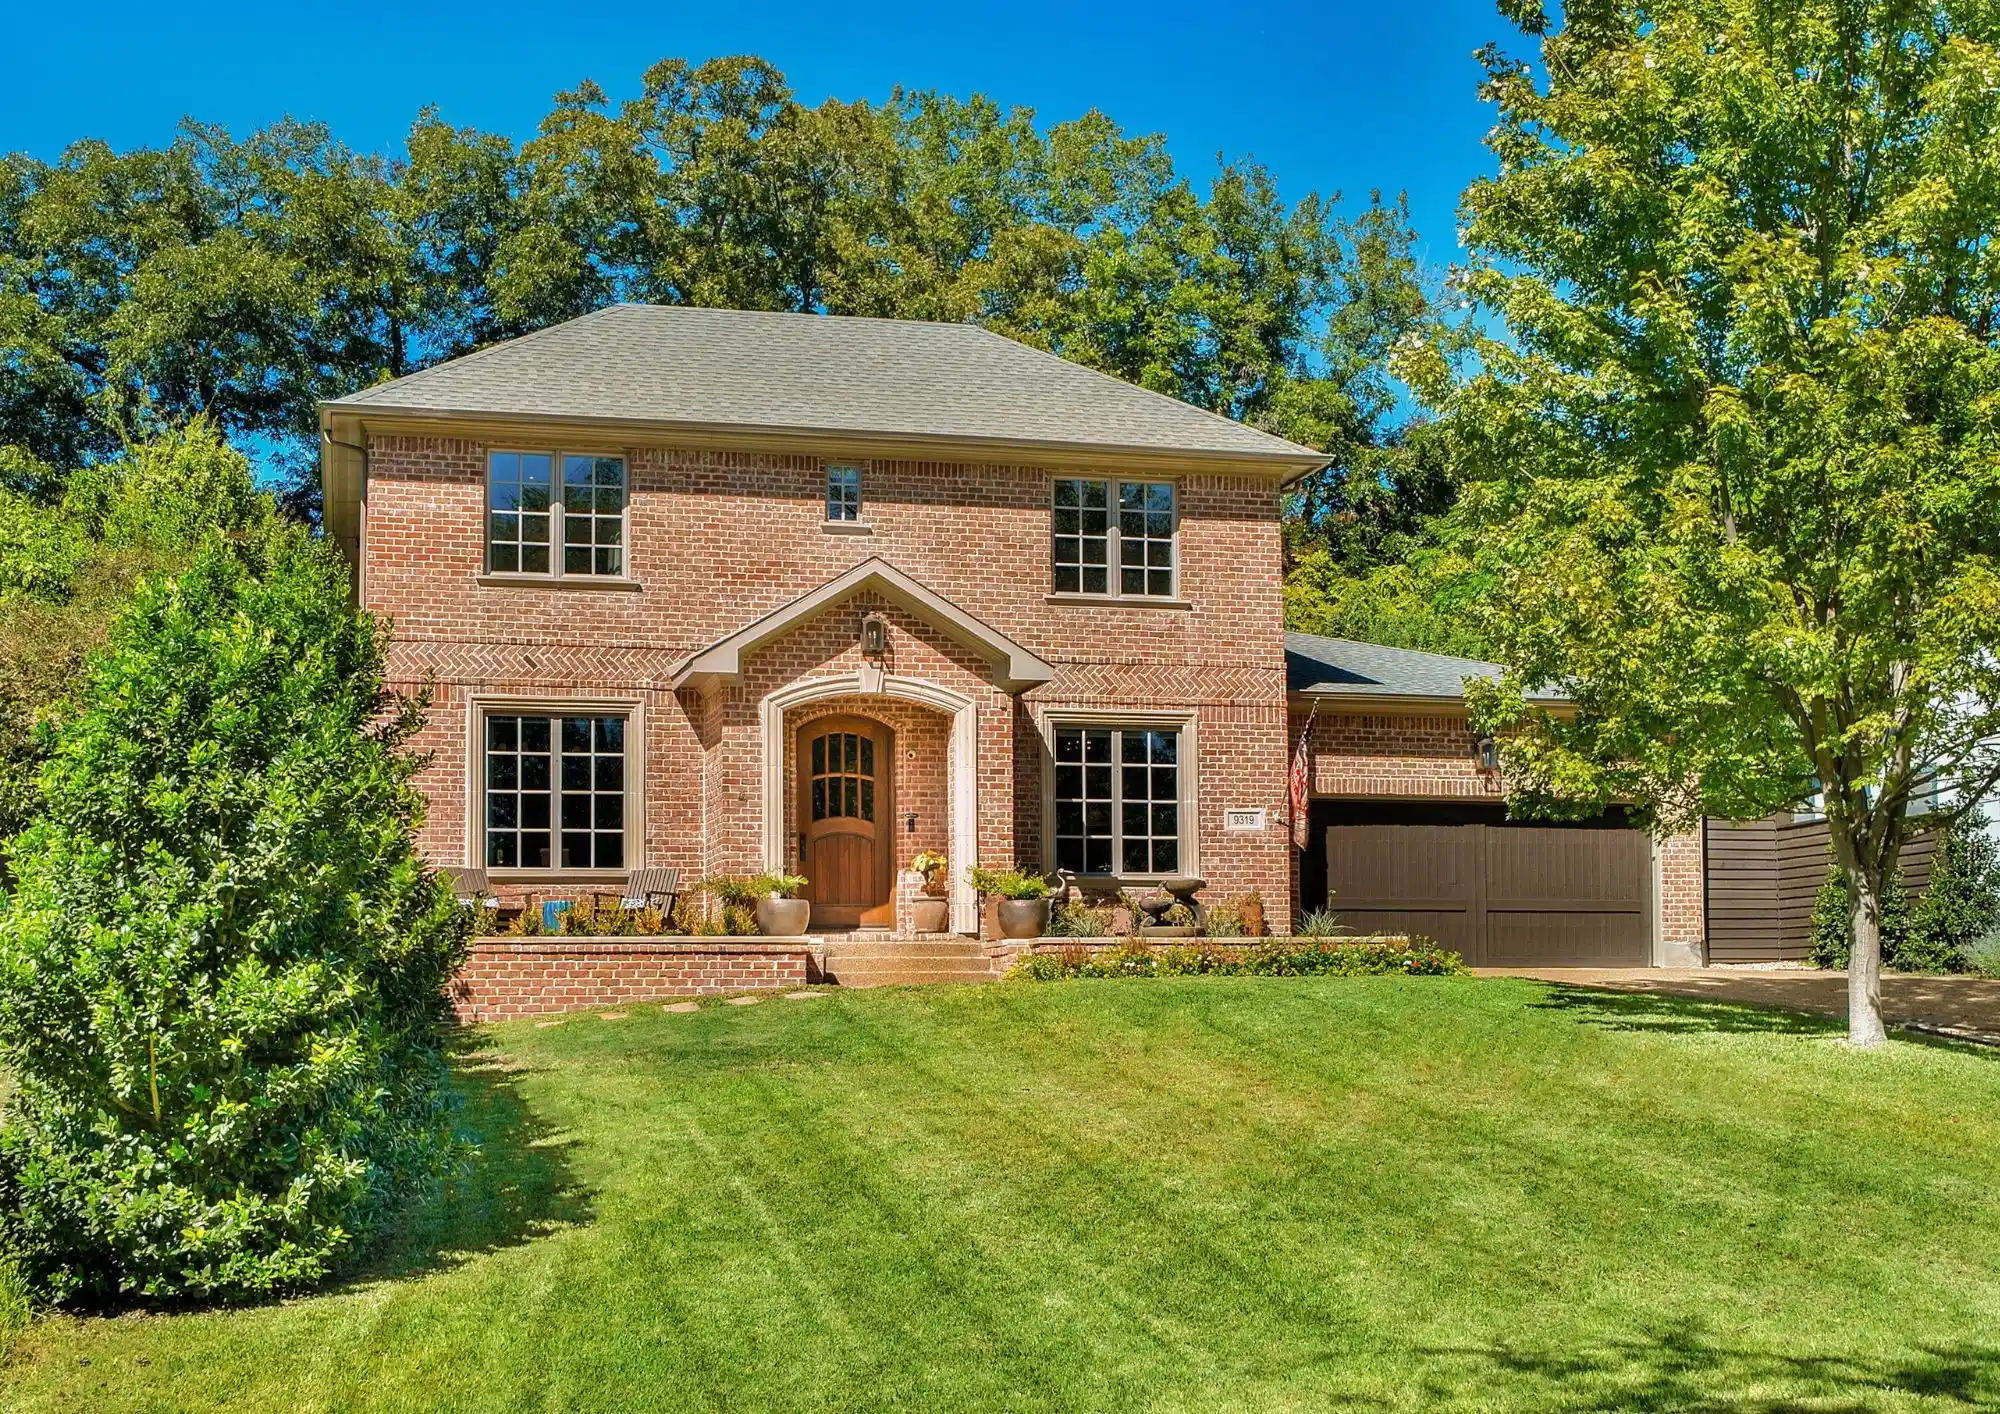


$2,300,000
Monthly Est:$11,448
 4 Beds
 4 Baths
3 full baths + 1 half bath
 3,478sqft
9319 E Lake Highlands Dr, Dallas, TX 75218
$2,300,000
$11,448/moEst:
Get Pre-Approved
Single Family Residence
Built in 2012
$-- HOA
0.27 acre lot
$661/sq.ft
Description
There Is Nothing Else Like It. A masterclass in design and sophistication, this extraordinary estate feels as though it belongs in the pages of Architectural Digest. Inspired by the distinctive vision of Dana Bass Interiors, this one-of-a-kind residence is a rare expression of refined luxury, where every finish, architectural detail, and curated space has been thoughtfully reimagined. Just steps from White Rock Lake, this remarkable property offers a level of privacy, design, and livability that is exceptionally difficult to find in Dallas.
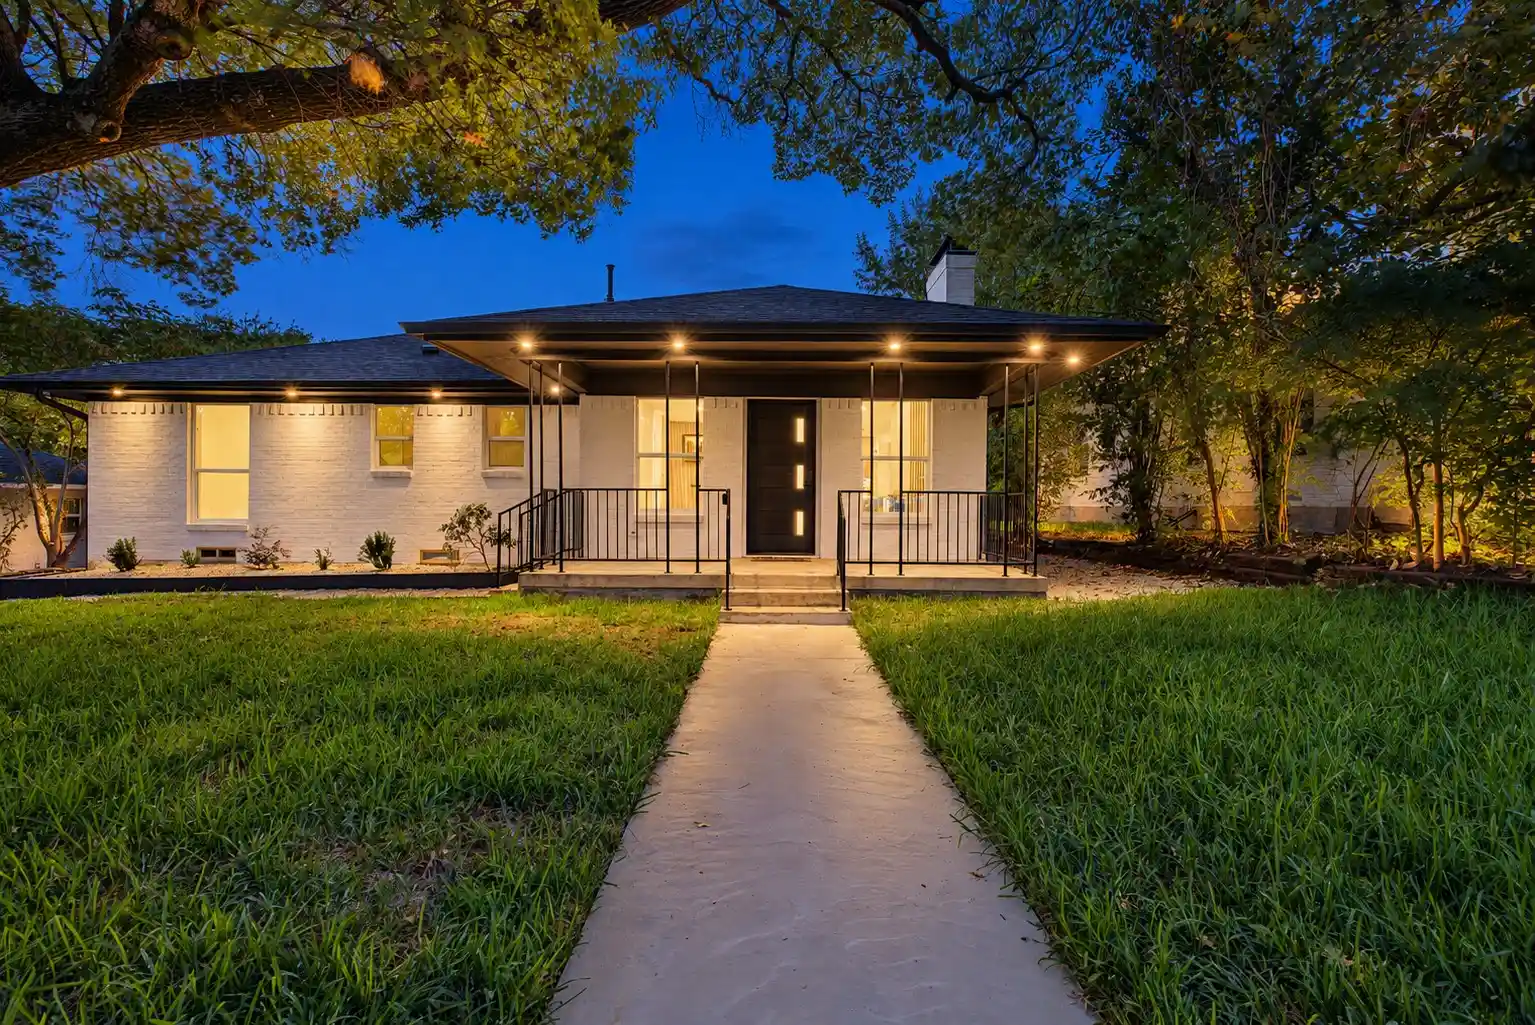
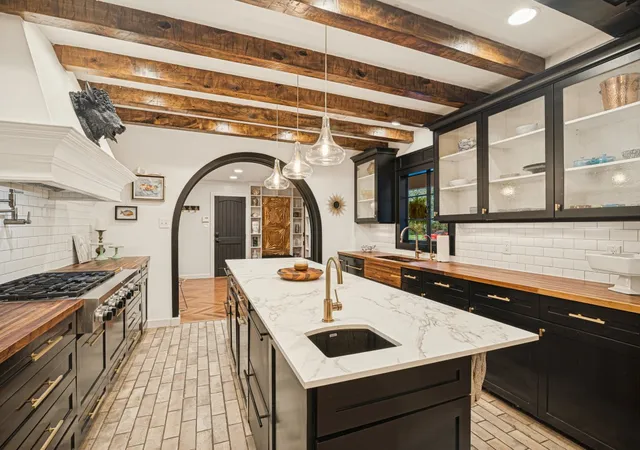
From the moment you arrive, the home's striking presence and undeniable character set it apart. Inside, four beautifully appointed bedrooms, a resort-inspired pool, and a concealed media room hidden behind a secret door create an experience that is as captivating as it is comfortable. The chef's kitchen is a study in understated elegance, featuring bespoke cabinetry, premier appliances, and a seamless connection to the beautifully appointed family room—an inviting space designed for both intimate evenings and sophisticated entertaining.
The downstairs primary suite is a sanctuary of its own, overlooking the shimmering pool and offering a luxurious ensuite bath with dual vanities and a generous walk-in closet. Beyond the interiors, the private backyard unfolds as a serene retreat, while the screened-in porch, complete with air conditioning and heat, offers an exceptional year-round extension of the home's living space.
And then there are the views—distinctive, breathtaking, and truly unlike anything else in Dallas. Every element of this estate has been considered, every space intentionally designed, and every detail selected to create something extraordinary. This is more than a home; it is a singular design statement and a rare opportunity to experience luxury living at its most inspired, just moments from White Rock Lake.
- Houzeo last checked: 10 minutes ago
- Listing updated: October 27, 2026 at 2:43 pm
- Listing Provided by: Nancy Wilson , Karen Cuskey | Coldwell Banker Realty (214) 828-4300
- Source: NTREIS MLS-TX | MLS#: 21409700

Property Details
Status
Pending
Type
Single Family Residence
No. of Stories
2
County
City
Neighborhood
--
Year Built
2012
HOA Fees
-
Finished Area
3,478 sqft
Lot Size
0.27 acre lot
Basement Area
- sqft
MLS Name
NTREIS MLS
MLS Number
21409700
MLS Status
Pending
Cumulative Days on Market
4

Continue Your Journey in App
Find your dream home, receive real-time updates, and many more!
Continue Your Journey in App
Find your dream home, receive real-time updates, and many more!
Location
Facts & Features
Rooms
Bedrooms & bathrooms
Bedrooms: 4
Bathrooms: 4
LivingRoom
Level: Second
Area: 180.00 Square Feet
Dimensions: 15 x 12
MediaRoom
Level: Second
Area: 288.00 Square Feet
Dimensions: 18 x 16
Kitchen
Level: First
Area: 266.00 Square Feet
Dimensions: 19 x 14
FamilyRoom
Level: First
Area: 324.00 Square Feet
Dimensions: 18 x 18
Library
Level: First
Area: 144.00 Square Feet
Dimensions: 12 x 12
DiningRoom
Level: First
Area: 168.00 Square Feet
Dimensions: 14 x 12
Bedroom
Level: Second
Area: 180.00 Square Feet
Dimensions: 15 x 12
Bedroom
Level: Second
Area: 180.00 Square Feet
Dimensions: 15 x 12
Bedroom
Level: Second
Area: 121.00 Square Feet
Dimensions: 11 x 11
PrimaryBedroom
Level: First
Area: 224.00 Square Feet
Dimensions: 16 x 14
Interior
Interior Features
Built In Features, Chandelier, Decorative Designer Lighting Fixtures, Eat In Kitchen, Kitchen Island, Open Floorplan, Smart Home, Walk In Closets, Wired For Sound
Sewer
Public Sewer
Window Features
Window Coverings
Heating
Natural Gas, Zoned
Appliances
Some Gas Appliances, Built In Refrigerator, Double Oven, Dishwasher, Gas Cooktop, Disposal, Plumbed For Gas, Range, Refrigerator, Some Commercial Grade, Wine Cooler
Exterior Features
Awnings, Lighting, Outdoor Grill, Outdoor Living Area, Private Yard, Rain Gutters
Cooling
Central Air, Electric, Zoned
Flooring
Wood
Construction
Year Built
Year Built: 2012
Home type
Single Family Residence
Construction Materials
Brick
Property Condition
Resale
Roof
Composition
Architectural Style
Early American, English, Traditional, Detached
Foundation Details
Pillar Post Pier
Utilities & Energy
Water Source
Public
Utilities
Sewer Available, Water Available
Fireplace Features
Gas
Parking Features
Additional Parking, Driveway, Epoxy Flooring, Oversized
Pool Features
Gunite, In Ground, Pool, Pool Spa Combo, Water Feature
Other Features
Subdivision Name
Lake Hlnds
Patio And Porch Features
Awnings, Rear Porch, Front Porch, Screened, Covered
Lot Features
Back Yard, Backs To Greenbelt Park, Greenbelt, Interior Lot, Lawn, Landscaped, Sprinkler System, Few Trees
Price History
| Date | Event | Price |
|---|---|---|
10/27/2026 Source: | Pending | $2,300,000 $661/sqft |
10/12/2026 Source: | Contingent (Active Under Contract) | $2,300,000 $661/sqft |
10/12/2026 Source: | Listed for Sale | $2,300,000 +28.13% $661/sqft |
05/04/2023 Source: | Sold | $1,795,000 $516/sqft |

Nearby Homes

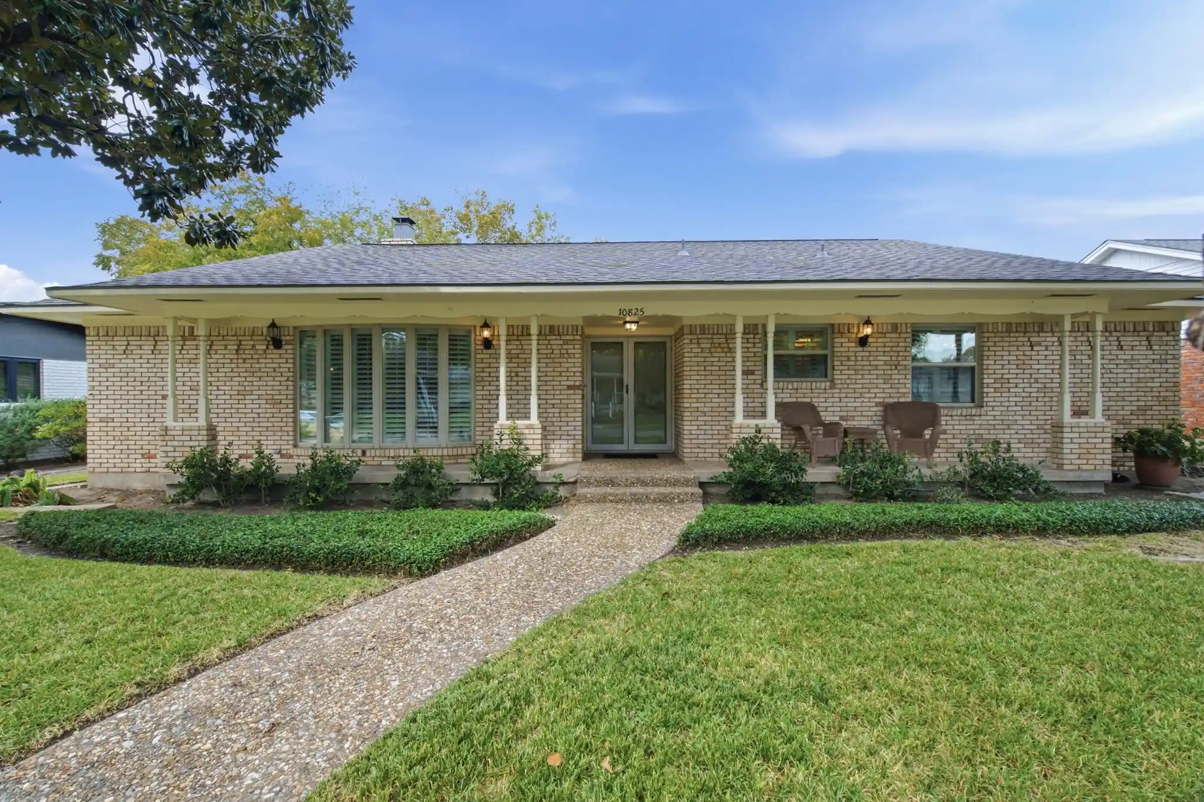
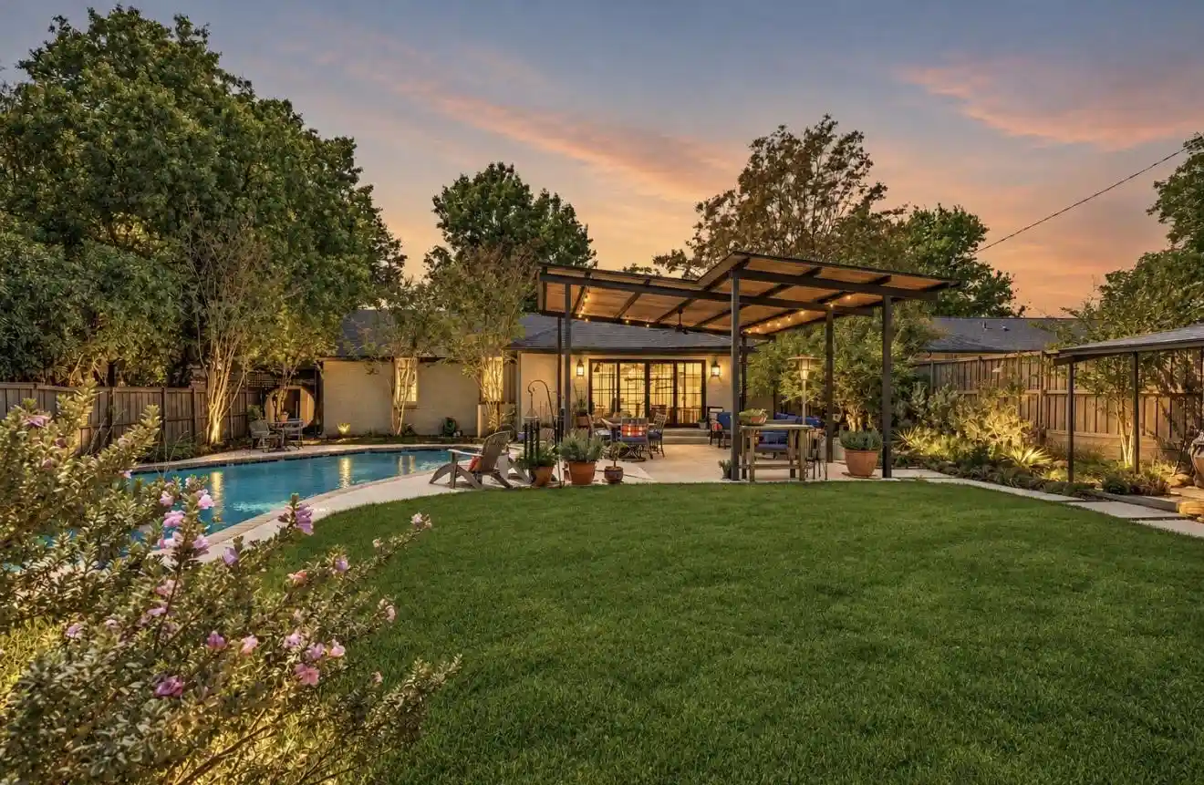
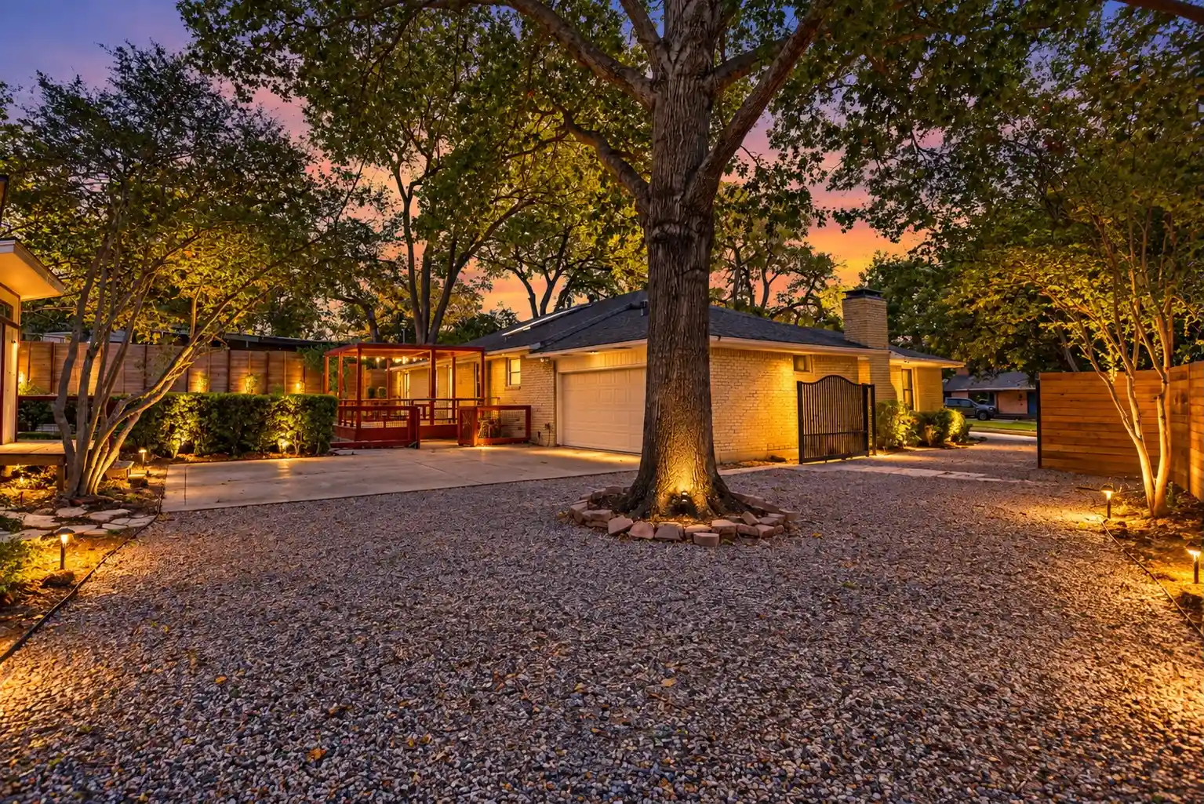
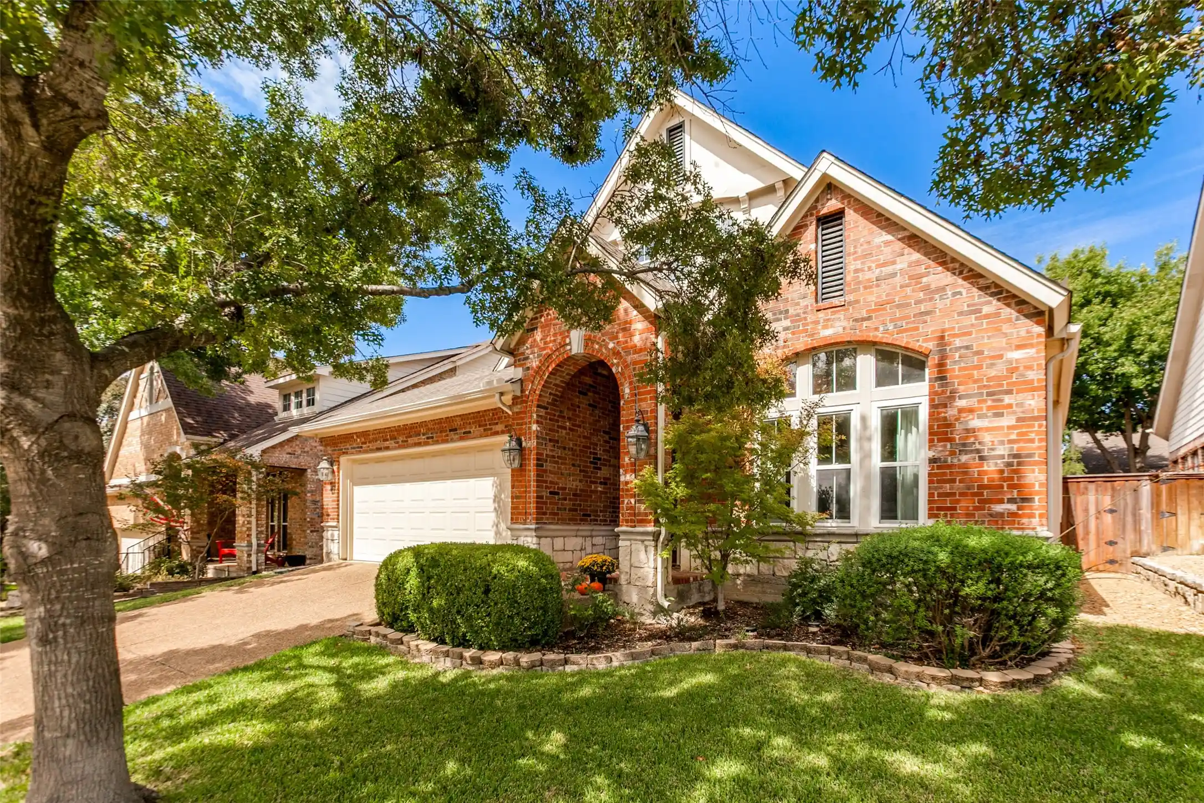
Find Homes by Property Features in Dallas, TX
Nearby New Homes For Sale

Based on information from the North Texas Real Estate Information Systems, Inc., through Nov 01, 2026, 06:45PM. Information is provided exclusively for consumers’ personal, non-commercial use. It may not be used for any purpose other than to identify prospective properties consumers may be interested in purchasing. Data is deemed reliable but is not guaranteed accurate. This website may not include listings or property addresses of sellers who have directed their listing brokers to withhold their listing or their property address from display on the Internet. ©2026 North Texas Real Estate Information Systems, Inc. All Rights Reserved.
 Advertising Broker: Michelle Brecker | Pathway To Home Realty
