- Overview
- Description
- Property Details
- Location
- HOA Management
- Facts & Features
- Getting Around
- Nearby Homes
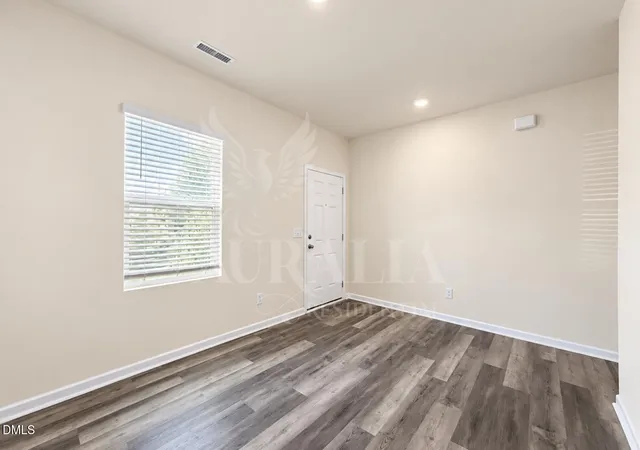

Street View
$339,000
Monthly Est:$1,687
 4 Beds
 3 Baths
2 full baths + 1 half bath
 2,399sqft
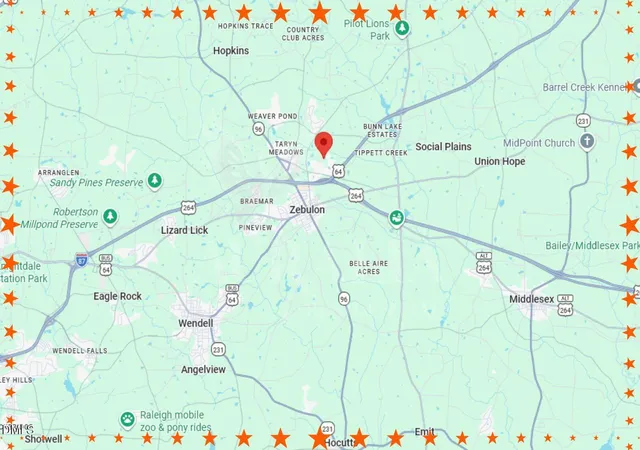
932 Berkeley Glen Rd, Zebulon, NC 27597
$339,000
$1,687/moEst:
Get Pre-Approved
Single Family Residence
Built in 2023
$75/mo HOA
0.17 acre lot
$141/sq.ft
Description
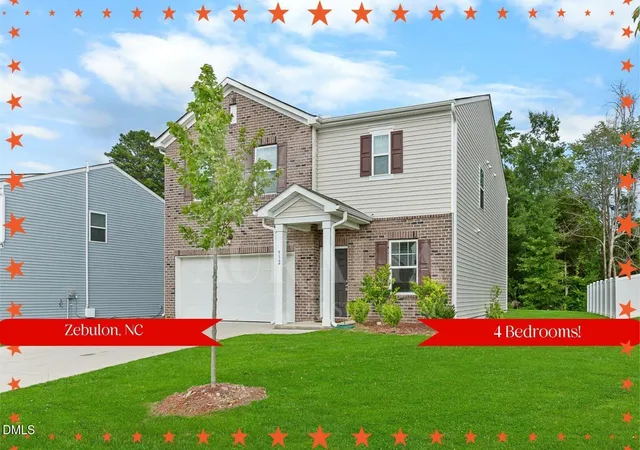
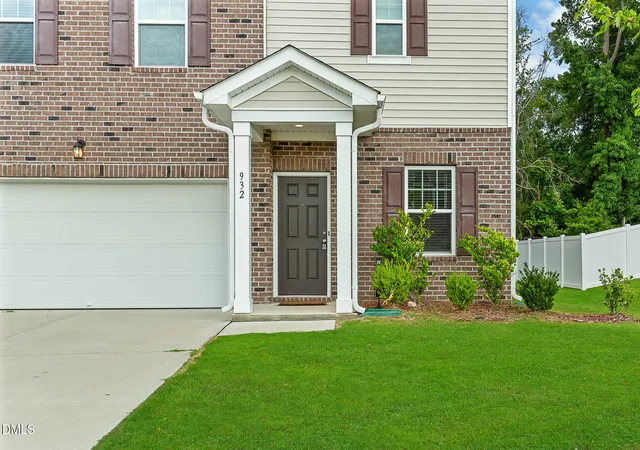
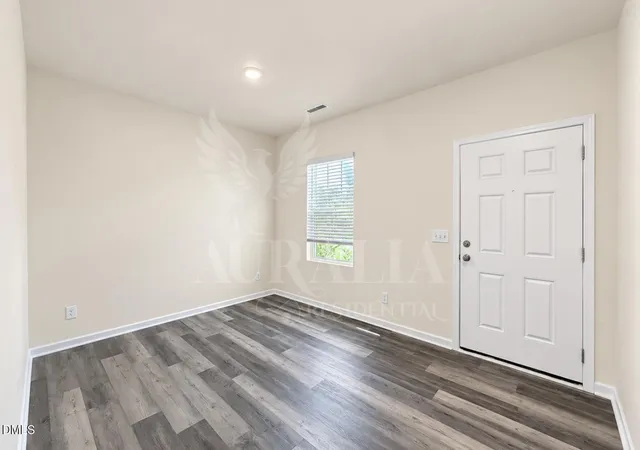
There's a moment during a home search when you stop looking at bedrooms and square footage and start imagining your life there. Saturday mornings with the back door open. Music playing while dinner comes together. Birthdays in the backyard. A quiet room where you can finally close the door and get some work done. Movie nights upstairs that turn into everybody falling asleep on the couch. That feeling? 932 Berkeley Glen Road has it. Built in 2023, this four-bedroom home feels fresh, bright, comfortable, and wonderfully easy to live in. From the moment you step inside, there's space to spread out without losing the warmth that makes a house feel like home. And that flex room? It just got even better with brand-new LVP flooring. Make it the office you've been wanting, a beautiful sitting room, creative studio, playroom, or whatever makes your everyday life work better. Then the kitchen pulls everyone together. A large island gives you plenty of room for morning coffee, after-school conversations, Saturday pancakes, appetizers with friends, and all the little moments that somehow end up becoming the good stuff. Granite countertops, stainless steel appliances, and a walk-in pantry bring the function, while the open layout keeps you connected to the living spaces around you. Upstairs, the loft is one of those spaces you don't realize how much you'll love until you have it. Make it movie-night central. Bring on the sectional and game consoles. Create a second living room where everyone can stretch out. There's no need to make one room do everything when your home gives you options. Your primary suite gives you a place to retreat at the end of the day, while three additional bedrooms mean there's room for everyone to have a space of their own. But just wait until you head outside. This backyard is a GOOD one. Big, open, backed by mature trees, and ready for the life you've been picturing. Grill out. Toss a football. Plant the garden. Add the firepit. Let the dog run. Set up the patio furniture and stay outside way longer than you planned. There is room here to actually use your backyard, and that is becoming harder to find in newer homes. And when you feel like getting out? Shepard's Park adds even more to love with a community pool and greenway access, giving you easy options for sunny afternoons, morning walks, bike rides, and simply enjoying your neighborhood. Shopping, dining, and everyday conveniences are within easy reach, too. Maybe you've toured enough houses that technically "check the boxes." Four bedrooms? Check. Nice kitchen? Check. Extra space? Check. But buying a home is about more than checking boxes. You're looking for the place where your next few years start taking shape. The holidays. The cookouts. The ordinary Tuesdays. The milestones you don't even know are coming yet. 932 Berkeley Glen Road has room for all of it. And maybe that's exactly what you've been searching for.
- Houzeo last checked: 2 minutes ago
- Listing updated: September 23, 2026 at 3:42 pm
- Listing Provided by: Tamisha Lane (919) 866-9302 | Auralia Residential (919) 373-3037
- Source: Doorify MLS-NC | MLS#: 10180132

Property Details
Status
Active
Type
Single Family Residence
No. of Stories
2
County
City
Neighborhood
Year Built
2023
HOA Fees
$75/mo
Finished Area
2,399 sqft
Lot Size
0.17 acre lot
Basement Area
- sqft
MLS Name
Doorify MLS
MLS Number
10180132
MLS Status
Active

Continue Your Journey in App
Find your dream home, receive real-time updates, and many more!
Download App
Continue Your Journey in App
Find your dream home, receive real-time updates, and many more!
Location
HOA Management
RealManage
HOA Fees
$75/ Monthly
Amenities
 Amenities and services may be covered by one or multiple associations and service providers.
 Pool
 Management
Disclaimer: Amenities are based on third-party information and may vary; buyers must independently verify all amenities, as information is deemed reliable but not guaranteed.
Facts & Features
Rooms
Bedrooms & bathrooms
Bedrooms: 4
Bathrooms: 3
Interior
Window Features
Double Pane Windows
Exterior Features
Rain Gutters
Heating
Electric, Forced Air, Zoned, None
Appliances
Dishwasher, Disposal, Dryer, Electric Cooktop, Electric Range, Exhaust Fan, Ice Maker, Microwave, Refrigerator, Stainless Steel Appliance(s), Washer, Washer/dryer, Water Heater
Sewer
Public Sewer
Cooling
Central Air, Electric, Zoned
Interior Features
Bathtub/shower Combination, Eat In Kitchen, Entrance Foyer, Granite Counters, High Ceilings, Kitchen Island, Kitchen/dining Room Combination, Living/dining Room Combination, Open Floorplan, Pantry, Recessed Lighting, Separate Shower, Shower Only, Smooth Ceilings, Storage, Walk In Closet(s), Walk In Shower, Wired For Data
Flooring
Carpet, Luxury Vinyl, Plank
Construction
Year Built
Year Built: 2023
Home type
Single Family Residence
Architectural Style
Traditional
Construction Materials
Aluminum Siding, Frame
Roof
Architectural Shingle
Foundation Details
Slab
Utilities & Energy
Water Source
Public
Association Amenities
Management, Pool
Parking Features
Attached, Concrete, Direct Access, Driveway, Garage, Garage Door Opener, Garage Faces Front, Inside Entrance, Kitchen Level
Laundry Features
Inside, Laundry Room, Upper Level
Other Features
Patio And Porch Features
Patio, See Remarks
Lot Features
Front Yard, Interior Lot
Community Features
Curbs, Pool, Sidewalks, Street Lights
Disclosures
Seller Disclosure
Subdivision Name
Shepards Park
Price History
| Date | Event | Price |
|---|---|---|
09/23/2026 Source: | Price Decreased | $339,000 -2.87% $141/sqft |
08/24/2026 Source: | Price Decreased | $349,000 -2.51% $145/sqft |
07/15/2026 Source: | Price Decreased | $358,000 -0.28% $149/sqft |
07/15/2026 Source: | Listed for Sale | $359,000 $150/sqft |

Getting Around 932 Berkeley Glen Rd
Bike Score®

Somewhat Bikeable
19/100
Walk Score®

Car-Dependent
1/100
Data provided by Redfin
Nearby Homes


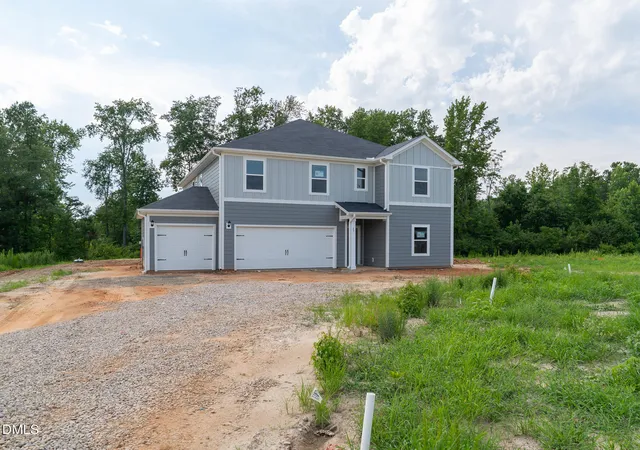
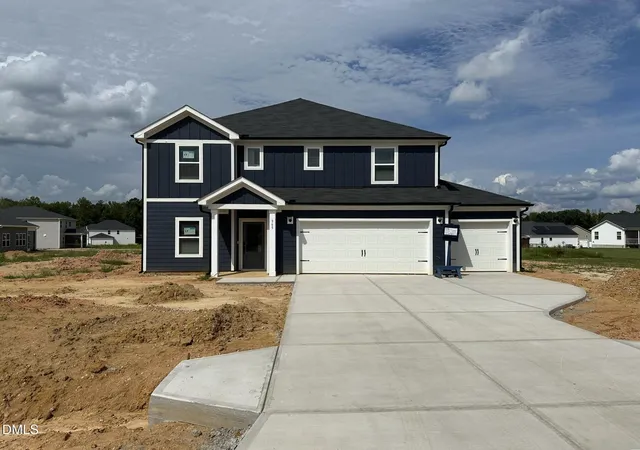

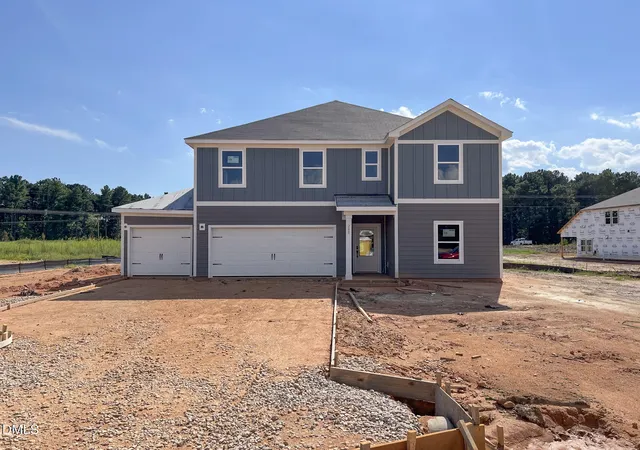


Find Homes by Property Features in Zebulon, NC
Nearby New Homes For Sale


Based on information from the Doorify MLS (Triangle MLS, Inc.) through Oct 21, 2026, 12:45AM. All information provided is deemed reliable but is not guaranteed and should be independently verified. Some IDX listings have been excluded from this IDX display. Brokers make an effort to deliver accurate information, but buyers should independently verify any information on which they will rely in a transaction. The listing broker shall not be responsible for any typographical errors, misinformation, or misprints, and they shall be held totally harmless from any damages arising from reliance upon this data. This data is provided exclusively for consumers’ personal, non-commercial use. Listings marked with an icon are provided courtesy of the Doorify MLS, Inc. of North Carolina, Internet Data Exchange Database. Closed (sold) listings may have been listed and/or sold by a real estate firm other than the firm(s) featured on this website. Closed data is not available until the sale of the property is recorded in the MLS. Home sale data is not an appraisal, CMA, competitive or comparative market analysis, or home valuation of any property. © 2026 Doorify MLS, Inc. of North Carolina. All rights reserved. Non-MLS properties are not included. Properties sold were listed/sold by various MLS participating offices. © 2026 Doorify MLS, Inc. of North Carolina. All Rights Reserved.
 Advertising Broker: Nicholas Huscroft | Chosen Realty
