- Overview
- Description
- Property Details
- Location
- Facts & Features
- Getting Around
- Nearby Homes
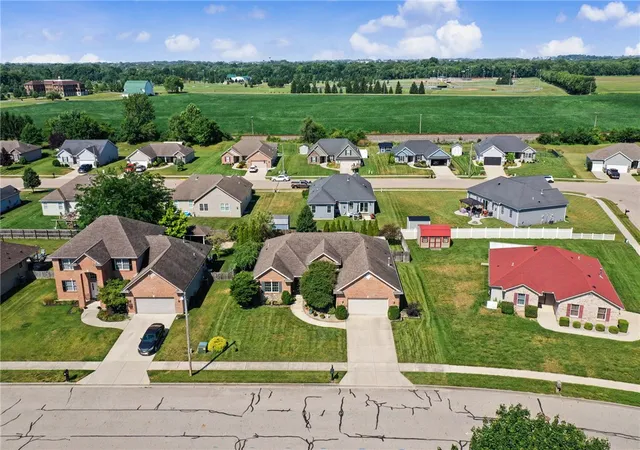

Street View
$463,000
Monthly Est:$2,305
 4 Beds
 3 Baths
3 full baths
 2,411sqft
932 Shaftsbury Rd, Troy, OH 45373
$463,000
$2,305/moEst:
Get Pre-Approved
Single Family Residence
Built in 2008
$-- HOA
10,629 sqft lot
$192/sq.ft
Description
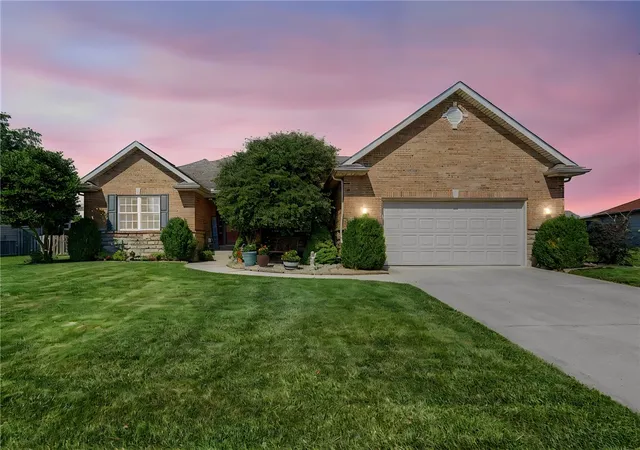
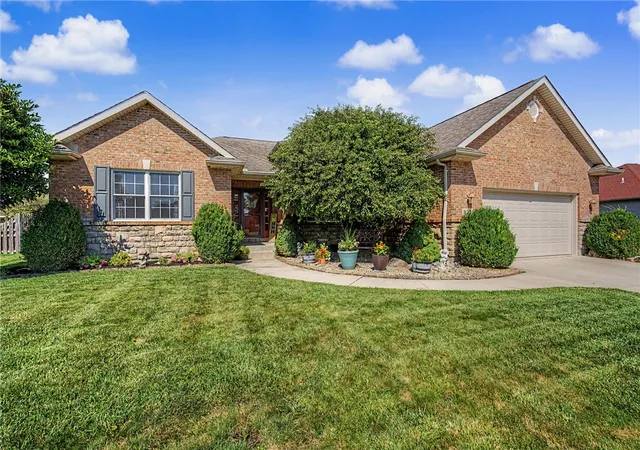
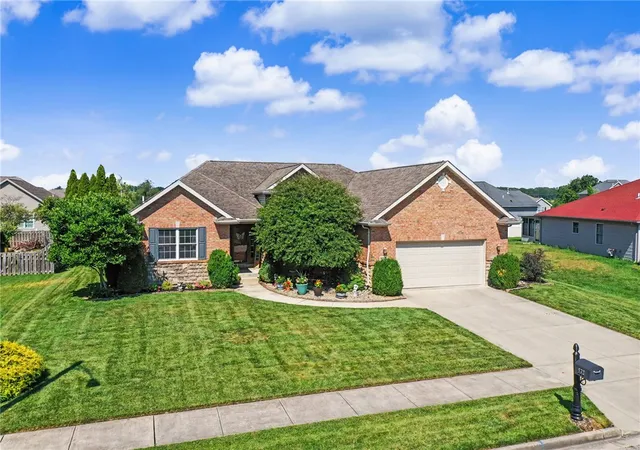
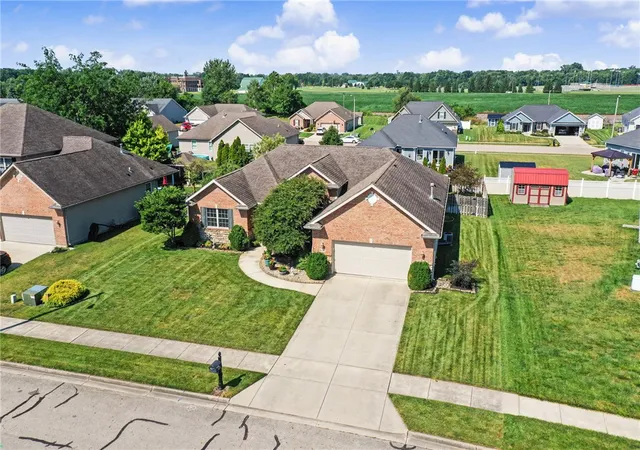
MOTIVATED SELLERS ARE RELOCATING! Are you ready to find your happy place? As soon as you arrive, this brick and stone ranch makes you feel welcomed. Step inside to be greeted by high vaulted ceilings and new luxury vinyl flooring. French doors open to a large library accented by a beautiful arched window allowing in maximum sunlight. The open concept flows from a cozy gas fireplace to a baker’s dream kitchen that features a double sink, double oven, ample storage and a large separate pantry. The expansive master bedroom that features a lighted trey ceiling is complemented by an en suite large bathroom that includes a walk-in shower, soak tub, and large walk-in closet. This house boasts three large guest bedrooms and a large guest bathroom. Double hung wooden Anderson Windows, Carrier HVAC, and newer water heater round out the upgrades. The pièce de résistance is the lower level. A pool table accented by an egress window allows for natural light while the centerpiece is an upgraded kitchenette/bar complete with a sink and wine rack. An enclosed media room offers that special movie night with an integrated Bose sound system and 60” plasma television. Rounding out this special space is a large full bath with a walk-in shower. Your dream home would not be complete without your own outside oasis. An enclosed 3 season sun room off the master bedroom, leads to a large wooden deck with a shaded pergola. This private fully fenced, tree lined space will make you feel like you are on vacation every day. But do not let me spoil all the surprises, come and see for yourself. With over 3800 sq ft of living space, prepare to be amazed!
- Houzeo last checked: 12 hours ago
- Listing updated: October 6, 2026 at 6:05 pm
- Listing Provided by: Katherine Parrish (513) 400-5095 | Keller Williams Community Part (937) 530-4904
- Source: Dayton Realtors MLS-OH | MLS#: 963414

Property Details
Status
Active
Type
Single Family Residence
No. of Stories
1
County
City
Neighborhood
--
Year Built
2008
HOA Fees
-
Finished Area
2,411 sqft
Lot Size
10,629 sqft lot
Basement Area
- sqft
MLS Name
Dayton Realtors MLS
MLS Number
963414
MLS Status
Active
Days on Market
89

Continue Your Journey in App
Find your dream home, receive real-time updates, and many more!
Download App
Continue Your Journey in App
Find your dream home, receive real-time updates, and many more!
Location
Facts & Features
Rooms
Bedrooms & bathrooms
Bedrooms: 4
Bathrooms: 3
Recreation
Level: Basement
Area: 1290.00 Square Feet
Dimensions: 43 x 30
MediaRoom
Level: Basement
Area: 266.00 Square Feet
Dimensions: 14 x 19
Laundry
Level: Main
Area: 108.00 Square Feet
Dimensions: 12 x 9
Kitchen
Level: Main
Area: 144.00 Square Feet
Dimensions: 12 x 12
DiningRoom
Level: Main
Area: 132.00 Square Feet
Dimensions: 12 x 11
Office
Level: Main
Area: 144.00 Square Feet
Dimensions: 12 x 12
GreatRoom
Level: Main
Area: 459.00 Square Feet
Dimensions: 27 x 17
Bedroom
Level: Main
Area: 132.00 Square Feet
Dimensions: 12 x 11
Bedroom
Level: Main
Area: 132.00 Square Feet
Dimensions: 12 x 11
Bedroom
Level: Main
Area: 210.00 Square Feet
Dimensions: 14 x 15
PrimaryBedroom
Level: Main
Area: 286.00 Square Feet
Dimensions: 22 x 13
Interior
Cooling
Central Air
Appliances
Dryer, Dishwasher, Disposal, Microwave, Range, Refrigerator, Washer
Interior Features
Wet Bar, Ceiling Fans, Vaulted Ceilings, Bar
Heating
Forced Air
Construction
Year Built
Year Built: 2008
Home type
Single Family Residence
Construction Materials
Brick, Shingle Siding, Stone
Architectural Style
Ranch
Utilities & Energy
Fireplace Features
Gas
Basement
Finished
Parking Features
Garage, Two Car Garage, Garage Door Opener
Other Features
Subdivision Name
Nottingham #3
Price History
| Date | Event | Price |
|---|---|---|
09/08/2026 Source: | Price Decreased | $463,000 -2.53% $192/sqft |
08/03/2026 Source: | Price Increased | $475,000 +1.50% $197/sqft |
08/03/2026 Source: | Price Decreased | $468,000 -4.49% $194/sqft |
07/12/2026 Source: | Price Increased | $490,000 +5.83% $203/sqft |
07/12/2026 Source: | Listed for Sale | $463,000 $192/sqft |

Getting Around 932 Shaftsbury Rd
Bike Score®

Somewhat Bikeable
34/100
Walk Score®

Car-Dependent
8/100
Data provided by Redfin
Nearby Homes


Find Homes by Property Features in Troy, OH
Nearby New Homes For Sale
Nearby Pre-Owned Homes For Sale

Based on information from Dayton Realtors® MLS through Oct 09, 2026, 02:30PM. Information is provided exclusively for consumers’ personal, non-commercial use, that it may not be used for any purpose other than to identify prospective properties consumers may be interested in purchasing. The data is deemed reliable but is not guaranteed accurate by the MLS. The MLS may, at its discretion, require use of other disclaimers as necessary to protect participants and/or the MLS from liability. This website may not include listings or property addresses of sellers who have directed their listing brokers to withhold their listing or their property address from display on the Internet. © 2026 Dayton Area Board of Realtors®, Inc. All rights reserved.
 Advertising Broker: Nicholas Huscroft | Chosen Realty