- Overview
- Description
- Property Details
- Location
- HOA Management
- Facts & Features
- Getting Around
- Nearby Homes



$399,500
Monthly Est:$1,988
 3 Beds
 4 Baths
3 full baths + 1 half bath
 2,125sqft
9320 Ainslie Downs St, Charlotte, NC 28273
$399,500
$1,988/moEst:
Get Pre-Approved
Townhouse
Built in 2017
$259/mo HOA
0.03 acre lot
$188/sq.ft
Description
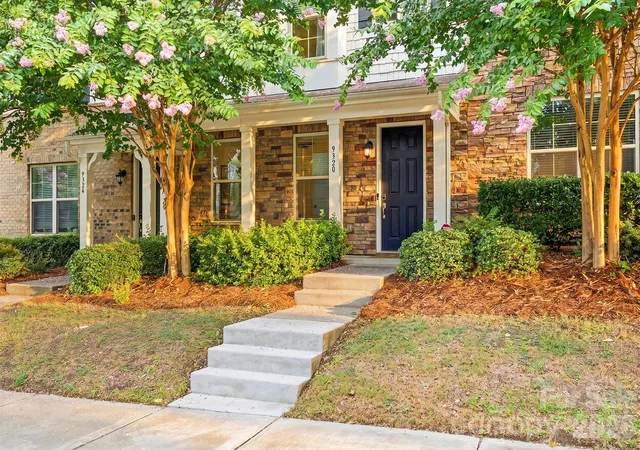
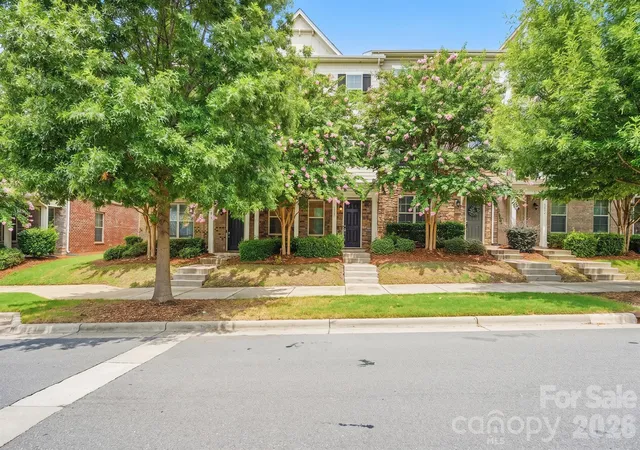
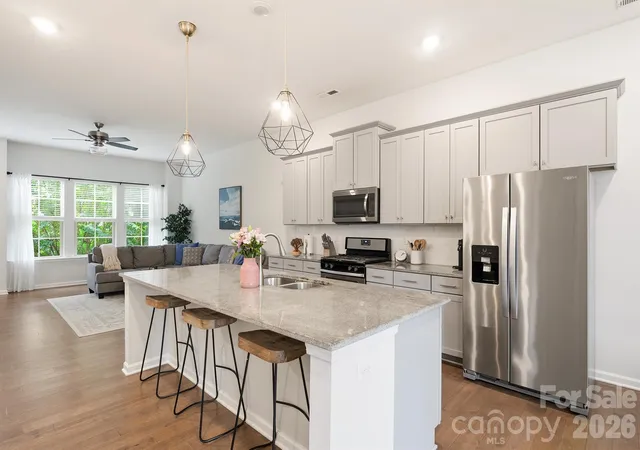
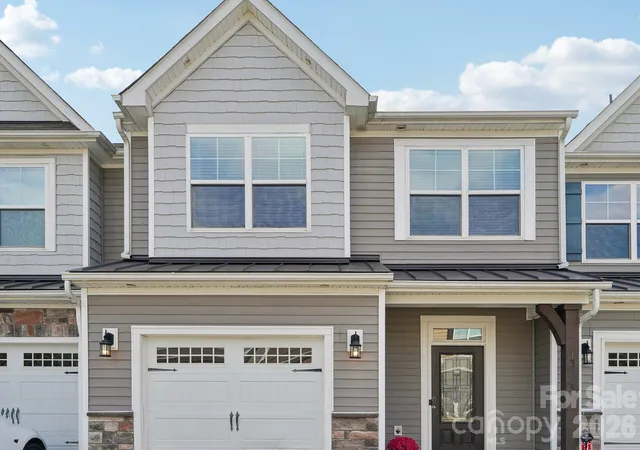
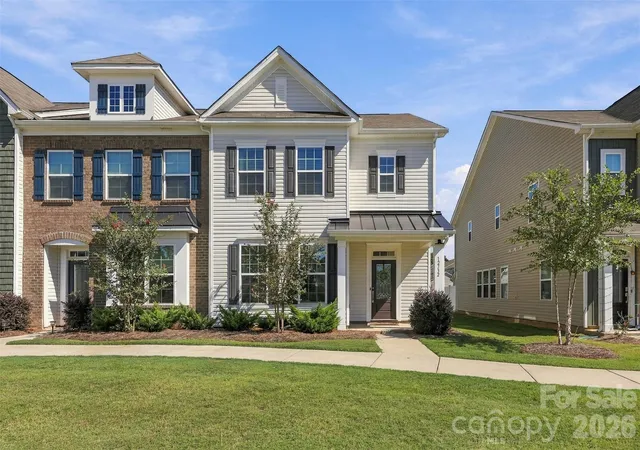
Meticulously maintained and move-in ready, this beautiful three-story townhome in the sought-after Hadley at Arrowood Station community offers 2,125 square feet of thoughtfully designed living space with 3 bedrooms, 3.5 bathrooms, and an attached two-car garage. This home enjoys exceptional privacy with no townhomes directly in front or behind.
Just a 5-minute walk to the Arrowood LYNX Blue Line Station, you'll enjoy convenient access to LoSo, South End, Uptown Charlotte, Charlotte Douglas International Airport, and everything the city has to offer.
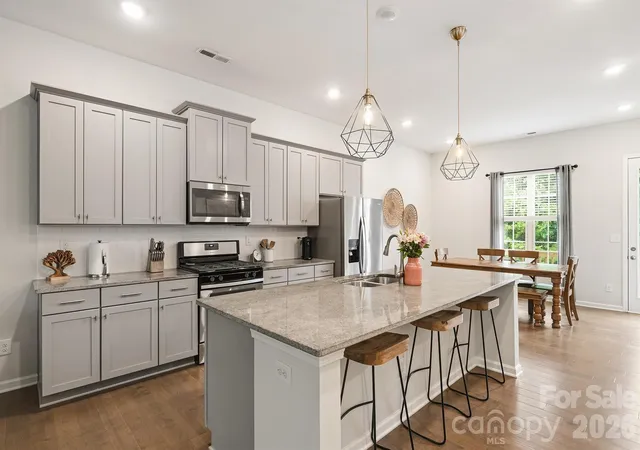
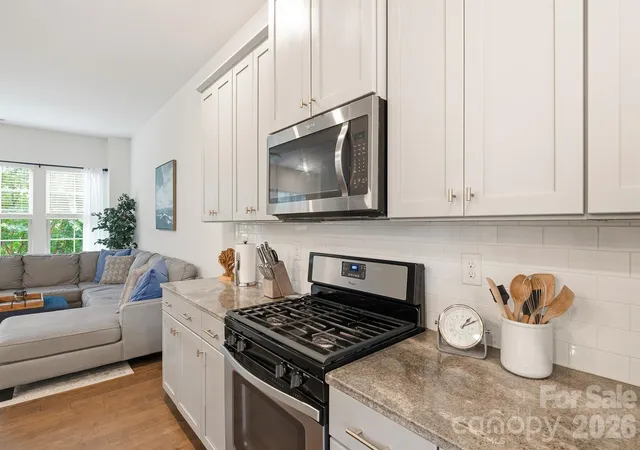
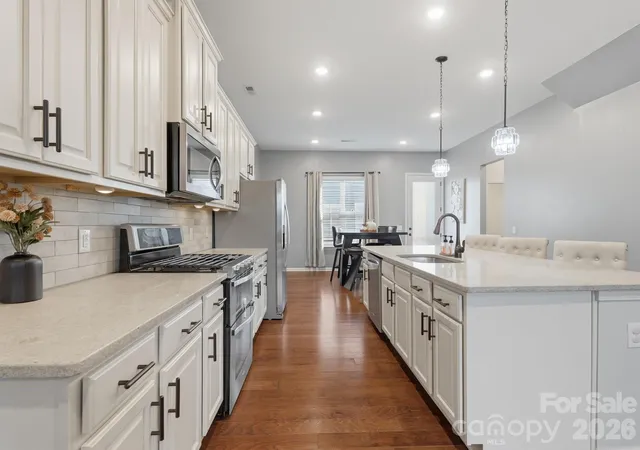
The main living level features an open-concept design with engineered hardwood floors, abundant natural light, and seamless flow between the living, dining, and kitchen areas. The beautifully appointed kitchen showcases quartz countertops, custom cabinet hardware, stainless steel appliances, a gas cooktop, generous cabinet space, and a large center island. Step outside onto the rear deck, perfect for grilling, entertaining, or simply relaxing.
Upstairs, the spacious primary suite is filled with natural light and features elegant tray ceilings, a large walk-in closet, and an ensuite bath with an oversized walk-in shower. A second private bedroom suite also offers a walk-in closet and full bath, offering flexible living arrangements for a variety of needs.
The lower level includes a private third bedroom with a full bath and walk-in closet, offering flexible space ideal for a home office, fitness room, hobby room, guest suite, or additional living area.
Built in 2017 and thoughtfully maintained, this move-in-ready home combines modern finishes, a flexible floor plan, low-maintenance living, and an unbeatable location. Enjoy walkable access to the community pool, the LYNX Blue Line, restaurants, breweries, shopping, and everything LoSo, South End, and Uptown Charlotte have to offer. With its larger floor plan, exceptional privacy, modern finishes, and walkable location, this townhome offers a rare opportunity in Hadley at Arrowood Station
- Houzeo last checked: 4 minutes ago
- Listing updated: October 12, 2026 at 9:55 pm
- Listing Provided by: Paul Posta (980) 777-7285 | White Stag Realty NC LLC (980) 777-4440
- Source: Canopy MLS as distributed by MLS GRID | MLS#: 4403716

Property Details
Status
Active
Type
Townhouse
No. of Stories
-
County
City
Neighborhood
Year Built
2017
HOA Fees
$259/mo
Finished Area
2,125 sqft
Lot Size
0.03 acre lot
Basement Area
- sqft
MLS Name
Canopy MLS as distributed by MLS GRID
MLS Number
4403716
MLS Status
Active
Days on Market
117
Cumulative Days on Market
90

Continue Your Journey in App
Find your dream home, receive real-time updates, and many more!
Continue Your Journey in App
Find your dream home, receive real-time updates, and many more!
Location
HOA Management
Red Rock Mngt
HOA Fees
$258.67/ Monthly
Disclaimer: Amenities are based on third-party information and may vary; buyers must independently verify all amenities, as information is deemed reliable but not guaranteed.
Facts & Features
Rooms
Bedrooms & bathrooms
Bedrooms: 3
Bathrooms: 4
Interior
Exterior Features
Lawn Maintenance
Sewer
Public Sewer
Appliances
Dishwasher, Disposal, Dryer, Electric Range, Electric Water Heater, Exhaust Fan, Gas Oven, Microwave, Refrigerator, Washer
Flooring
Carpet, Tile, Wood
Cooling
Ceiling Fan(s), Central Air, Zoned
Heating
Forced Air, Natural Gas, Zoned
Construction
Year Built
Year Built: 2017
Home type
Townhouse
Construction Materials
Fiber Cement, Stone Veneer
Foundation Details
Slab
Utilities & Energy
Utilities
Cable Available
Laundry Features
Upper Level
Parking Features
Attached Garage
Water Source
City
Security Features
Carbon Monoxide Detector(s)
Other Features
Subdivision Name
Hadley At Arrowood Station
Patio And Porch Features
Deck, Rear Porch
Price History
| Date | Event | Price |
|---|---|---|
09/08/2026 Source: | Price Decreased | $408,900 -1.33% $192/sqft |
08/25/2026 Source: | Price Decreased | $414,400 -1.07% $195/sqft |
08/02/2026 Source: | Price Decreased | $418,900 -1.41% $197/sqft |
07/14/2026 Source: | Listed for Sale | $424,900 +6.36% $200/sqft |
07/14/2026 Source: | Price Increased | $399,500 +14.14% $188/sqft |

Show more
Nearby Homes
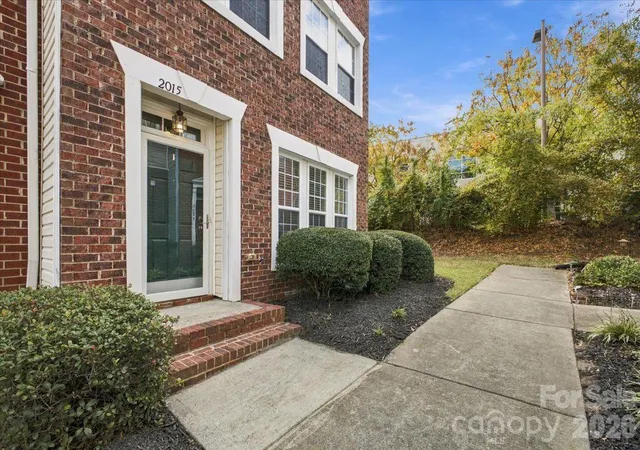
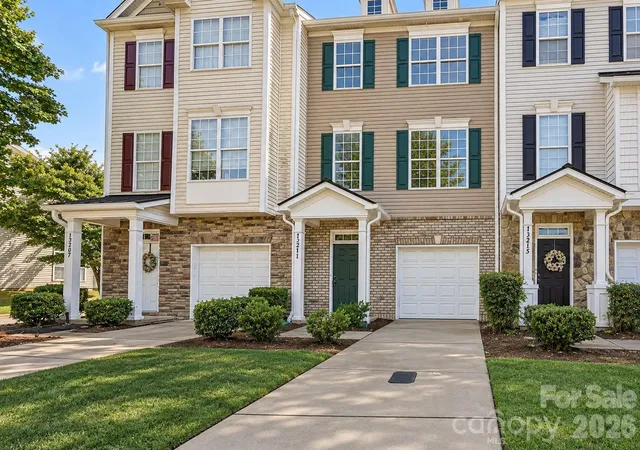
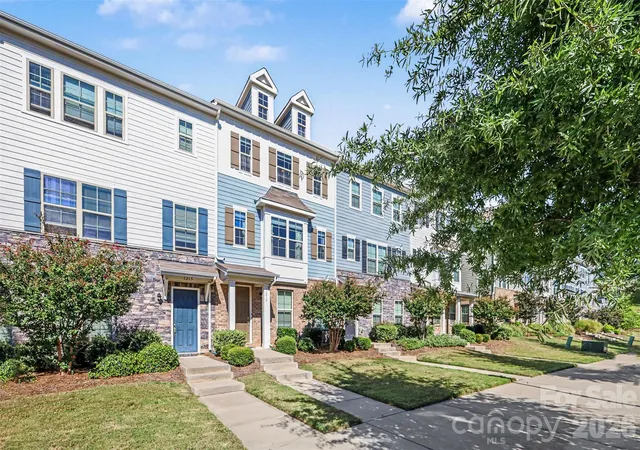
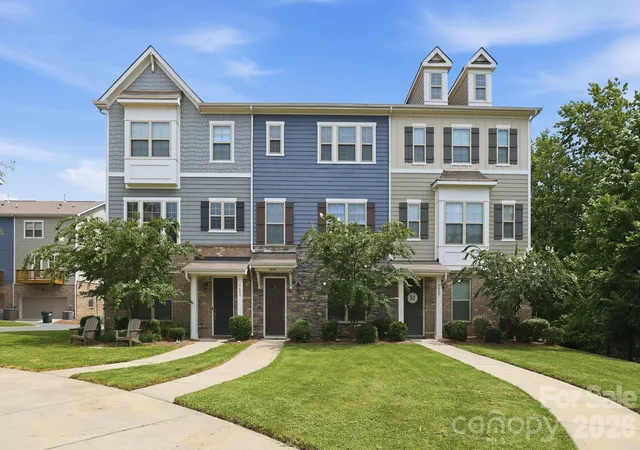
Find Homes by Property Features in Charlotte, NC
Nearby New Homes For Sale

Based on information from Canopy MLS through Nov 08, 2026, 07:00AM as submitted to and distributed by MLS GRID. All data is obtained from various sources and may not have been verified by the broker or MLS GRID. Supplied Open House Information is subject to change without notice. All information should be independently reviewed and verified for accuracy. Properties may or may not be listed by the office/agent presenting the information. IDX information is provided exclusively for consumers’ personal, noncommercial use. It may not be used for any purpose other than to identify prospective properties which the consumers may be interested in purchasing. The data is deemed reliable but is not guaranteed by MLS GRID. The use of the MLS GRID Data may be subject to an end-user license agreement prescribed by the Member Participant’s applicable MLS, if any, and as amended from time to time. ©2026 Canopy MLS. All Rights Reserved.
 Advertising Broker: Nicholas Huscroft | Chosen Realty
