
- Overview
- Description
- Property Details
- Location
- HOA Management
- Facts & Features
- Getting Around
- Nearby Homes


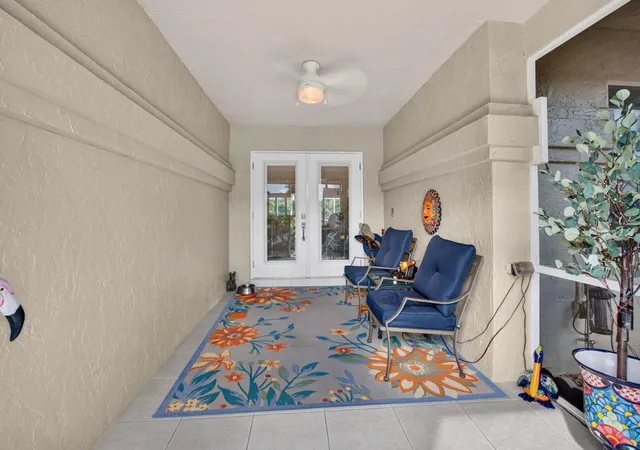


$749,999
Monthly Est:$3,733
 3 Beds
 2 Baths
2 full baths
 1,867sqft
9321 Laurel Green Dr, Boynton Beach, FL 33437
$749,999
$3,733/moEst:
Get Pre-Approved
Single Family Residence
Built in 1988
$180/mo HOA
9,583.2 sqft lot
$402/sq.ft
Description
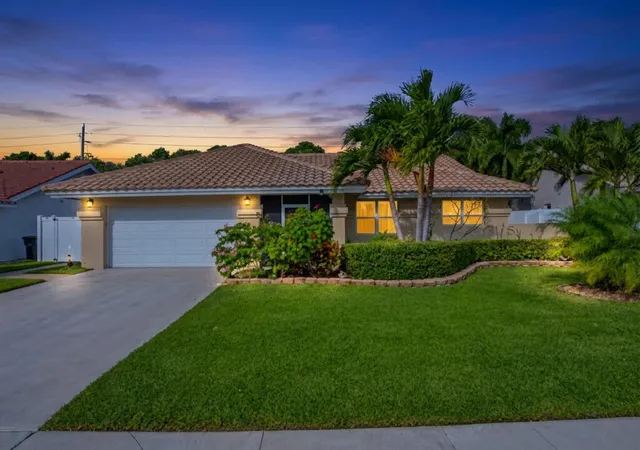
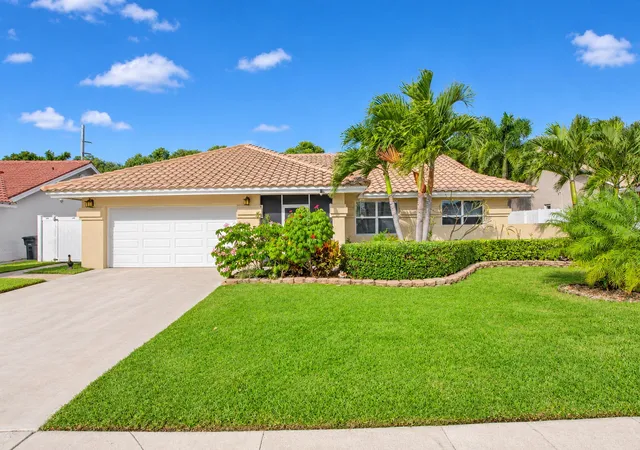
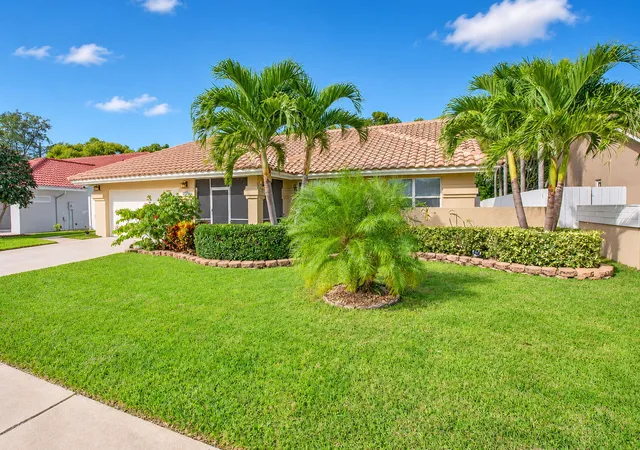
NEW 2024 ROOF!! Beautifully updated 3 bedroom, 2 bathroom single story home in the desirable Sun Valley community of Boynton Beach, offering an exceptional combination of modern upgrades, comfortable living, and the best of the South Florida lifestyle. From the charming curb appeal and beautifully maintained tropical landscaping to the inviting screened front entry, this home offers an impressive combination of style, functionality, and privacy.
Major improvements include a NEW 2024 ROOF, NEW 2025 AC, NEW 2025 WATER HEATER, BRAND NEW AC ductwork throughout the entire home, spray foam attic insulation was added in 2025, all hurricane impact windows and doors, freshly painted interior and exterior, and extensive pool and outdoor upgrades completed in 2026. Additional features include a renovated kitchen, upgraded OX garage flooring, LED lighting throughout the home, and a private canal with no rear neighbors.
Step inside through the double French doors and discover a bright, open concept living space featuring soaring vaulted ceilings, neutral finishes, recessed lighting, and large sliding glass doors that fill the home with natural light. The spacious living room flows seamlessly into the dining area, creating an ideal layout for everyday living and entertaining. Hunter ceiling fans provide added comfort, while energy efficient LED lighting throughout the home creates a clean, modern feel. The dining area overlooks the screened pool patio, offering beautiful views of the private backyard and canal.
The beautifully renovated kitchen is a standout feature, showcasing solid maple Shenandoah wood cabinetry, Cortez countertops, a spacious breakfast bar, pull out shelving, soft close drawers and doors, and an abundance of storage. Premium appliances include a Miele induction cooktop, Miele convection oven, Miele dishwasher, and Café refrigerator with a distinctive glass front and matching Café microwave. Additional highlights include LED lighting above and below the kitchen cabinets, providing both functionality and an elegant finishing touch. The thoughtfully designed layout offers plenty of counter space and storage, making it ideal for meal preparation and entertaining.
The home offers 2 generously sized guest bedrooms, providing comfortable accommodations for visitors, with flexibility for a home office or additional living space. Both bedrooms feature natural light and ceiling fans. The guest bathroom features an updated vanity with a quartz countertop and a tiled shower and tub combination. All windows throughout the home are hurricane impact, providing added protection and peace of mind.
Privately situated on the opposite side of the home, the spacious primary suite features vaulted ceilings, beautiful 48" by 9" porcelain tile flooring imported from Italy, a Hunter ceiling fan, and a large hurricane impact sliding glass door providing direct access to the screened patio and pool area. The primary bathroom offers a dual sink vanity, ample storage, and a spacious walk-in shower, creating a comfortable and inviting private retreat.
Step outside and enjoy the Florida lifestyle in your own private backyard oasis. The expansive screened patio features a covered outdoor living and dining area, multiple seating spaces, and a sparkling swimming pool. Enjoy peaceful canal views with NO REAR NEIGHBORS, providing additional privacy and a tranquil backdrop. The entire screened enclosure has been completely replaced and features 4 removable screen panels that can be taken down before storms to help reduce wind pressure and minimize the risk of damage to the enclosure during severe weather. A PVC privacy fence surrounds the entire backyard, creating an additional layer of privacy. The pool received major upgrades in 2026, including a brand new pump and motor, an additional pool pump, and a newly constructed, beautifully finished pool equipment enclosure that neatly conceals the equipment while maintaining an attractive, polished outdoor appearance. The irrigation system also features a new pump and motor, drawing water directly from the canal.
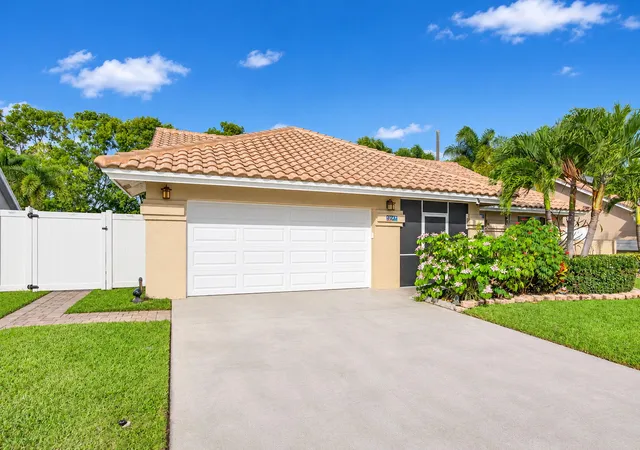
Additional features include a 2 car garage with upgraded OX flooring, a durable, high performance floor coating designed to provide a clean, finished appearance and added protection against everyday wear and tear.
Conveniently located in the desirable Sun Valley community of Boynton Beach, residents enjoy a welcoming neighborhood setting with community amenities including a swimming pool, tennis courts, basketball courts, playground, and recreational areas. The location offers easy access to an abundance of nearby shopping, dining, and entertainment options, including Target, Walmart, Publix, Sprouts Farmers Market, and numerous grocery stores and shopping plazas. Enjoy a variety of local restaurants, casual dining, popular bars, sports bars, and nightlife, along with nearby shopping destinations such as Boynton Beach Mall and Canyon Town Center. Movie theaters, parks, golf courses, fitness centers, and outdoor recreational activities are also close by. With convenient access to Boynton Beach Boulevard, Jog Road, Military Trail, Florida's Turnpike, and I 95, getting around Palm Beach County is easy. Enjoy the nearby Atlantic Ocean beaches and everything Boynton Beach, Delray Beach, and the surrounding South Florida communities have to offer. Combining an extensively upgraded home, desirable single story floor plan, private canal front swimming pool, and convenient location close to shopping, dining, and entertainment, this property presents a wonderful opportunity to enjoy the Florida lifestyle!
- Houzeo last checked: 11 minutes ago
- Listing updated: November 17, 2026 at 9:42 pm
- Listing Provided by: Jason Litt DRE #3379489, Eric S Targan (561) 293-5071 DRE #3296590 | LoKation (954) 545-5583
- Source: Beaches MLS-FL | MLS#: B26099611

Property Details
Status
Active
Type
Single Family Residence
No. of Stories
1
County
City
Neighborhood
--
Year Built
1988
HOA Fees
$180/mo
Finished Area
1,867 sqft
Lot Size
9,583.2 sqft lot
Basement Area
- sqft
MLS Name
Beaches MLS
MLS Number
B26099611
MLS Status
Active
Days on Market
5
Cumulative Days on Market
5

Continue Your Journey in App
Find your dream home, receive real-time updates, and many more!
Continue Your Journey in App
Find your dream home, receive real-time updates, and many more!
Location
HOA Management
N/A
HOA Fees
$540/ Quarterly
Amenities
 Amenities and services may be covered by one or multiple associations and service providers.
 Cable TV
 Park Playground
 Tennis
 Pool
 Basket Ball
 Sports Court
CommonAreas
Disclaimer: Amenities are based on third-party information and may vary; buyers must independently verify all amenities, as information is deemed reliable but not guaranteed.
Facts & Features
Rooms
Bedrooms & bathrooms
Bedrooms: 3
Bathrooms: 2
Bedroom3
Level: Main
Area: 169.00 Square Feet
Dimensions: 13 X 13
Kitchen
Level: Main
Area: 228.00 Square Feet
Dimensions: 19 X 12
PrimaryBedroom
Level: Main
Area: 311.41 Square Feet
Dimensions: 16.39 X 19
DiningRoom
Level: Main
Area: 247.00 Square Feet
Dimensions: 19 X 13
Bedroom2
Level: Main
Area: 143.00 Square Feet
Dimensions: 11 X 13
LivingRoom
Level: Main
Area: 480.00 Square Feet
Dimensions: 20 X 24
Interior
Interior Features
Dual Sinks, Entrance Foyer, Split Bedrooms, Storage, Tub Shower
Appliances
Cooktop, Dryer, Dishwasher, Electric Cooktop, Electric Water Heater, Freezer, Disposal, Ice Maker, Microwave, Refrigerator, Water Heater, Washer
Sewer
Public Sewer
Cooling
Central Air, Ceiling Fans, Electric
Heating
Electric
Exterior Features
Outdoor Living Area
Flooring
Engineered Hardwood, Tile
Construction
Year Built
Year Built: 1988
Home type
Single Family Residence
Construction Materials
Cbs Concrete Block Structure, Block
Property Condition
Resale
Roof
Spanish Tile
Foundation Details
Slab
Utilities & Energy
Parking Features
Attached, Driveway, Garage
Utilities
Cable Connected, Electricity Connected, Sewer Connected, Water Connected
Laundry Features
Inside
Water Source
Public
Pool Features
Association
Association Amenities
Basketball Court, Pickleball, Park, Pool, Tennis Courts
Other Features
Patio And Porch Features
Patio, Screened
Lot Features
Sprinklers Automatic, Less Than Quarter Acre
Community Features
Home Owners Association
Subdivision Name
Sun Valley 2
Price History
| Date | Event | Price |
|---|---|---|
11/12/2026 Source: | Listed for Sale | $749,999 $402/sqft |

Nearby Homes
Find Homes by Property Features in Boynton Beach, FL


IDX information is provided exclusively for consumers’ personal, non-commercial use, that it may not be used for any purpose other than to identify prospective properties consumers may be interested in purchasing, and that the data is deemed reliable but is not guaranteed accurate by BeachesMLS. All listings featuring the BMLS logo are provided by BeachesMLS, Inc. This data is not verified for authenticity or accuracy and may not reflect all real estate activity in the market. Based on information © 2026 BeachesMLS, Inc. All Rights Reserved.
 Advertising Broker: Moe Mossa (Savvy Avenue) | Savvy Avenue, LLC