
- Overview
- Description
- Property Details
- Location
- HOA Management
- Facts & Features
- Getting Around
- Nearby Homes
 Price Drop: $5K (11/10)
 3D Tour

$269,500
Monthly Est:$1,341
 3 Beds

2 full baths
 1,314sqft
9321 Woodsmill Run, Fort Wayne, IN 46835
$269,500
$1,341/moEst:
Manufactured On Land
Built in 1996
$-- HOA
9,148 sqft lot
$205/sq.ft
Description
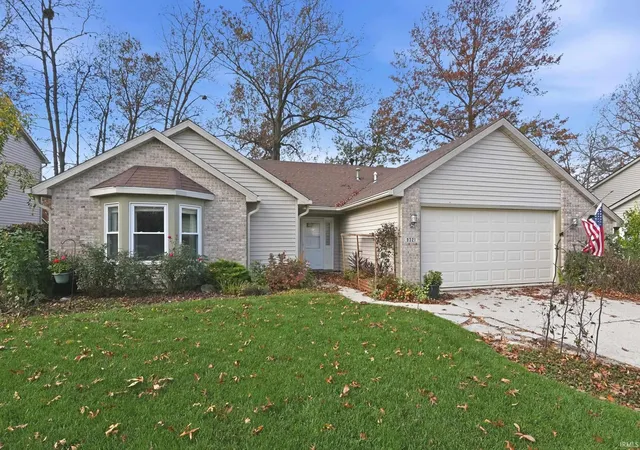
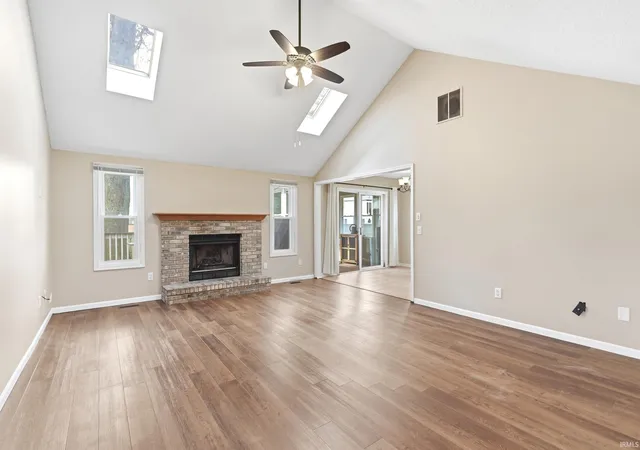
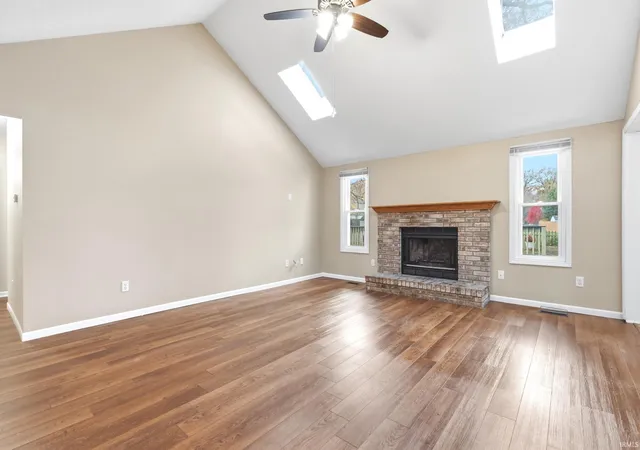
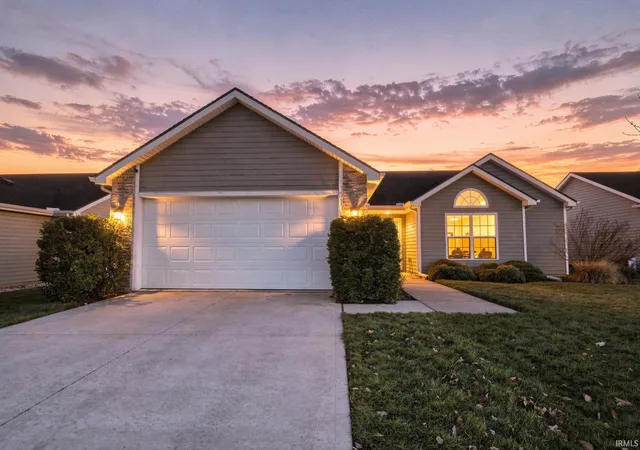
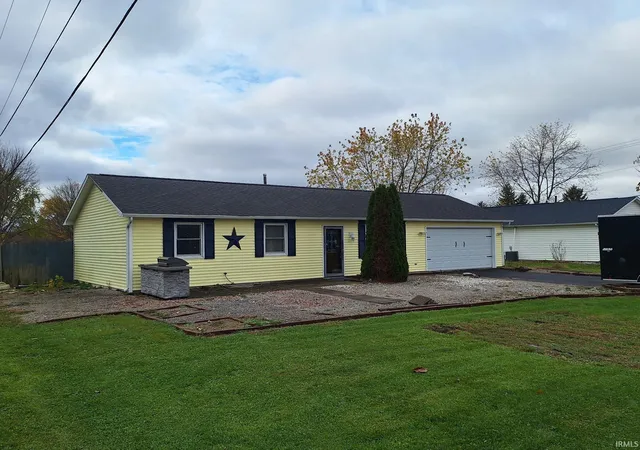
Welcome to Autumn Chase! A neighbourhood that's just a few minutes from I-469 & the conveniences of the north side of Fort Wayne! Is Leo or Amish country more your scene? Just drive north or east for a few minutes! Have the conveniences of the city(including water & sewer) without actually being in city limits!! This house is on a great lot that backs up to a common area, making the back yard feel bigger and more private(without the extra mowing)! The back is fully fenced and has a shed for extra storage! Sit on the spacious deck and watch the sun go down when the weather's nice! Once it's not, grab your space heater and beat the SAD with your very own 3-season room! Now, some "boring stuff" worth mentioning: New roof ~2015, HVAC replaced ~2015(has been regularly maintained), and also a Generac WHOLE house generator! 2 car garage with a 4' x 15' "bump out" perfect for a little shop or extra storage! Oh yeah, the house!! This one has a functional & open floor plan, enough windows to let the sunshine in, cathedral ceilings, some new windows, and even some fresh paint! Solid surface floors throughout too! The eat-in kitchen features solid surface counter tops, tile floors, & breakfast bar! The dining area is open to the great room that is spacious, yet cozy with a wood-burning fireplace. The master suite has a cathedral ceiling, walk-in closet, bump out window area, & even a built-in shelf up high to take your decorating to the "next level"(dust rag not included). The laundry is located close to all the bedrooms. So convenient! Whether you're looking for something smaller & more manageable or something in a great location that suits your needs better than your current residence, this is a property with real "home" potential! Come check it out before it gets cold!
- Houzeo last checked: 9 minutes ago (November 21, 2026 at 7:15 am)
- Listing updated: November 20, 2026 at 9:19 pm
- Listing Provided by: Jay Price (260) 438-8640 | Mike Thomas Assoc., Inc
- Source: Indiana Regional MLS-IN | MLS#:

Property Details
Status
Active
Type
Manufactured Mobile Home
No. of Stories
-
County
--
City
Neighborhood
--
Year Built
1996
HOA Fees
-
Finished Area
1,314 sqft
Lot Size
9,148 sqft lot
Basement Area
- sqft
MLS Name
Indiana Regional MLS
MLS Number
202646277
MLS Status
Active
Days on Market
10
Continue Your Journey in App
Find your dream home, receive real-time updates, and many more!
Location
HOA Management
N/A
HOA Fees
$125/
Amenities
 Amenities and services may be covered by one or multiple associations and service providers.
Park Playground
 Park Playground
Walk path
 Walk path
Disclaimer: Amenities are based on third-party information and may vary; buyers must independently verify all amenities, as information is deemed reliable but not guaranteed.
Facts & Features
Rooms
Bedrooms & bathrooms
Bedrooms: 3
Bathrooms: 2
Interior
Flooring
Tile, Vinyl
Cooling
Central Air
Heating
Natural Gas, Forced Air
Interior Features
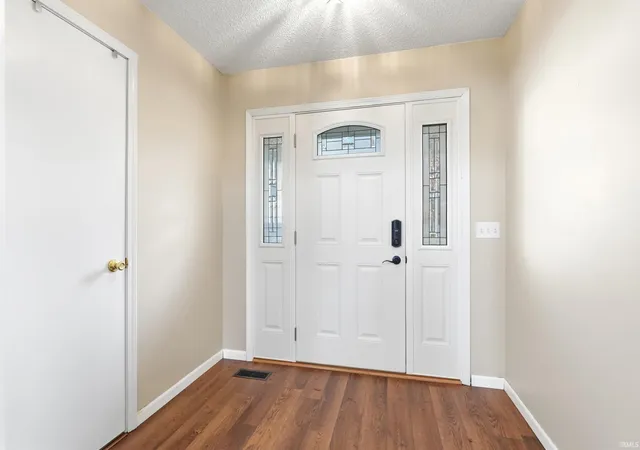
1st Bdrm En Suite, Breakfast Bar, Cathedral Ceiling(s), Ceiling Fan(s), Closet(s) Walk In, Laminate Counters, Countertops Solid Surf, Deck Open, Detector Smoke, Disposal, Dryer Hook Up Electric, Eat In Kitchen, Entrance Foyer, Garage Door Opener, Generator Whole House, Landscaped, Near Walking Trail, Open Floorplan, Porch Covered, Porch Enclosed, Range/oven Hk Up Gas/elec, Six Panel Doors, Skylight(s), Storm Doors, Tub/shower Combination, Main Level Bedroom Suite, Bidet, Great Room, Main Floor Laundry, Custom Cabinetry
Window Features
Double Pane Windows, Storm Doors
Appliances
Dishwasher, Microwave, Refrigerator, Washer, Window Treatments, Dryer Electric, Gas Oven, Gas Range, Gas Water Heater
Sewer
City
Construction
Year Built
Year Built: 1996
Home type
Manufactured On Land
Architectural Style
Ranch
Construction Materials
Brick, Vinyl Siding
Roof
Asphalt, Shingle, Dimensional Shingles
Utilities & Energy
Basement
Slab, None
Parking Features
Concrete
Fireplace Features
Great Room, Gas Log
Association Amenities
Playground, Sidewalks
Water Source
City
Other Features
Subdivision Name
Autumn Chase
Lot Features
Partially Wooded, Rolling Slope
Price History
| Date | Event | Price |
|---|---|---|
11/19/2026 Source: | Price Decreased | $269,500 -1.82% $205/sqft |
11/09/2026 Source: | Price Increased | $274,500 +1.86% $209/sqft |

Find Homes by Property Features in Fort Wayne, IN


IDX information is provided exclusively for consumer's personal, non-commercial use and may not be used for any purpose other than to identify prospective properties that consumers may be interested in purchasing. Data is deemed reliable but is not guaranteed accurate by the MLS.
 Advertising Broker: Jonah Hartsburg | Hoosier Hub Realty