- Overview
- Description
- Property Details
- Location
- HOA Management
- Facts & Features
- Getting Around
- Nearby Homes

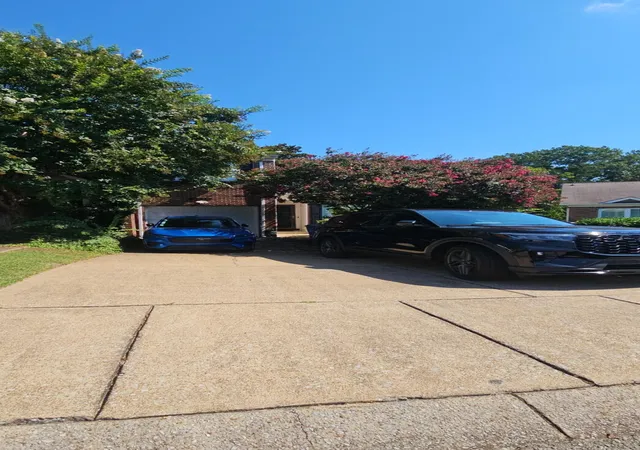
Street View
$624,900
Monthly Est:$3,110
 4 Beds
 3 Baths
2 full baths + 1 half bath
 3,372sqft
9326 Royal Mountain Dr, Chattanooga, TN 37421
$624,900
$3,110/moEst:
Get Pre-Approved
Single Family Residence
Built in 1988
$71.42/mo HOA
0.51 acre lot
$185/sq.ft
Description
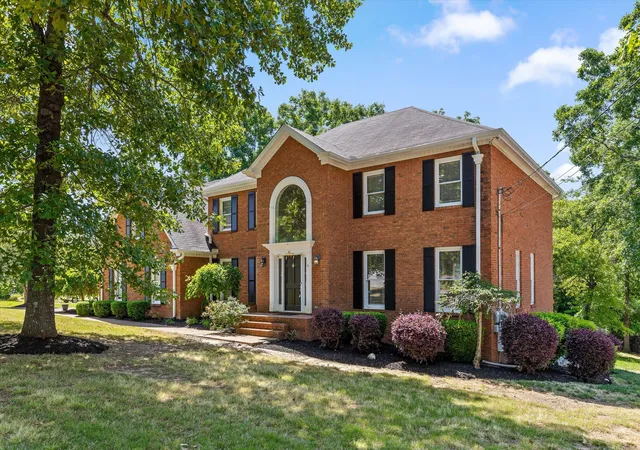
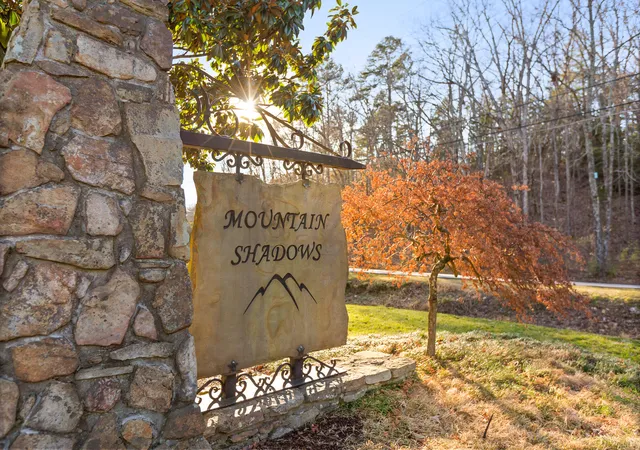
Welcome to this beautiful home in the highly sought-after Mountain Shadows neighborhood, offering 4 bedrooms, 2.5 baths, and a thoughtfully designed layout ideal for both everyday living and memorable family gatherings.
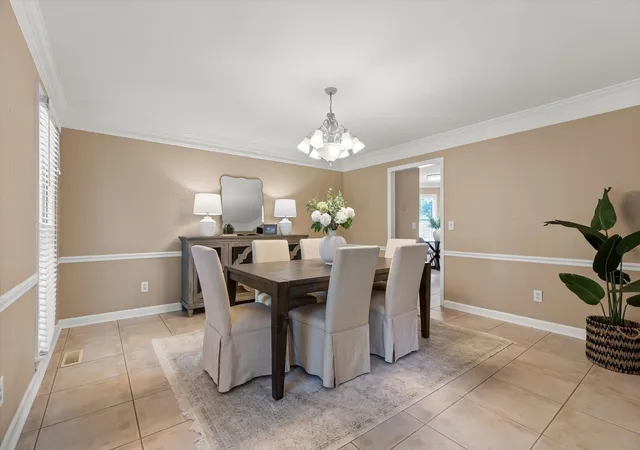
Situated on a desirable lot, this property features a flat, mostly fenced backyard--perfect for outdoor entertaining, play, or simply relaxing in your own private space. Step inside to a grand two-story foyer that immediately sets the tone. To the left, a spacious dining room flows seamlessly into the kitchen, creating an ideal setup for hosting. To the right, a versatile room offers endless possibilities as a home office, formal sitting area, or playroom.
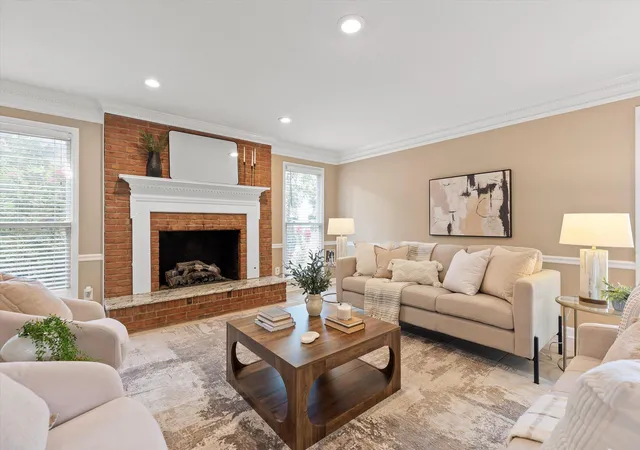
The heart of the home is the expansive family room and kitchen, complete with an abundance of cabinetry, granite countertops, a double oven, and a casual dining area that overlooks the back deck. Just outside, you'll find a screened-in porch, an inviting spot to enjoy your morning coffee or unwind in the evenings.
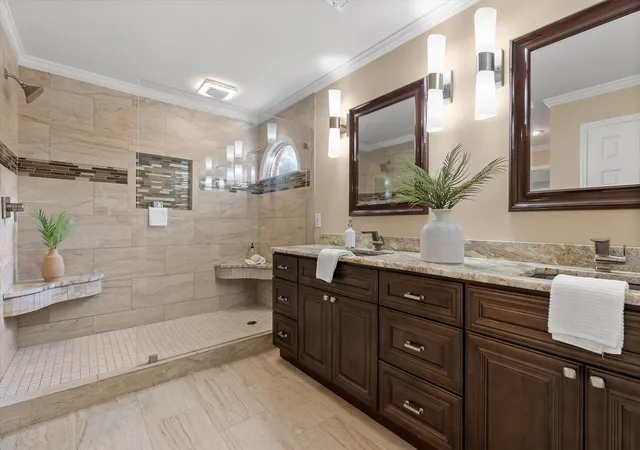
Upstairs, engineered hardwood floors run throughout. The primary suite is privately situated and truly stunning, featuring elevated ceilings and a beautifully remodeled bathroom with an oversized double vanity and a large glass-enclosed shower. Three additional bedrooms and a full bath complete the second floor. A unique and convenient feature of this home is the dual staircase design; one from the grand foyer leading to the bedrooms, and another from the kitchen providing direct access to a spacious bonus room.
Living in Mountain Shadows means access to incredible community amenities, including a pool with a diving board, a dedicated children's pool with a waterfall and seasonal lifeguards, two tennis courts, a playground, walking paths, basketball hoops, and a clubhouse.
Don't miss the opportunity to make this exceptional home yours, schedule your private showing today!
***Under Contract with 48 Hour First Right of Refusal***
- Houzeo last checked: 2 hours ago
- Listing updated: September 14, 2026 at 12:47 pm
- Listing Provided by: Marcus Holt (423) 667-9393 DRE #336668 | REAL Broker (844) 591-7325
- Source: Greater Chattanooga AOR MLS-AL | MLS#: 1530168

Property Details
Status
Active
Type
Single Family Residence
No. of Stories
-
County
City
Neighborhood
--
Year Built
1988
HOA Fees
$71.42/mo
Finished Area
3,372 sqft
Lot Size
0.51 acre lot
Basement Area
- sqft
MLS Name
Greater Chattanooga AOR MLS
MLS Number
1530168
MLS Status
Active
Days on Market
173

Continue Your Journey in App
Find your dream home, receive real-time updates, and many more!
Download App
Continue Your Journey in App
Find your dream home, receive real-time updates, and many more!
Location
HOA Management
N/A
HOA Fees
$857/ Annually
Amenities
 Amenities and services may be covered by one or multiple associations and service providers.
 Pool
 Club House
 Park Playground
 Tennis
 Basket Ball
Disclaimer: Amenities are based on third-party information and may vary; buyers must independently verify all amenities, as information is deemed reliable but not guaranteed.
Facts & Features
Rooms
Bedrooms & bathrooms
Bedrooms: 4
Bathrooms: 3
Interior
Exterior Features
Rain Gutters
Sewer
Septic Tank
Window Features
Insulated Windows, Wood Frames
Interior Features
Breakfast Room, Ceiling Fan(s), Double Vanity, Eat In Kitchen, Entrance Foyer, Granite Counters, Pantry, Separate Dining Room, Separate Shower, Tub/shower Combo, Walk In Closet(s), Whirlpool Tub
Appliances
Wall Oven, Microwave, Gas Water Heater, Gas Range, Disposal, Dishwasher
Heating
Central, Natural Gas
Flooring
Tile
Cooling
Central Air, Electric, Multi Units
Construction
Year Built
Year Built: 1988
Home type
Single Family Residence
Construction Materials
Brick, Other
Foundation Details
Brick/mortar
Roof
Asphalt, Shingle
Utilities & Energy
Pool Features
Community, Outdoor Pool
Fireplace Features
Den, Family Room, Gas Starter
Laundry Features
Electric Dryer Hookup, Gas Dryer Hookup, Laundry Closet, Washer Hookup
Water Source
Public
Basement
Crawl Space
Security Features
Smoke Detector(s)
Parking Features
Garage Door Opener
Association Amenities
Basketball Court, Clubhouse, Playground, Pool, Tennis Court(s)
Utilities
Cable Available, Electricity Available, Phone Available, Underground Utilities
Other Features
Subdivision Name
Mountain Shadows Ests
Community Features
Clubhouse, Playground, Pool, Street Lights, Tennis Court(s)
Patio And Porch Features
Deck, Patio, Porch, Porch Covered, Porch Screened
Lot Features
Corner Lot, Level
Price History
| Date | Event | Price |
|---|---|---|
09/04/2026 Source: | Price Decreased | $624,900 -0.02% $185/sqft |
05/06/2026 Source: | Listed for Sale | $625,000 -3.85% $185/sqft |
05/06/2026 Source: | Price Increased | $650,000 +97.57% $193/sqft |
01/18/2018 Source: | Sold | $329,000 $98/sqft |

Nearby Homes







Find Homes by Property Features in Chattanooga, TN
Nearby New Homes For Sale


Based on information from the Greater Chattanooga REALTORS® (or, alternatively, from the MLS of Chattanooga, Inc.) through Oct 26, 2026, 07:15AM. IDX information is provided exclusively for consumers' personal, non-commercial use; it may not be used for any purpose other than to identify prospective properties consumers may be interested in purchasing, and the data is deemed reliable but is not guaranteed accurate by the MLS. © 2026 the Greater Chattanooga REALTORS®. All Rights Reserved. Angela Fowler | Angela Fowler Real Estate, LLC. | (423) 320-4620 | afowler@catt.com Mailing Address: 452 Kailors Cove Cir Ringgold, GA 30736
 Advertising Broker: Angela Fowler | Angela Fowler Real Estate, LLC.
