- Overview
- Description
- Property Details
- Location
- Facts & Features
- Getting Around
- Nearby Homes
 No HOA
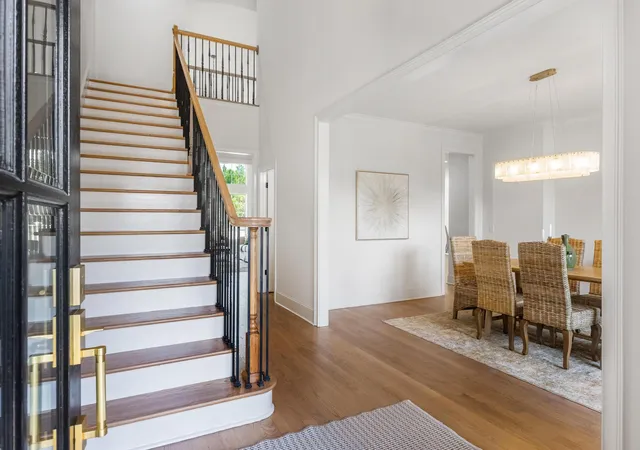

Street View
$1,250,000
Monthly Est:$6,222
 5 Beds
 6 Baths
5 full baths + 1 half bath
 7,639sqft
9329 Windrose Cir, Chattanooga, TN 37421
$1,250,000
$6,222/moEst:
Get Pre-Approved
Single Family Residence
Built in 2004
$-- HOA
0.41 acre lot
$164/sq.ft
Description
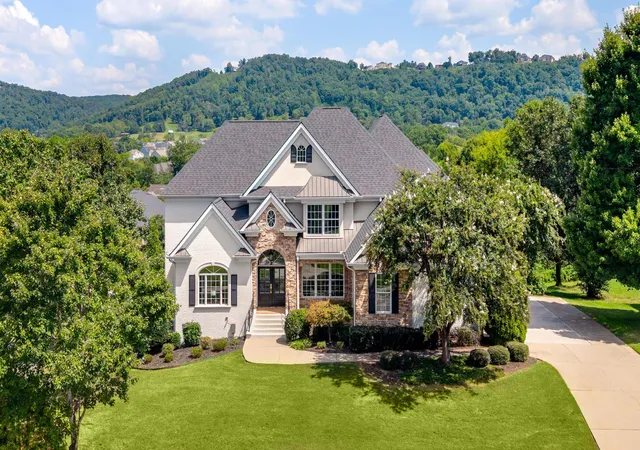
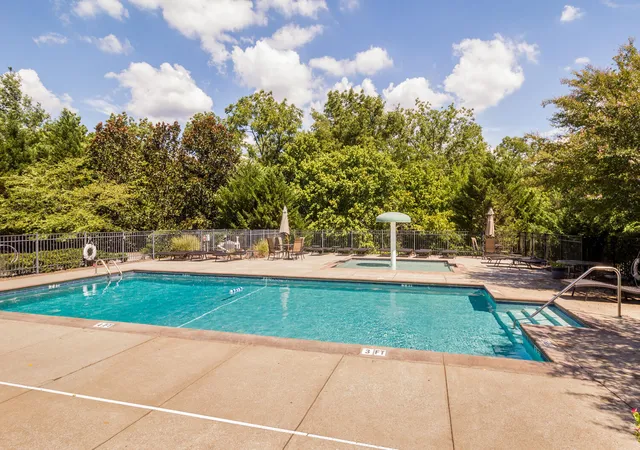
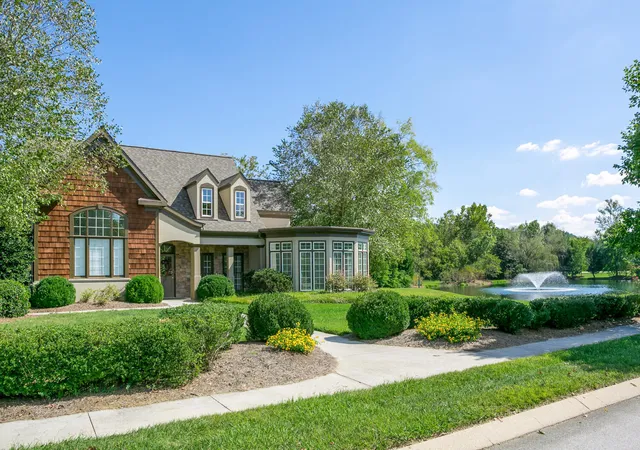
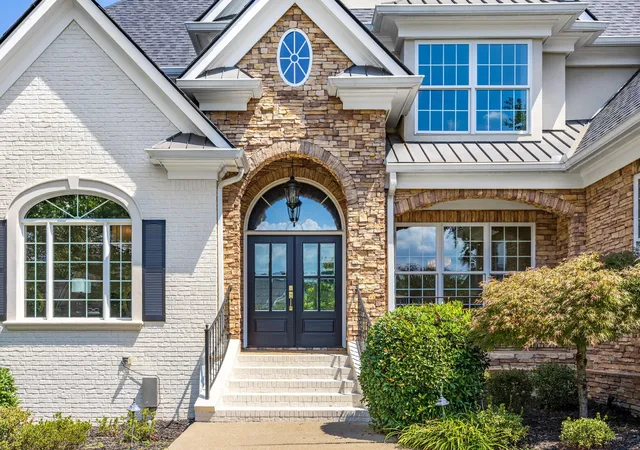
Gorgeous, inviting, and exceptionally well positioned, tucked into the interior of the established and gated Emerald Valley neighborhood, offering unmatched convenience, top-tier schools, and a home thoughtfully reimagined for how today's discerning buyer lives. A sweet private walking path provides direct access to Westview Elementary, one of Chattanooga's most highly rated elementary schools, while East Hamilton Middle and High School is less than half a mile away. Everyday convenience will become your daily norm, with grocery stores, restaurants, and all the big box services of Hamilton Place Mall close at hand. The boutiques, dining, and gathering places of Cambridge Square less than 20 minutes away and an easy drive to the vibrant downtown Scenic City Chattanooga. It is undoubtedly location that makes daily life feel easy and protected and 9329 Windrose Circle definitely delivers within a community that feels private, established, and connected. The property has benefitted from a comprehensive redesign and renovation, producing a refreshed residence with a distinctly current aesthetic while retaining the generous proportions and classic presence expected of a substantial family home. The freshly painted full brick exterior creates an impressive and inviting first vision and provides a crisp backdrop for the solid-wood double front doors. Inside, statement light fixtures, intentionally selected, add personality and visual interest throughout the home. The main-level living spaces are grounded by solid, site-finished oak flooring, recently refinished with a custom creamy matte stain that establishes a warm, contemporary character. From the gracious foyer, the home's thoughtful floor plan naturally unfolds. A conveniently located powder room allows guests to enjoy the principal entertaining spaces without entering the home's more private areas. The main level includes a formal dining room, a private office, and a vaulted central great room with the first of three gas fireplaces in the home. Designed for gathering, the kitchen anchors the everyday living experience, with a custom hood crafted, painted, and installed by Chattanooga Cabinets and Floors, while a breakfast area and adjacent keeping room with the second gas fireplace make for a casual and cozy escape for everything from morning coffee to relaxed evenings by the kitchen keeping room. The main-level primary suite reinforces the home's modern livability. A spacious primary en suite bath with marble tile throughout and soaking tub is almost upstaged by custom his-and-hers closets, completing a primary retreat designed for luxury and ease. Upstairs, a second primary suite offers flexibility for extended family or guests while three additional bedrooms and a bonus room positioned quietly above the garage introduces yet another versatile space. Well removed from the main living areas, it is ideally suited for movie nights, crafts, games or hobby room. The fully finished, walk-out lower level further extends the home's versatility with the ability to function as an expansive independent living space. A second kitchen, a third gas fireplace and full bathroom encompassing almost 3000 square feet of lower level living space create an adaptable suite of spaces for extended family, guests, recreation, work, or entertaining. The three-car garage provides substantial sheltered parking with room for vehicles, recreational equipment, and the storage needs of an active household, while the home's generous floor plan offers additional flexibility. A residence that delivers far more than its impressive scale, it offers a remarkably complete lifestyle within one of the area's most desirable gated communities, excellent schools and everyday convenience. Gated, Sidewalk, Pool Community Emerald Valley Home. No Place Like It!
- Houzeo last checked: 12 hours ago
- Listing updated: October 5, 2026 at 6:33 am
- Listing Provided by: Linda Brock (423) 364-4663 DRE #258780, Lee Brock (423) 653-2491 DRE #338596 | Real Estate Partners Chattanooga LLC (423) 265-0088
- Source: Greater Chattanooga AOR MLS-AL | MLS#: 1542300

Property Details
Status
Active
Type
Single Family Residence
No. of Stories
3
County
City
Neighborhood
--
Year Built
2004
HOA Fees
-
Finished Area
7,639 sqft
Lot Size
0.41 acre lot
Basement Area
- sqft
MLS Name
Greater Chattanooga AOR MLS
MLS Number
1542300
MLS Status
Active
Days on Market
58

Continue Your Journey in App
Find your dream home, receive real-time updates, and many more!
Continue Your Journey in App
Find your dream home, receive real-time updates, and many more!
Location
Facts & Features
Rooms
Bedrooms & bathrooms
Bedrooms: 5
Bathrooms: 6
Interior
Interior Features
Bar, Breakfast Nook, Built In Features, Ceiling Fan(s), Chandelier, Crown Molding, Double Closets, Double Vanity, Dry Bar, Eat In Kitchen, En Suite, Entrance Foyer, Granite Counters, High Ceilings, High Speed Internet, In Law Floorplan, Kitchen Island, Pantry, Primary Downstairs, Recessed Lighting, Separate Dining Room, Separate Shower, Sitting Area, Soaking Tub, Split Bedrooms, Tub/shower Combo, Vaulted Ceiling(s), Walk In Closet(s)
Appliances
Refrigerator, Range Hood, Microwave, Gas Range, Disposal, Dishwasher
Flooring
Carpet, Ceramic Tile, Hardwood
Sewer
Public Sewer
Heating
Central, Natural Gas
Cooling
Central Air, Electric, Multi Units
Window Features
Insulated Windows
Exterior Features
Awning(s), Lighting, Private Yard, Rain Gutters
Construction
Year Built
Year Built: 2004
Home type
Single Family Residence
Property Condition
Updated/remodeled
Construction Materials
Brick, Stone
Foundation Details
Brick/mortar
Roof
Asphalt, Metal, Shingle
Utilities & Energy
Security Features
Gated Community, Smoke Detector(s)
Basement
Finished, Full
Utilities
Cable Available, Electricity Connected, Natural Gas Connected, Phone Available, Sewer Connected, Water Connected, Underground Utilities
Parking Features
Driveway, Garage, Garage Door Opener, Garage Faces Side, Kitchen Level, Off Street, On Street
Association Amenities
Clubhouse, Gated, Meeting Room, Party Room, Pond Year Round, Pool, Recreation Room, Trail(s)
Water Source
Public
Laundry Features
Electric Dryer Hookup, Gas Dryer Hookup, Laundry Room, Main Level, Washer Hookup
Pool Features
Community
Fireplace Features
Basement, Den, Family Room, Gas Log, Gas Starter, Great Room
Other Features
Patio And Porch Features
Covered, Deck, Front Porch, Porch Covered, Rear Porch
Subdivision Name
Emerald Valley
Community Features
Clubhouse, Curbs, Gated, Park, Playground, Pool, Sidewalks, Street Lights, Pond
Lot Features
Back Yard, Front Yard, Gentle Sloping, Landscaped, Level, Views
Price History
| Date | Event | Price |
|---|---|---|
09/06/2026 Source: | Price Decreased | $1,250,000 -3.47% $164/sqft |
04/29/2026 Source: | Price Decreased | $1,295,000 -4.71% $170/sqft |
04/04/2026 Source: | Price Decreased | $1,359,000 -1.16% $178/sqft |
02/28/2026 Source: | Price Increased | $1,375,000 +8.70% $180/sqft |
01/17/2026 Source: | Off Market | $1,265,000 -6.92% $166/sqft |

Show more
Nearby Homes

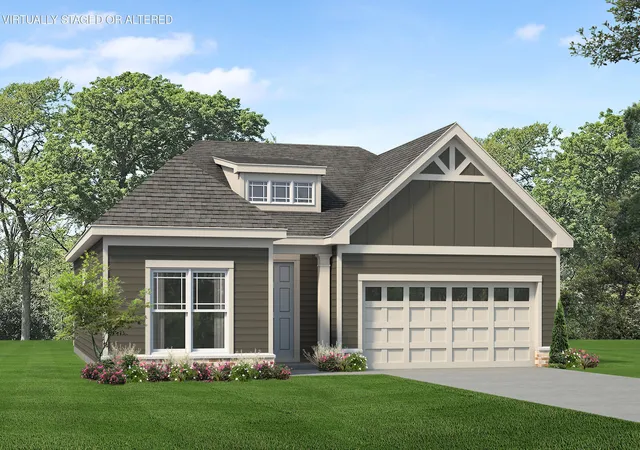
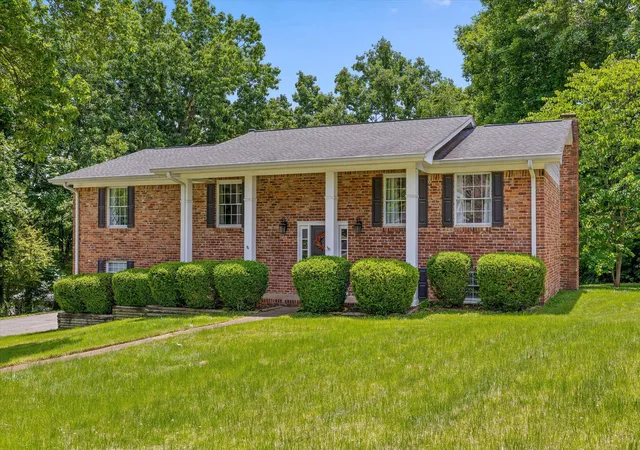
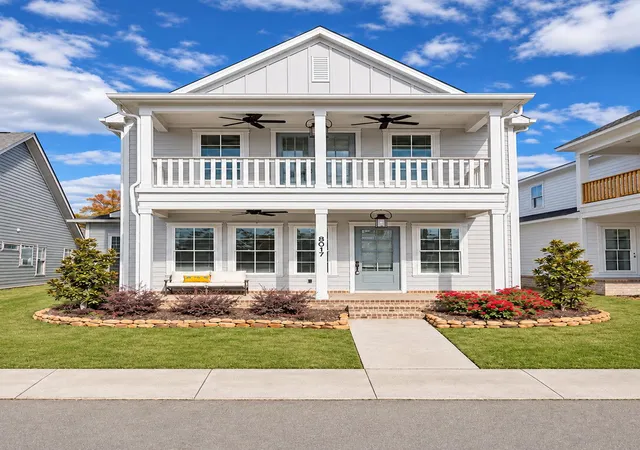
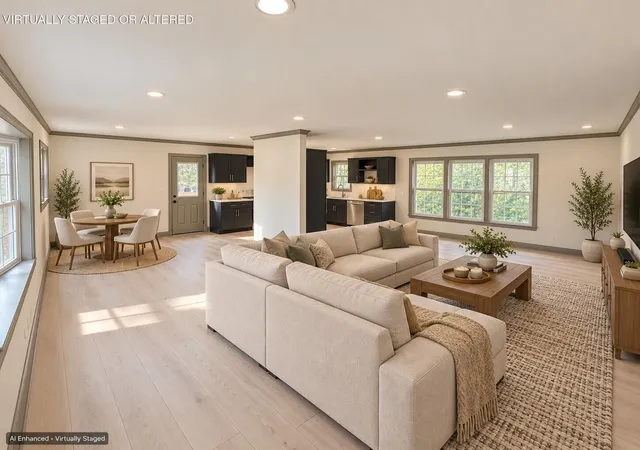


Find Homes by Property Features in Chattanooga, TN
Nearby New Homes For Sale


Based on information from the Greater Chattanooga REALTORS® (or, alternatively, from the MLS of Chattanooga, Inc.) through Nov 02, 2026, 02:15PM. IDX information is provided exclusively for consumers' personal, non-commercial use; it may not be used for any purpose other than to identify prospective properties consumers may be interested in purchasing, and the data is deemed reliable but is not guaranteed accurate by the MLS. © 2026 the Greater Chattanooga REALTORS®. All Rights Reserved. Angela Fowler | Angela Fowler Real Estate, LLC. | (423) 320-4620 | afowler@catt.com Mailing Address: 452 Kailors Cove Cir Ringgold, GA 30736
 Advertising Broker: Angela Fowler | Angela Fowler Real Estate, LLC.
