- Overview
- Description
- Property Details
- Location
- Facts & Features
- Getting Around
- Nearby Homes

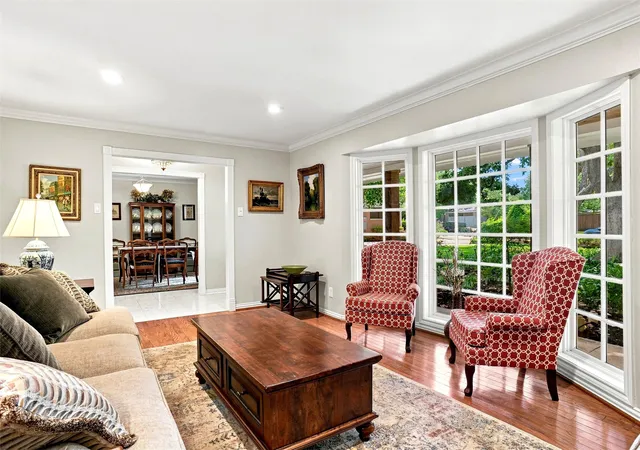


$725,000
Monthly Est:$3,609
 5 Beds
 4 Baths
3 full baths + 1 half bath
 2,934sqft
933 Blue Lake Cir, Richardson, TX 75080
$725,000
$3,609/moEst:
Get Pre-Approved
Single Family Residence
Built in 1962
$-- HOA
0.48 acre lot
$247/sq.ft
Description
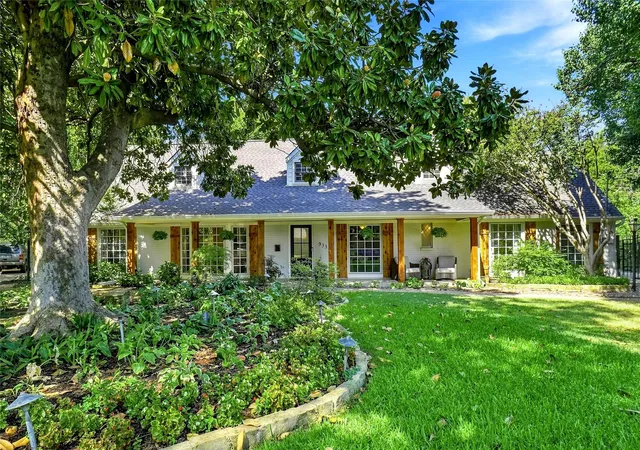
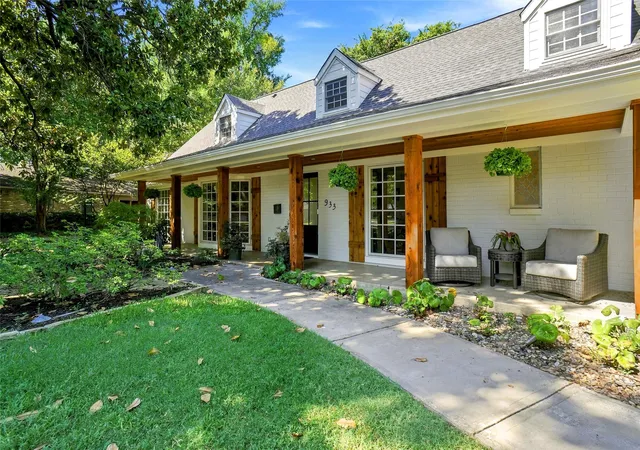
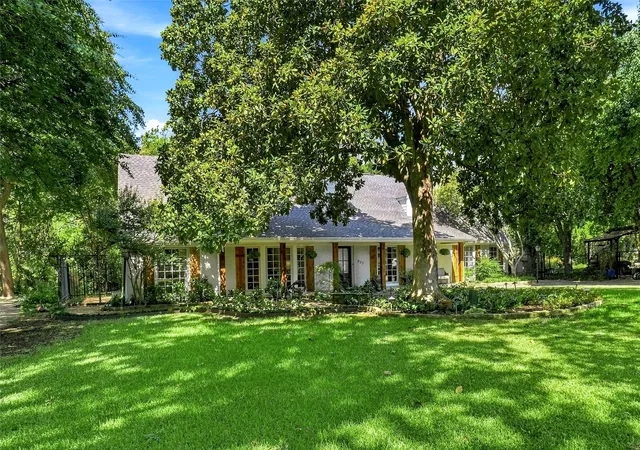
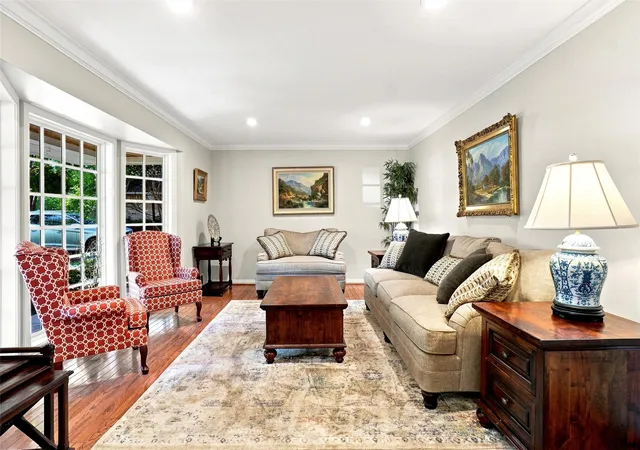
**Stunning curb appeal*** sets the stage for this exceptional Creek-Side Mid-Century Modern home with timeless character! The impeccably maintained grounds feature mature trees, stone-lined beds, and accent lighting. The welcoming front porch has been beautifully refreshed with fresh paint, new LED exterior lighting, cedar-wrapped columns, new front door, and a cedar beadboard ceiling. The recently painted exterior has been enhanced- trim replaced with durable Hardie® siding and full gutters. There is an electric gate to the rear. The backyard is a private oasis backing to the creek, offering a covered flagstone patio and peaceful views. Hard to believe this tranquil setting is so conveniently located within the city. Inside, the home showcases 5 bedrooms, 3.5 baths, 3 living areas, and 2 dining areas, with an abundance of original Mid-Century Modern charm thoughtfully preserved. Rich wood flooring flows throughout the home. The large utility room offers a cabinet pantry, closet, and lots of storage space. The downstairs primary suite offers double doors overlooking the lovely landscaped grounds. Upstairs, a private bedroom located at the opposite end of the secondary bedrooms offers its own ensuite bath arrangement—an ideal retreat for guests or SECOND PRIMARY SUITE. All bedrooms feature a walk-in closet. There are many built-ins throughout which add character as well as funtionality. From its spectacular curb appeal and peaceful creek-side setting to its preserved architectural details, this home is truly one-of-a-kind. Tankless Hot Water Heater. Mesquito Misting System. HVAC system downstairs 3 years old. This home has a Suburban feel when it comes to city services but a more Urban core feel when it comes to convenience of businesses and restaurants, a good-unique mix. EXCELLENT freeway access for downtown or Plano commute. Don’t miss the opportunity to make this magical abode your own!
- Houzeo last checked: 2 hours ago
- Listing updated: October 20, 2026 at 7:35 pm
- Listing Provided by: Susan Lucky Smith (817) 239-6367 | RE/MAX DFW Associates IV (972) 539-3550
- Source: NTREIS MLS-TX | MLS#: 21369998

Property Details
Status
Active
Type
Single Family Residence
No. of Stories
2
County
City
Neighborhood
Year Built
1962
HOA Fees
-
Finished Area
2,934 sqft
Lot Size
0.48 acre lot
Basement Area
- sqft
MLS Name
NTREIS MLS
MLS Number
21369998
MLS Status
Active
Cumulative Days on Market
52

Continue Your Journey in App
Find your dream home, receive real-time updates, and many more!
Continue Your Journey in App
Find your dream home, receive real-time updates, and many more!
Location
Facts & Features
Rooms
Bedrooms & bathrooms
Bedrooms: 5
Bathrooms: 4
UtilityRoom
Level: First
Area: 88.00 Square Feet
Dimensions: 11 x 8
Bedroom
Level: Second
Area: 144.00 Square Feet
Dimensions: 12 x 12
Bedroom
Level: Second
Area: 132.00 Square Feet
Dimensions: 12 x 11
Bedroom
Level: First
Area: 132.00 Square Feet
Dimensions: 12 x 11
PrimaryBedroom
Level: Second
Area: 144.00 Square Feet
Dimensions: 12 x 12
PrimaryBedroom
Level: First
Area: 195.00 Square Feet
Dimensions: 15 x 13
BreakfastRoomNook
Level: First
Area: 110.00 Square Feet
Dimensions: 11 x 10
GameRoom
Level: Second
Area: 260.00 Square Feet
Dimensions: 20 x 13
Kitchen
Level: First
Area: 165.00 Square Feet
Dimensions: 15 x 11
FamilyRoom
Level: First
Area: 255.00 Square Feet
Dimensions: 17 x 15
DiningRoom
Level: First
Area: 144.00 Square Feet
Dimensions: 12 x 12
LivingRoom
Level: First
Area: 216.00 Square Feet
Dimensions: 18 x 12
Interior
Interior Features
Built In Features, Decorative Designer Lighting Fixtures, Double Vanity, Eat In Kitchen, Granite Counters, High Speed Internet, In Law Floorplan, Multiple Master Suites, Pantry, Cable Tv, Walk In Closets
Window Features
Bay Windows
Cooling
Central Air, Ceiling Fans, Electric, Zoned
Appliances
Some Gas Appliances, Built In Refrigerator, Double Oven, Dishwasher, Electric Oven, Gas Cooktop, Disposal, Gas Water Heater, Microwave, Plumbed For Gas, Tankless Water Heater, Vented Exhaust Fan
Exterior Features
Deck, Lighting, Private Yard, Rain Gutters
Heating
Central, Fireplaces, Natural Gas, Zoned
Sewer
Public Sewer
Flooring
Terrazzo, Wood
Construction
Year Built
Year Built: 1962
Home type
Single Family Residence
Property Condition
Resale
Architectural Style
Traditional, Detached
Foundation Details
Pillar Post Pier
Roof
Composition
Construction Materials
Brick, Fiber Cement
Utilities & Energy
Fireplace Features
Gas Starter, Living Room, Masonry, Wood Burning
Pool Features
None
Parking Features
Door Single, Driveway, Electric Gate, Garage, Garage Door Opener, Garage Faces Rear
Security Features
Security System Owned, Carbon Monoxide Detectors, Smoke Detectors
Laundry Features
Washer Hookup, Electric Dryer Hookup, Laundry In Utility Room, Other
Water Source
Public
Utilities
Electricity Connected, Natural Gas Available, Sewer Available, Separate Meters, Water Available, Cable Available
Other Features
Disclosures
Flood Plain Disclosure
Lot Features
Interior Lot, Landscaped, Many Trees, Subdivision, Sprinkler System
Subdivision Name
Richardson Heights 11
Community Features
Curbs, Sidewalks
Patio And Porch Features
Front Porch, Patio, Covered, Deck
Vegetation
Brush, Wooded
Price History
| Date | Event | Price |
|---|---|---|
09/29/2026 Source: | Price Decreased | $745,000 -5.54% $254/sqft |
09/23/2026 Source: | Price Decreased | $788,700 -1.25% $269/sqft |
09/12/2026 Source: | Price Increased | $798,700 +10.17% $272/sqft |
08/29/2026 Source: | Price Decreased | $725,000 -12.62% $247/sqft |
08/29/2026 Source: | Listed for Sale | $829,700 $283/sqft |

Nearby Homes

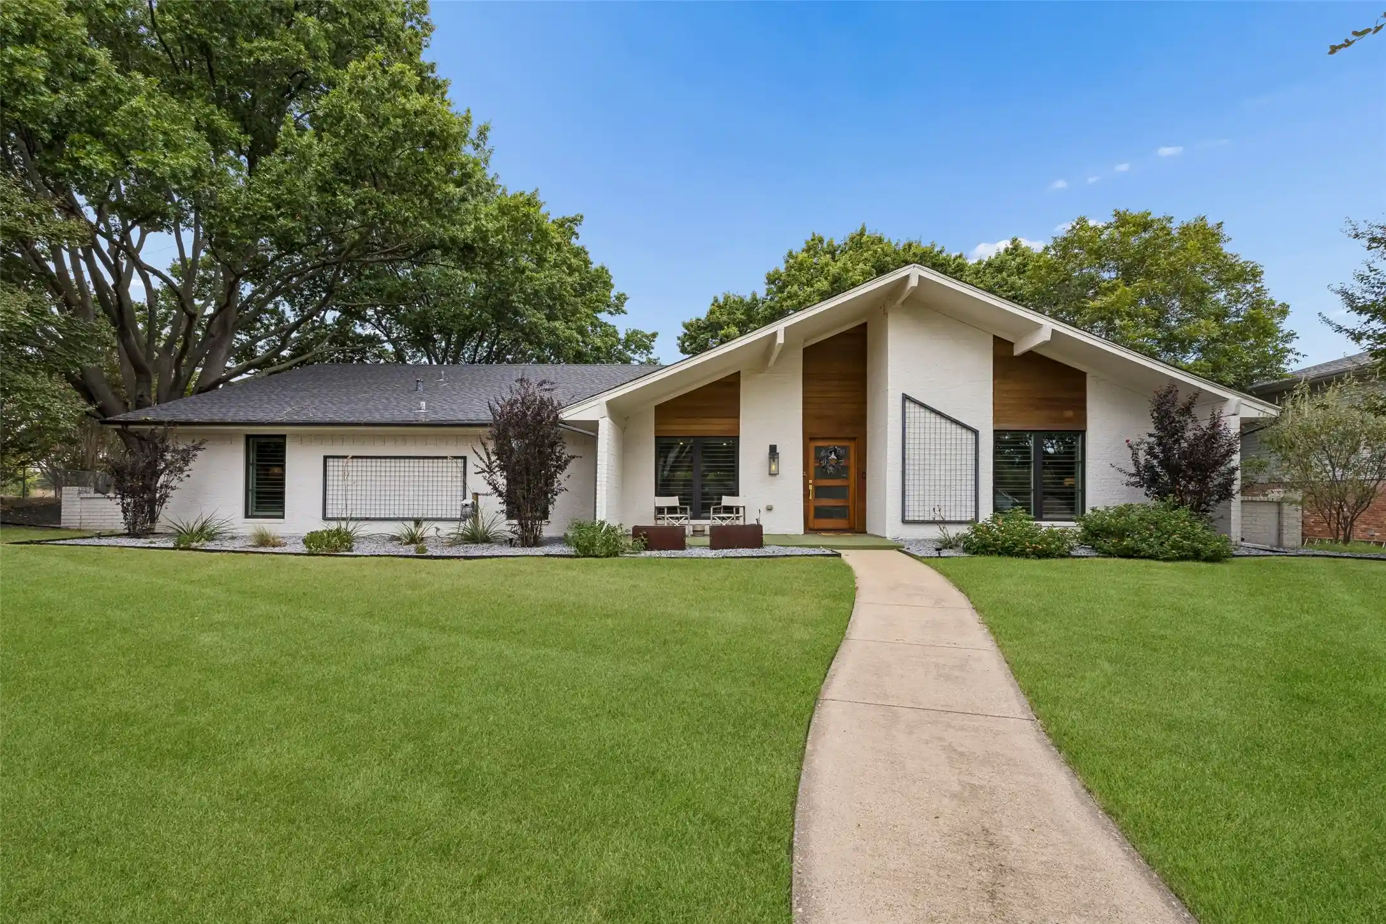
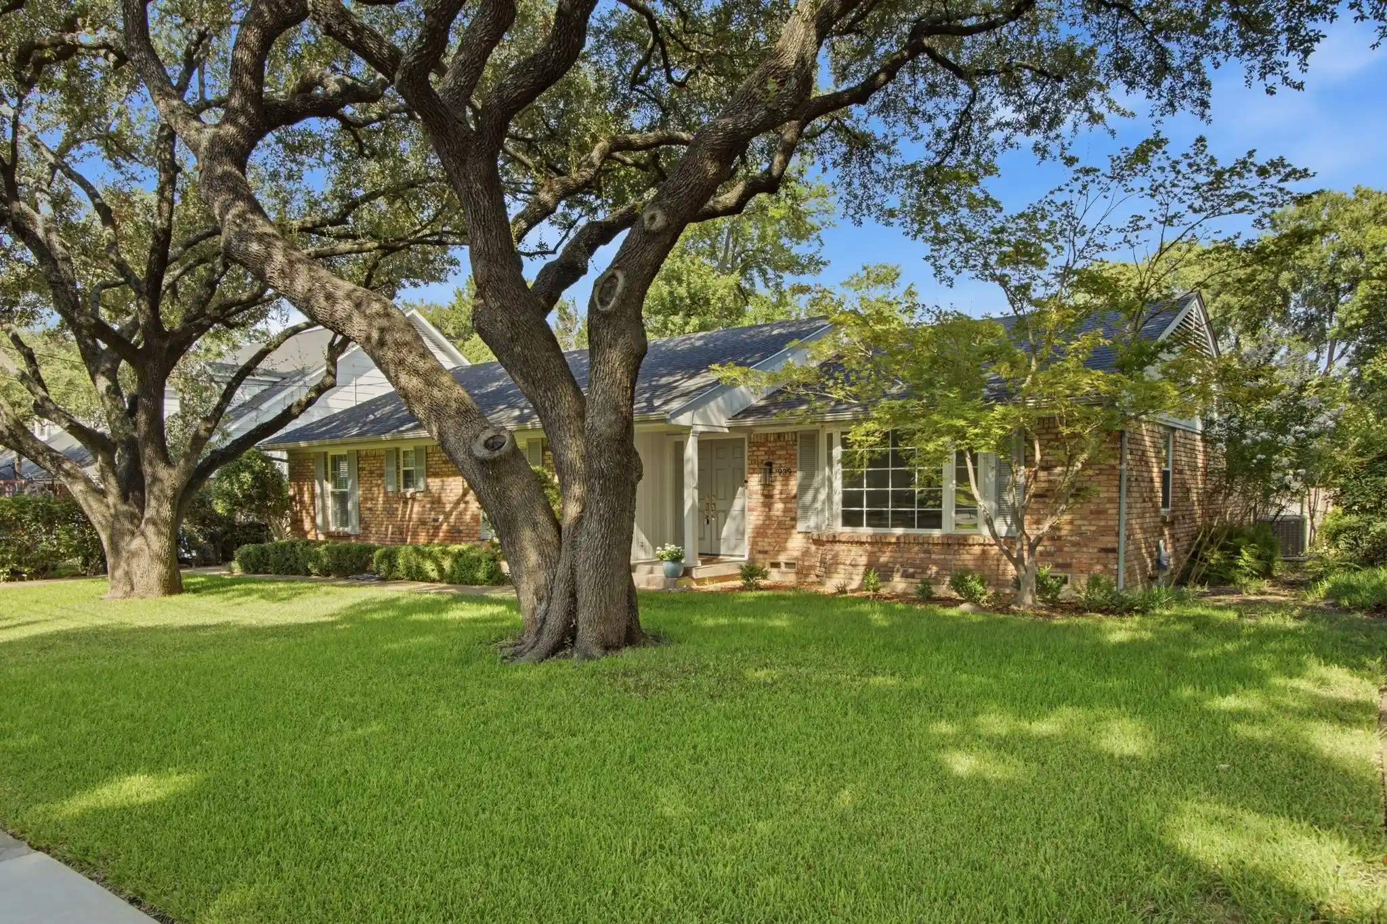
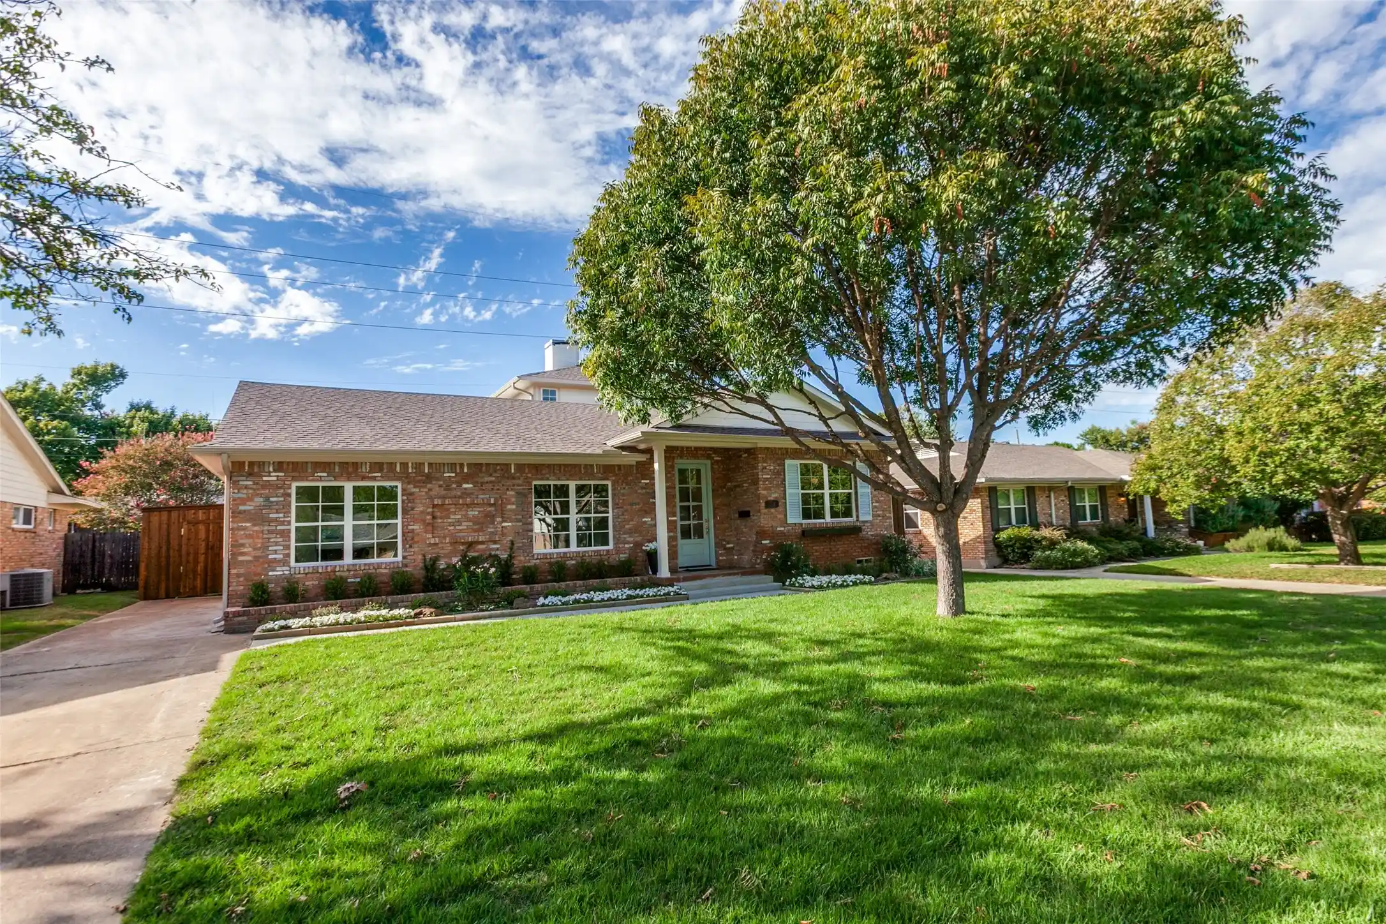


Find Homes by Property Features in Richardson, TX
Nearby New Homes For Sale

Based on information from the North Texas Real Estate Information Systems, Inc., through Oct 29, 2026, 02:15PM. Information is provided exclusively for consumers’ personal, non-commercial use. It may not be used for any purpose other than to identify prospective properties consumers may be interested in purchasing. Data is deemed reliable but is not guaranteed accurate. This website may not include listings or property addresses of sellers who have directed their listing brokers to withhold their listing or their property address from display on the Internet. ©2026 North Texas Real Estate Information Systems, Inc. All Rights Reserved.
 Advertising Broker: Michelle Brecker | Pathway To Home Realty
