- Overview
- Description
- Property Details
- Location
- Facts & Features
- Getting Around
- Nearby Homes


Street View
$369,900
Monthly Est:$1,841
 3 Beds
 3 Baths
2 full baths + 1 half bath
 1,474sqft
933 E Slocum St, Philadelphia, PA 19150
$369,900
$1,841/moEst:
Get Pre-Approved
Single Family Residence
Built in 1950
$-- HOA
2,970 sqft lot
$251/sq.ft
Description
Discover the charm of 933 Slocum nestled in the vibrant heart of Mt. Airy! Surrounded by tree-lined sidewalks and featuring new masonry restoration and pointing at the front, this home welcomes you with a warm and inviting atmosphere. From the moment you step onto the newly masonry-restored front stone steps with brick risers and a sleek new storm door, you'll feel an undeniable sense of welcome. Inside, a vestibule ushers you into the main level, where an open layout invites endless possibilities for modern living and entertaining. The living room's front windows let in ample natural light, creating a bright, airy atmosphere. The rooms are further enhanced by cordless top-down/bottom-up shades that offer privacy while still allowing sunlight to illuminate the hardwood flooring. This thoughtfully designed space masterfully blends comfort and sophistication, offering ample room for cherished moments and unforgettable gatherings.
Prepare to be amazed by this breathtaking gourmet kitchen, fitted with custom cabinetry, cutting-edge motion-sensor under-cabinet lighting, luxurious granite waterfall countertops, and high-end stainless steel appliances. The added bonus is the custom nook that makes the most of every inch, perfect for diving into your favorite hobbies/interests or tackling work projects. This kitchen is not just a place to cook; it's destined to be the vibrant heart of your home!
Step out from the kitchen to your own semi-private outdoor oasis! With a charming side patio that's perfect for unwinding, entertaining friends, or simply soaking up the enchanting atmosphere of the neighborhood, your outdoor space is a slice of paradise waiting to be enjoyed.
The finished basement feels like an extension of the home, not an afterthought. Imagine it as the ultimate family room, a state-of-the-art media haven, a personal gym, or even your dream workspace. The half bath makes it easy to use and enjoy.
On the second level, you'll find a layout that includes 3 bedrooms and 2 elegantly designed full bathrooms. The hall bath cleverly includes a pocket door, maximizing space and functionality. As you make your way down the hallway, you'll be captivated by the primary bedroom, which boasts a breathtaking, newly enlarged custom reach-in closet with top lighting and an exquisite built-in dressing table. The main bath is nothing short of a personal oasis, offering a lavish spa-like experience complete with a glass walk-in shower, equipped with rejuvenating body-spray jets and a cozy foot stool. This level combines luxury and practicality in a way that will make you feel right at home!
Experience the perfect fusion of style and warmth in this stunning home that truly embodies vibrant living!
Local favorites such as Weaver's Way Food Co-op, Mount Airy Tap Room, EVO Brick Oven Pizza, Ritas, High Point Café, Taven on the Hill, trails of the Wissahickon, and so much more. There's also easy access to 309, Turnpike and Chestnut Hill Regional Rail (SEPTA)
Schedule your showing today!
Please use the shoe covers found in the basket in the vestibule.
- Houzeo last checked: 2 minutes ago
- Listing updated: March 3, 2026 at 9:49 pm
- Listing Provided by: Deborah Armstrong (610) 299-2252 | Coldwell Banker Realty (215) 641-2727
- Source: Bright MLS-NJ | MLS#: PAPH2573128

Property Details
Status
Pending
Type
Single Family Residence
No. of Stories
-
County
City
Neighborhood
Year Built
1950
HOA Fees
-
Finished Area
1,474 sqft
Lot Size
2,970 sqft lot
Basement Area
- sqft
MLS Name
Bright MLS
MLS Number
PAPH2573128
MLS Status
PENDING-BRIGHT
Days on Market
9

Continue Your Journey in App
Find your dream home, receive real-time updates, and many more!
Download App
Continue Your Journey in App
Find your dream home, receive real-time updates, and many more!
Location
Facts & Features
Rooms
Bedrooms & bathrooms
Bedrooms: 3
Bathrooms: 3
Interior
Sewer
Public Sewer
Cooling
Window Unit(s)
Heating
Radiator
Construction
Year Built
Year Built: 1950
Home type
Single Family Residence
Architectural Style
Mid Century Modern
Foundation Details
Other
Construction Materials
Masonry, Brick, Stone, Concrete
Utilities & Energy
Water Source
Public
Basement
Fully Finished
Other Features
Subdivision Name
Mt Airy (east)
Price History
| Date | Event | Price |
|---|---|---|
01/18/2026 Source: | Pending | $369,900 -6.35% $251/sqft |
11/11/2025 Source: | Listed for Sale | $395,000 +2.60% $268/sqft |
11/11/2025 Source: | Off Market | $385,000 -2.53% $261/sqft |
08/28/2025 Source: | Pending | $395,000 +120.67% $268/sqft |
07/21/2006 Source: | Sold | $179,000 $121/sqft |

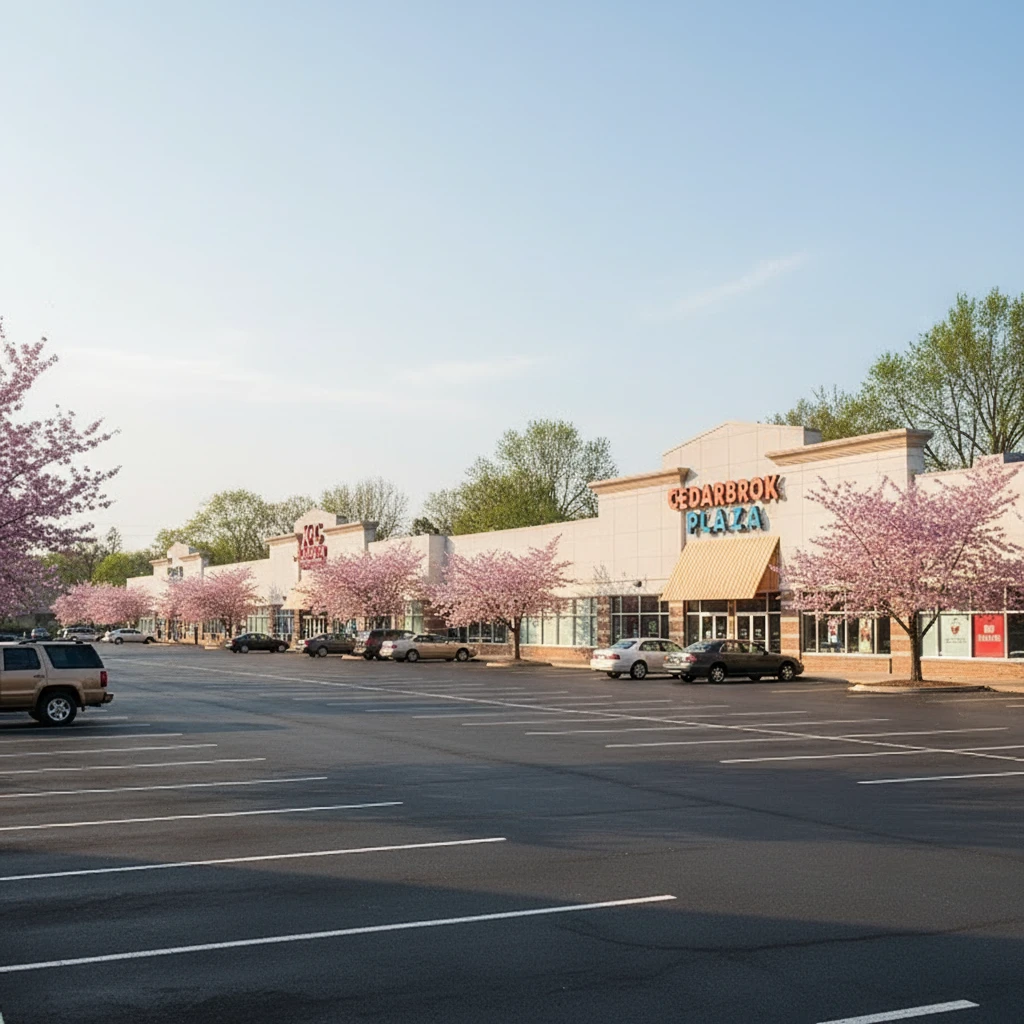
Cedarbrook Ranks #88 in Philadelphia, PA

Homes

Rental Prices

Median Home Price
Nearby Homes


Find Homes by Property Features in Philadelphia, PA


Based on information from Bright MLS through Oct 10, 2026, 03:00PM. Listing information is from various brokers who participate in the Bright MLS IDX program and not all listings may be visible on the site. The property information being provided on or through the website is for the personal, non-commercial use of consumers and such information may not be used for any purpose other than to identify prospective properties consumers may be interested in purchasing. Some properties which appear for sale on the website may no longer be available because they are for instance, under contract, sold or are no longer being offered for sale. Property information displayed is deemed reliable but is not guaranteed. IDX information is provided exclusively for personal, non-commercial use, and may not be used for any purpose other than to identify prospective properties consumers may be interested in purchasing. Information is deemed reliable but not guaranteed. © 2026 Bright MLS, Inc. All Rights Reserved. Click here for more information
 Advertising Broker: Joe Hawkins | Hawkins Real Estate Services