- Overview
- Description
- Property Details
- Location
- Facts & Features
- Getting Around
- Nearby Homes
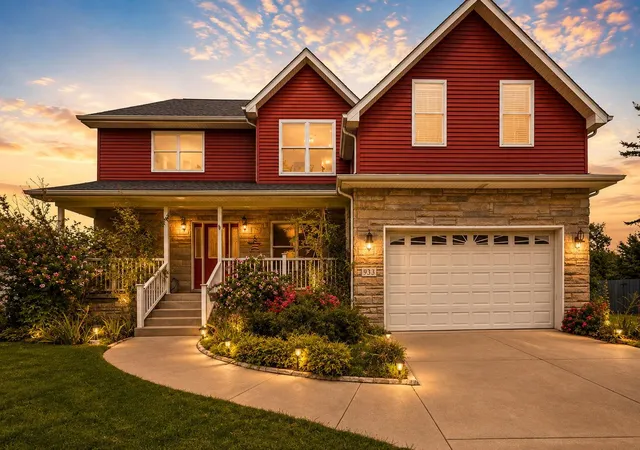
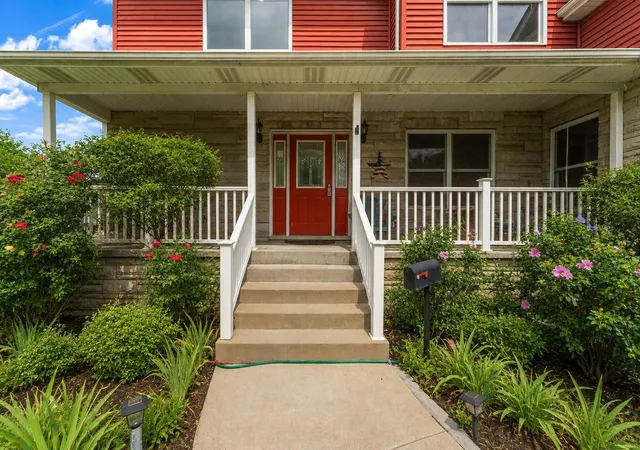
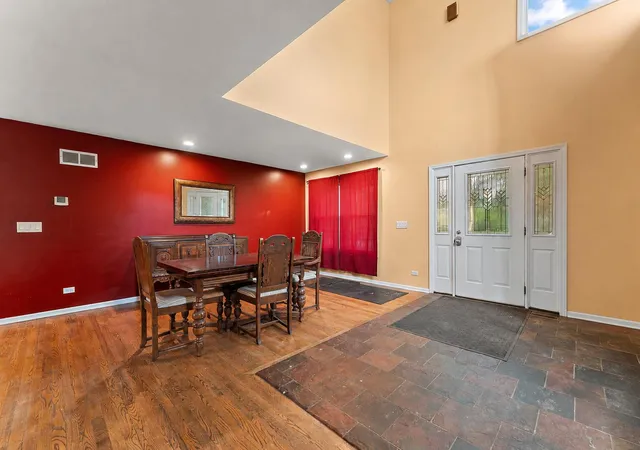
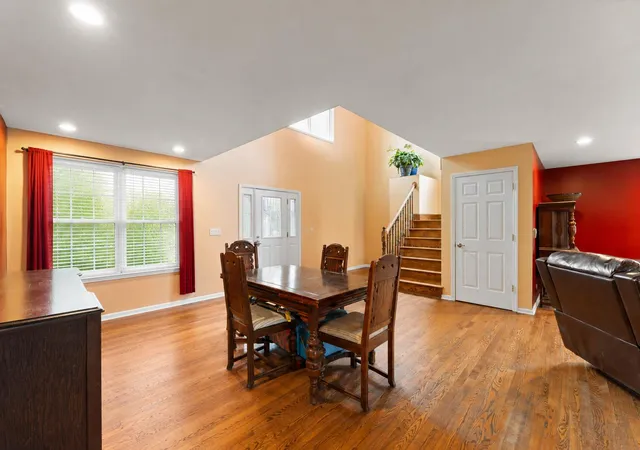
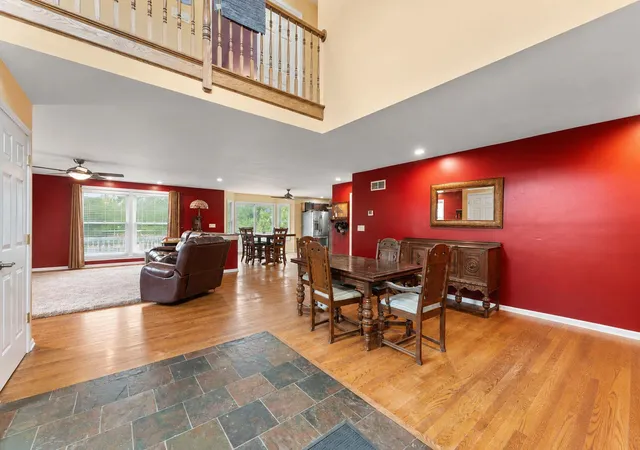

Street View
$524,999
Monthly Est:$2,613
 5 Beds
 3 Baths
2 full baths + 1 half bath
 3,175sqft
933 River Dr, Munster, IN 46321
$524,999
$2,613/moEst:
Get Pre-Approved
Single Family Residence
Built in 2010
$-- HOA
10,890 sqft lot
$165/sq.ft
Description
Welcome to this spacious 5-bedroom, 3-bath home in the heart of Munster! Offering generously sized rooms throughout, this home features impressive vaulted ceilings, granite countertops, and an expansive primary suite complete with a private balcony, walk-in closet, and large en-suite bathroom with a relaxing soaking tub. The additional bedrooms provide plenty of space for family, guests, or a home office. A large attic offers even more potential and could be transformed into an additional bedroom, office, or bonus space. Enjoy the outdoors from the back deck, plus the convenience of a 2.5-car garage. Ideally located near public transportation, major highways, shopping, and dining, with an approximately 30-minute commute to Chicago and access to the highly regarded Munster school system! Property is being sold as-is.
- Houzeo last checked: 9 minutes ago
- Listing updated: September 8, 2026 at 2:28 am
- Listing Provided by: Stefano Belmonte (219) 487-2814 , Riley Portone | Ellsbury Commercial Group LLC (219) 365-8000
- Source: Northwest Indiana REALTORS® Association MLS-IN | MLS#: 843668

Property Details
Status
Active
Type
Single Family Residence
No. of Stories
-
County
City
Neighborhood
--
Year Built
2010
HOA Fees
-
Finished Area
3,175 sqft
Lot Size
10,890 sqft lot
Basement Area
- sqft
MLS Name
Northwest Indiana REALTORS® Association MLS
MLS Number
843668
MLS Status
Active
Days on Market
63

Continue Your Journey in App
Find your dream home, receive real-time updates, and many more!
Download App
Continue Your Journey in App
Find your dream home, receive real-time updates, and many more!
Location
Facts & Features
Rooms
Bedrooms & bathrooms
Bedrooms: 5
Bathrooms: 3
Interior
Appliances
Dishwasher, Range Hood, Other, Microwave, Gas Range, Gas Cooktop
Interior Features
Ceiling Fan(s), Walk In Closet(s), Vaulted Ceiling(s), Soaking Tub, Pantry, Open Floorplan, Kitchen Island, High Ceilings, Granite Counters, Eat In Kitchen, Entrance Foyer, Double Vanity
Exterior Features
Balcony, Rain Gutters, Private Yard
Sewer
Public Sewer
Heating
Forced Air, Natural Gas
Utilities & Energy
Laundry Features
Gas Dryer Hookup, Washer Hookup, Upper Level
Pool Features
None
Fireplace Features
Gas, Other, Living Room
Parking Features
Attached, Oversized, On Street, Garage Faces Front, Driveway, Concrete
Water Source
Public
Other Features
Lot Features
Back Yard, Private, Near Public Transit, Landscaped, Front Yard
Patio And Porch Features
Covered, Front Porch, Deck
Subdivision Name
Lawrence Monaldis Add 08
Price History
| Date | Event | Price |
|---|---|---|
08/28/2026 Source: | Listed for Sale | $524,999 +216.84% $165/sqft |
02/25/2024 Source: | Price Decreased | $165,700 -10.43% $52/sqft |
07/20/2005 Source: | Sold | $185,000 $58/sqft |

Nearby Homes
Find Homes by Property Features in Munster, IN

Based on information provided by the Northwest Indiana REALTORS® Association, Inc. Multiple Listing Service through Oct 10, 2026, 01:31PM as submitted to and distributed by MLS GRID. Information Deemed Reliable But Not Guaranteed. All data is obtained from various sources and may not have been verified by broker or MLS GRID. Supplied Open House Information is subject to change without notice. All information is provided exclusively for personal, non-commercial use, and may not be used for any purpose other than to identify prospective properties consumers may be interested in purchasing. All information should be independently reviewed and verified for accuracy. Properties may or may not be listed by the office/agent presenting the information. © 2026 Northwest Indiana REALTORS® Association, Inc. Multiple Listing Service. All rights reserved.
 Advertising Broker: Donna Mink | Mink Realty