- Overview
- Description
- Property Details
- Location
- Facts & Features
- Getting Around
- Nearby Homes



$555,000
Monthly Est:$2,762
 3 Beds
 2 Baths
2 full baths
 2,048sqft
933 S Fenbrook Ct, Bloomington, IN 47401
$555,000
$2,762/moEst:
Get Pre-Approved
Manufactured On Land
Built in 2003
$-- HOA
11,761 sqft lot
$271/sq.ft
Description
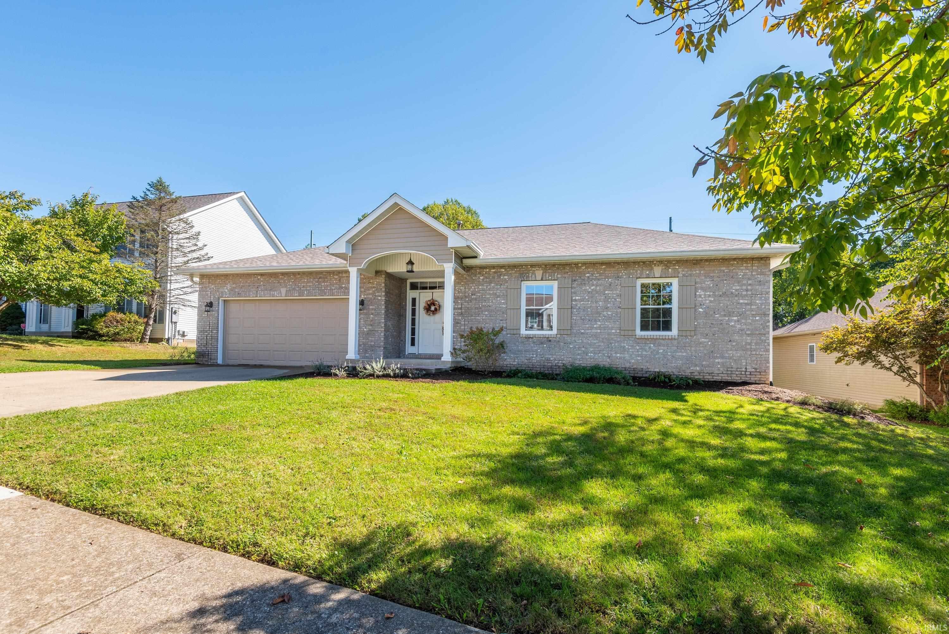
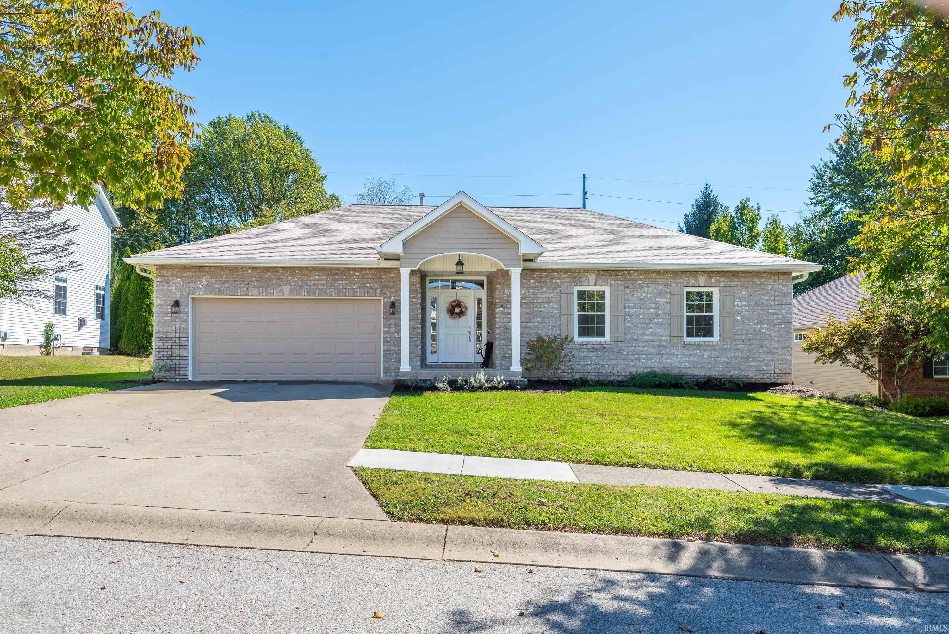
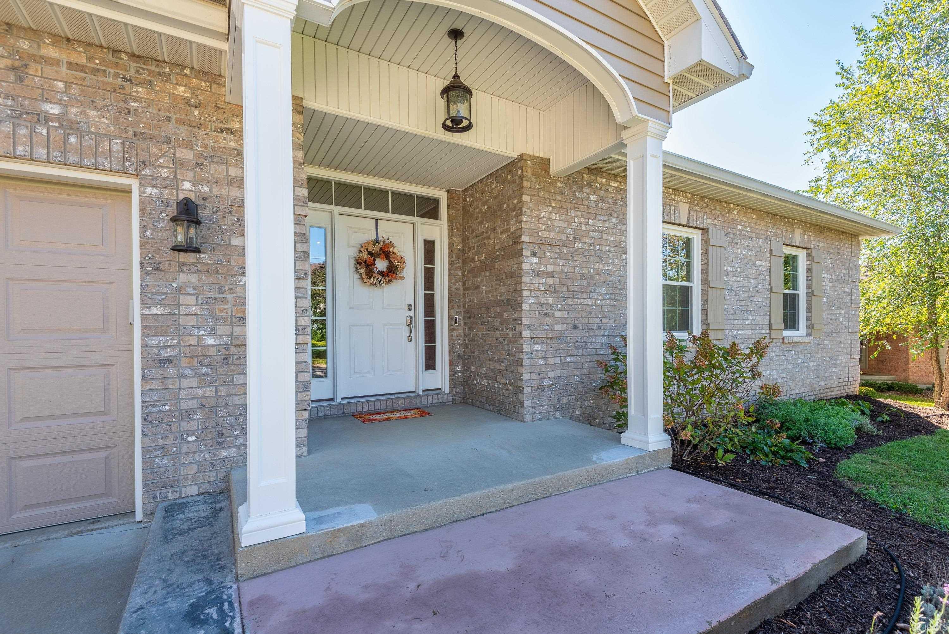
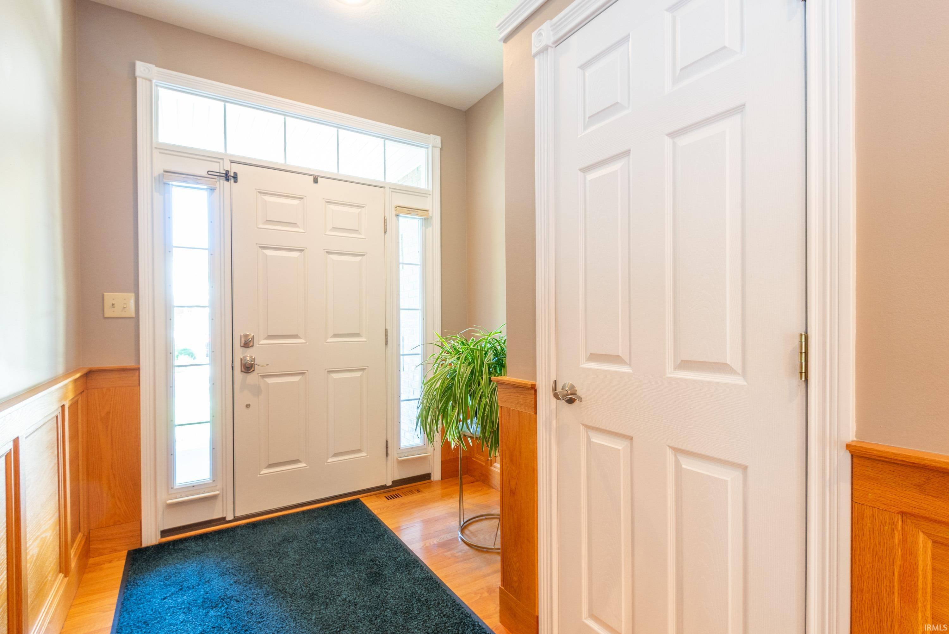
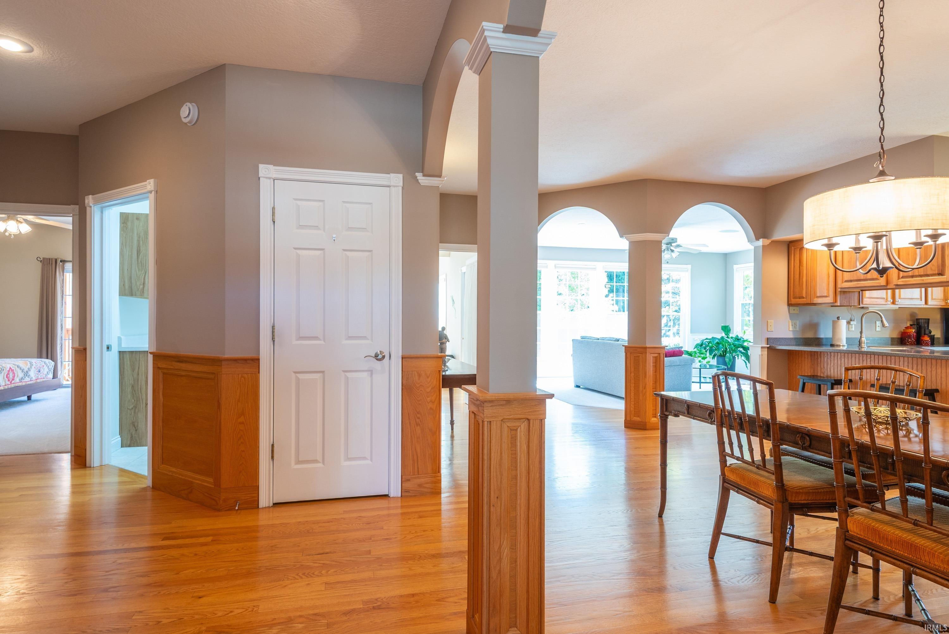
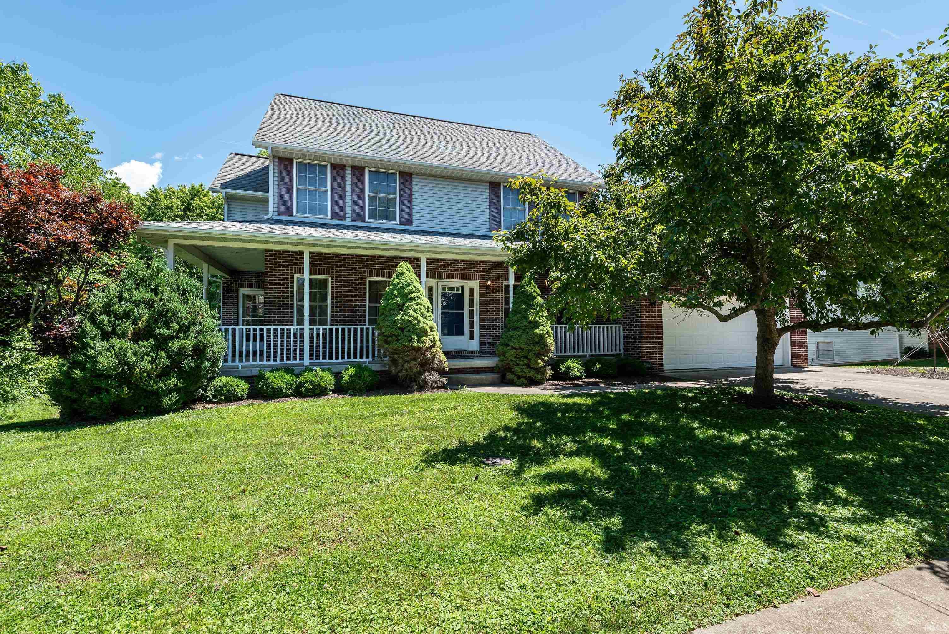
Welcome Home to 933 Fenbrook Ct. This light filled home will brighten any day! Offering a split bedroom floor plan and built by Dirk Brewer you know it is a great home. With hardwood floors, new carpet, custom wainscotting and much more, don't wait to see this. The floor plan offers lots of flexibility for todays living, the office/den off of the living room and primary bedroom can be used for various daily activities and who doesn't like enjoying morning or evening beverage on your private screened in porch off the primary bedroom. The fenced in backyard is landscaped for privacy and faces east so you can truly enjoy it in the evening. Recent updates include new carpet, new AC unit, paint, soft close kitchen cabinetry hinges and toilets, making this ranch home, "move in ready"!
- Houzeo last checked: 12 hours ago (October 7, 2026 at 6:00 am)
- Listing updated: September 30, 2026 at 1:25 pm
- Listing Provided by: Brian Thompson (812) 320-2394 | FC Tucker/Bloomington REALTORS
- Source: Indiana Regional MLS-IN | MLS#: 202640417

Property Details
Status
Active
Type
Manufactured Mobile Home
No. of Stories
-
County
--
City
Neighborhood
--
Year Built
2003
HOA Fees
-
Finished Area
2,048 sqft
Lot Size
11,761 sqft lot
Basement Area
- sqft
MLS Name
Indiana Regional MLS
MLS Number
202640417
MLS Status
Active
Days on Market
7

Continue Your Journey in App
Find your dream home, receive real-time updates, and many more!
Download App
Continue Your Journey in App
Find your dream home, receive real-time updates, and many more!
Location
Facts & Features
Rooms
Bedrooms & bathrooms
Bedrooms: 3
Bathrooms: 2
Interior
Appliances
Dishwasher, Microwave, Refrigerator, Washer, Dryer Electric, Electric Range, Gas Water Heater, Window Treatment Blinds
Interior Features
Attic Pull Down Stairs, Breakfast Bar, Ceiling Fan(s), Chair Rail, Closet(s) Walk In, Countertops Solid Surf, Detector Smoke, Disposal, Dryer Hook Up Electric, Eat In Kitchen, Fire Pit, Entrance Foyer, Garage Door Opener, Jet Tub, Near Walking Trail, Open Floorplan, Patio Open, Porch Screened, Split Br Floor Plan, Twin Sink Vanity, Utility Sink, Stand Up Shower, Tub And Separate Shower, Tub/shower Combination, Main Level Bedroom Suite, Formal Dining Room, Main Floor Laundry, Jack & Jill Bath
Heating
Natural Gas, Forced Air
Cooling
Central Air
Sewer
City
Flooring
Hardwood, Carpet, Ceramic Tile
Construction
Year Built
Year Built: 2003
Home type
Manufactured On Land
Foundation Details
Block
Construction Materials
Brick, Vinyl Siding
Architectural Style
Ranch, Traditional
Utilities & Energy
Association Amenities
None
Water Source
City
Parking Features
Concrete
Basement
Crawl Space
Fireplace Features
Great Room, Gas Log
Other Features
Lot Features
Cul De Sac, Level, 0 2.9999
Subdivision Name
Brighton Point Spring Hill
Price History
| Date | Event | Price |
|---|---|---|
12/02/2025 Source: | Sold | $512,000 $250/sqft |
11/12/2024 Source: | Sold | $495,000 $242/sqft |

Nearby Homes

Find Homes by Property Features in Bloomington, IN


IDX information is provided exclusively for consumer's personal, non-commercial use and may not be used for any purpose other than to identify prospective properties that consumers may be interested in purchasing. Data is deemed reliable but is not guaranteed accurate by the MLS.
 Advertising Broker: Jonah Hartsburg | Hoosier Hub Realty