- Overview
- Description
- Property Details
- Location
- Facts & Features
- Getting Around
- Nearby Homes
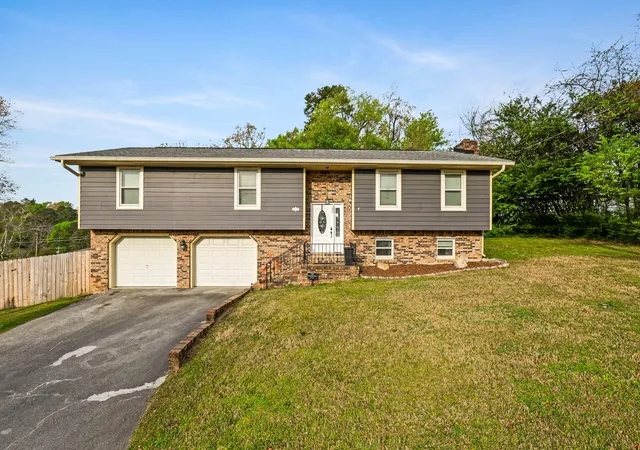
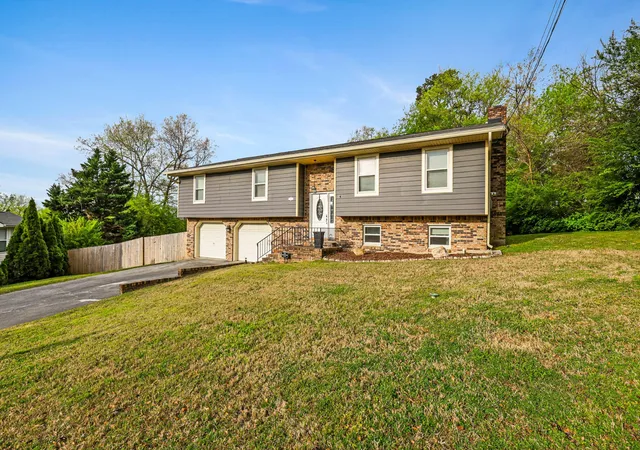
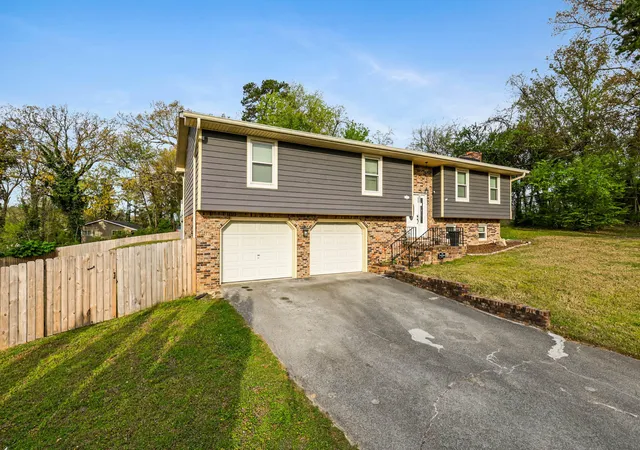
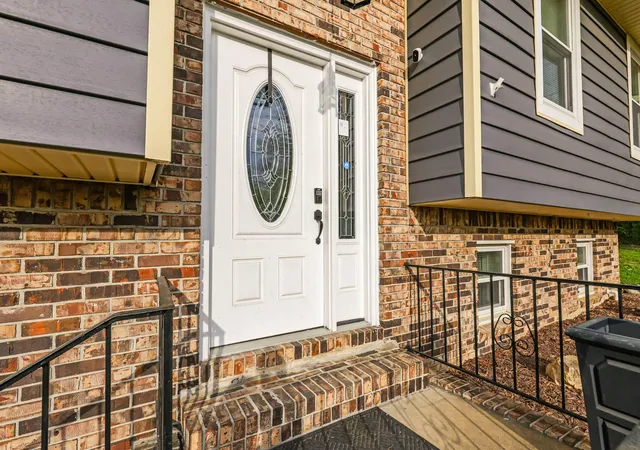

Street View
$379,900
Monthly Est:$1,891
 3 Beds
 2 Baths
2 full baths
 2,175sqft
9330 Cawood Ln, Chattanooga, TN 37421
$379,900
$1,891/moEst:
Get Pre-Approved
Single Family Residence
Built in 1974
$-- HOA
0.38 acre lot
$175/sq.ft
Description
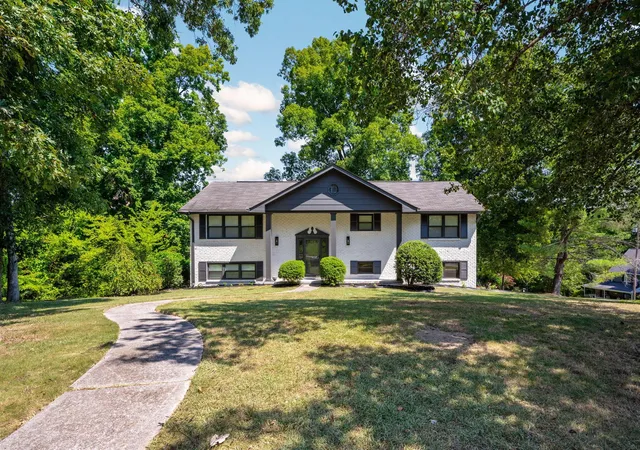
Tucked gently within the beloved Rolling Ridge community, in the heart of Chattanooga's East Brainerd area, this home feels like a quiet exhale at the end of a long day - a place where life slows down and invites you to stay awhile.
Step inside and you're greeted by a classic split-foyer design, where just a few steps up lead you into an oversized living room filled with possibility. It's easy to imagine summer evenings here - laughter echoing, friends gathered, sunlight pouring through the windows as memories begin to take shape.
The home unfolds with an effortless flow into a dedicated dining room, a space just waiting to host holiday dinners, birthday celebrations, and the simple joy of lingering a little longer around the table. Nearby, the bright kitchen offers an abundance of cabinet space and a welcoming backdrop for everything from quiet morning coffee to well-loved family recipes passed down through generations.
Down the hallway, two oversized guest bedrooms and a full bath offer comfort and flexibility - spaces that can grow and change with you over time. At the end of the day, the primary suite becomes something truly special - your own private retreat, complete with an en-suite bath, where the world feels a little quieter and rest comes easy.
And just when you think you've seen it all, the home continues to unfold. As you make your way down the stairs, you're greeted by an oversized bonus room - a space full of potential and possibility, ready for your creativity to run wild. Whether it becomes a cozy movie room, a lively game room, a quiet craft space, or something uniquely your own, it's a place that can truly be whatever your heart desires.
But it's outside where this home truly begins to tell its story. Set on an expansive 0.38-acre lot, the backyard feels like a canvas for whatever you can dream up - whether it's rows of blooming flowers, a thriving garden, or simply wide-open space where kids can play and furry friends can run freely
- Houzeo last checked: 12 minutes ago
- Listing updated: October 9, 2026 at 10:47 am
- Listing Provided by: Kelly Jooma (423) 432-8121 DRE #322307, Cece Jooma DRE #348591 | Zach Taylor Chattanooga (855) 261-2233
- Source: Nashville (RealTracs Mid) MLS-TN | MLS#: 3170467

Property Details
Status
Active
Type
Single Family Residence
No. of Stories
-
County
City
Neighborhood
--
Year Built
1974
HOA Fees
-
Finished Area
2,175 sqft
Lot Size
0.38 acre lot
Basement Area
- sqft
MLS Name
Nashville (RealTracs Mid) MLS
MLS Number
3170467
MLS Status
Active
Days on Market
200

Continue Your Journey in App
Find your dream home, receive real-time updates, and many more!
Download App
Continue Your Journey in App
Find your dream home, receive real-time updates, and many more!
Location
Facts & Features
Rooms
Bedrooms & bathrooms
Bedrooms: 3
Bathrooms: 2
Interior
Cooling
Central Air, Electric
Heating
Central, Natural Gas
Appliances
Refrigerator, Dishwasher
Sewer
Septic Tank
Construction
Year Built
Year Built: 1974
Home type
Single Family Residence
Roof
Other
Construction Materials
Other, Brick
Architectural Style
Raised Ranch
Foundation Details
Block
Utilities & Energy
Water Source
Public
Parking Features
Garage Faces Front, Concrete, Driveway
Basement
Finished
Fireplace Features
Recreation Room, Gas
Utilities
Electricity Available, Natural Gas Available, Water Available
Other Features
Subdivision Name
Rolling Ridge
Patio And Porch Features
Deck, Patio
Lot Features
Cul De Sac
Price History
| Date | Event | Price |
|---|---|---|
09/16/2026 Source: | Price Decreased | $379,900 -0.03% $175/sqft |
08/03/2026 Source: | Price Decreased | $380,000 -1.30% $175/sqft |
06/23/2026 Source: | Price Decreased | $385,000 -1.28% $177/sqft |
05/17/2026 Source: | Price Decreased | $390,000 -1.27% $179/sqft |
04/23/2026 Source: | Price Increased | $395,000 +2.60% $182/sqft |

Show more
Nearby Homes







Find Homes by Property Features in Chattanooga, TN
Nearby New Homes For Sale

Based on information from Realtracs® through Oct 26, 2026, 12:45PM. Data courtesy of Realtracs® MLS as distributed by MLS GRID. Some IDX listings have been excluded from this website. All data is obtained from various sources and may not have been verified by the broker or MLS GRID. Supplied Open House Information is subject to change without notice. All information should be independently reviewed and verified for accuracy. Properties may or may not be listed by the office/agent presenting the information. IDX information is provided exclusively for consumers’ personal, noncommercial use. It may not be used for any purpose other than to identify prospective properties consumers may be interested in purchasing. The data is deemed reliable but is not guaranteed by MLS GRID. The use of the MLS GRID Data may be subject to an end-user license agreement prescribed by Realtracs® MLS. © 2026 RealTracs Solutions. All Rights Reserved. Angela Fowler Real Estate, LLC | 423.320.4620 | afowler@catt.com Mailing Address: 452 Kailors Cove Cir, Ringgold, GA 30736
 Advertising Broker: Angela Fowler | Angela Fowler Real Estate, LLC.
