
- Overview
- Description
- Property Details
- Location
- HOA Management
- Facts & Features
- Getting Around
- Nearby Homes

 3D Tour

$369,900
Monthly Est:$1,841
 3 Beds

2 full baths
 1,903sqft
9333 Arundel Run, Fort Wayne, IN 46835
$369,900
$1,841/moEst:
Manufactured On Land
Built in 2006
$-- HOA
11,610 sqft lot
$194/sq.ft
Description
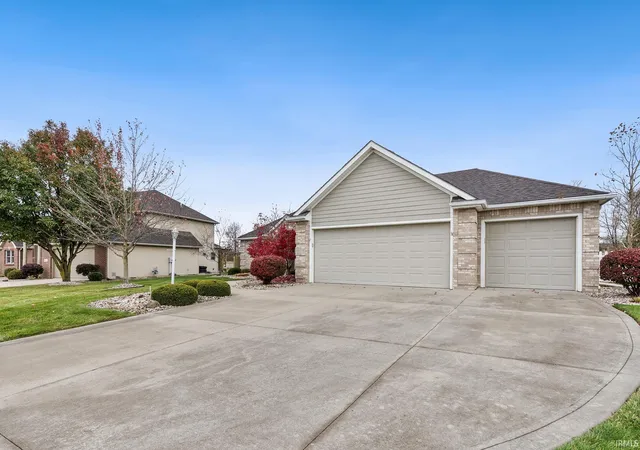
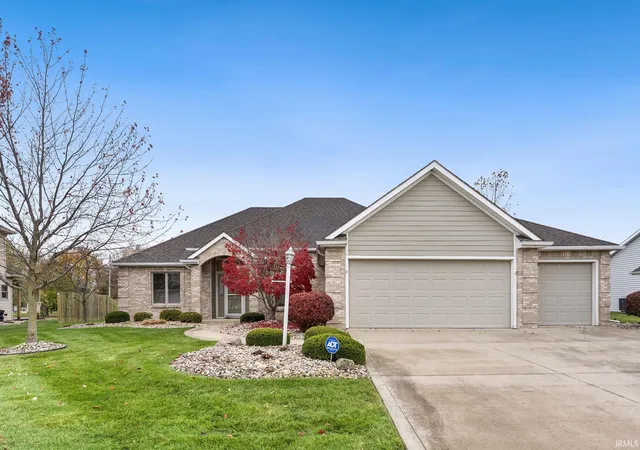
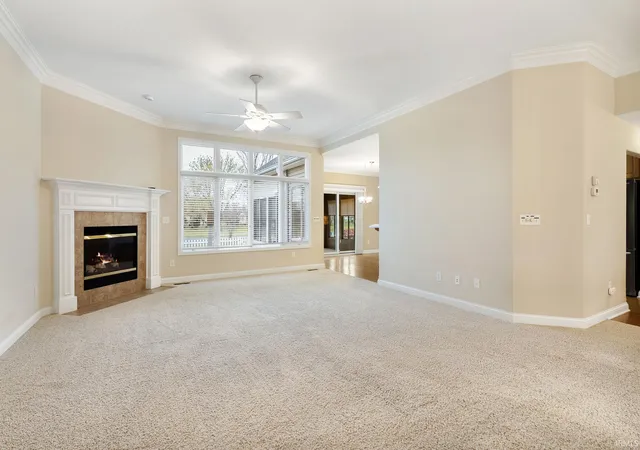
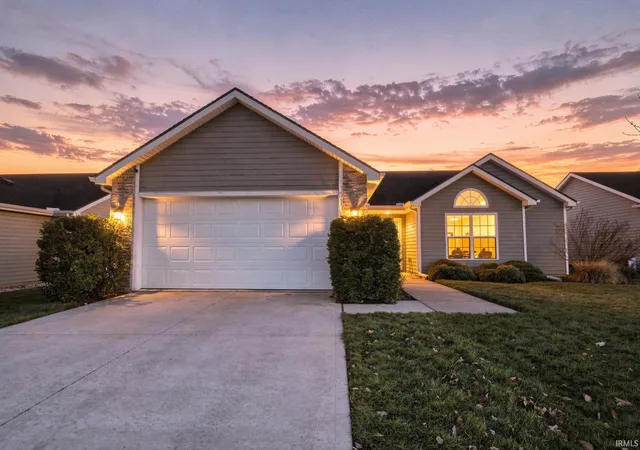
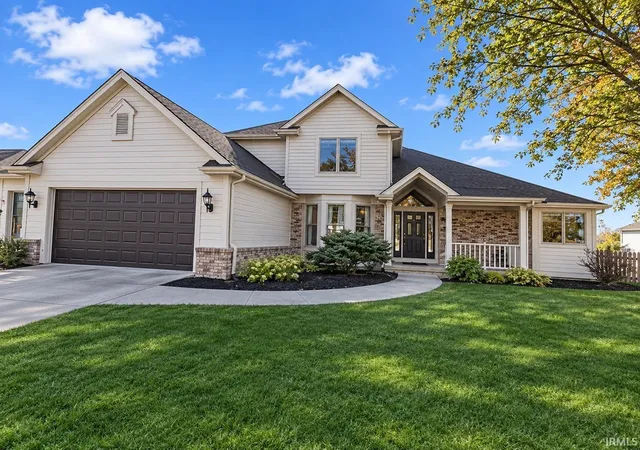
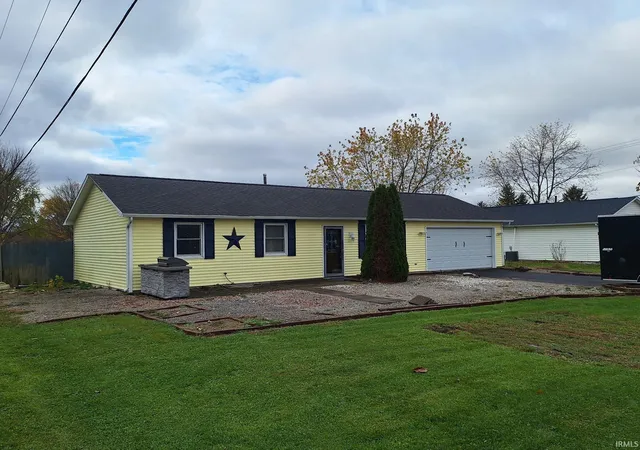
A classic, well-built home with a history of exceptional care! This one-owner, 3-bedroom, 2-bath home in Foxwood offers a split-bedroom floor plan, vaulted ceilings, gas fireplace, and two separate living spaces. The sunroom, complete with its own mini-split system, provides a wonderful additional space to relax and unwind. Major mechanical updates include a furnace and A/C in 2023 and water heater in 2021. Outside, enjoy the beautifully maintained, fenced-in yard and the convenience of a 3-car garage. The neighborhood swimming pool adds another great amenity to enjoy. A home that reflects true pride of ownership and is ready for its next chapter!
- Houzeo last checked: 9 minutes ago (November 21, 2026 at 7:15 am)
- Listing updated: November 20, 2026 at 2:16 pm
- Listing Provided by: Charity Middleton (260) 348-6822 | Noll Team Real Estate
- Source: Indiana Regional MLS-IN | MLS#:

Property Details
Status
Pending
Type
Manufactured Mobile Home
No. of Stories
-
County
--
City
Neighborhood
--
Year Built
2006
HOA Fees
-
Finished Area
1,903 sqft
Lot Size
11,610 sqft lot
Basement Area
- sqft
MLS Name
Indiana Regional MLS
MLS Number
202647106
MLS Status
Pending
Days on Market
3
Continue Your Journey in App
Find your dream home, receive real-time updates, and many more!
Location
HOA Management
N/A
HOA Fees
$818/
Amenities
 Amenities and services may be covered by one or multiple associations and service providers.
Pool
 Pool
Walk path
 Walk path
Disclaimer: Amenities are based on third-party information and may vary; buyers must independently verify all amenities, as information is deemed reliable but not guaranteed.
Facts & Features
Rooms
Bedrooms & bathrooms
Bedrooms: 3
Bathrooms: 2
Interior
Flooring
Carpet, Laminate, Tile, Vinyl
Cooling
Central Air
Heating
Natural Gas
Interior Features
1st Bdrm En Suite, Ada Features, Alarm System Security, Attic Pull Down Stairs, Storage, Bookcases, Cable Available, Cable Ready, Ceiling Fan(s), Laminate Counters, Detector Smoke, Disposal, Dryer Hook Up Electric, Eat In Kitchen, Garage Door Opener, Landscaped, Pantry Walk In, Porch Enclosed, Six Panel Doors, Utility Sink, Wiring Security System, Stand Up Shower, Formal Dining Room, Garage Utilities
Window Features
Double Pane Windows, Energy Star Qualified Windows, Storm Doors
Appliances
Dishwasher, Microwave, Refrigerator, Washer, Electric Cooktop, Electric Oven, Electric Range, Gas Water Heater, Window Treatment Blinds
Sewer
City
Construction
Year Built
Year Built: 2006
Home type
Manufactured On Land
Architectural Style
Contemporary, Traditional
Foundation Details
Concrete Perimeter
Construction Materials
Brick, Vinyl Siding, Wood Siding
Roof
Asphalt, Shingle
Utilities & Energy
Pool Features
Association
Basement
Slab, None
Parking Features
Concrete
Fireplace Features
Great Room, Gas Log
Association Amenities
Pool, Sidewalks
Water Source
City
Other Features
Subdivision Name
Foxwood
Lot Features
Level, Planned Unit Development
Price History
| Date | Event | Price |
|---|---|---|
11/16/2026 Source: | Pending | $369,900 $194/sqft |

Find Homes by Property Features in Fort Wayne, IN


IDX information is provided exclusively for consumer's personal, non-commercial use and may not be used for any purpose other than to identify prospective properties that consumers may be interested in purchasing. Data is deemed reliable but is not guaranteed accurate by the MLS.
 Advertising Broker: Jonah Hartsburg | Hoosier Hub Realty