
- Overview
- Description
- Property Details
- Location
- Facts & Features
- Getting Around
- Nearby Homes

$495,000
Monthly Est:$2,464
 4 Beds

2 full baths + 1 half bath
 2,181sqft
9334 Old Barnette Pl, Huntersville, NC 28078
$495,000
$2,464/moEst:
Single Family Residence
Built in 1990
$-- HOA
0.26 acre lot
$227/sq.ft
Description
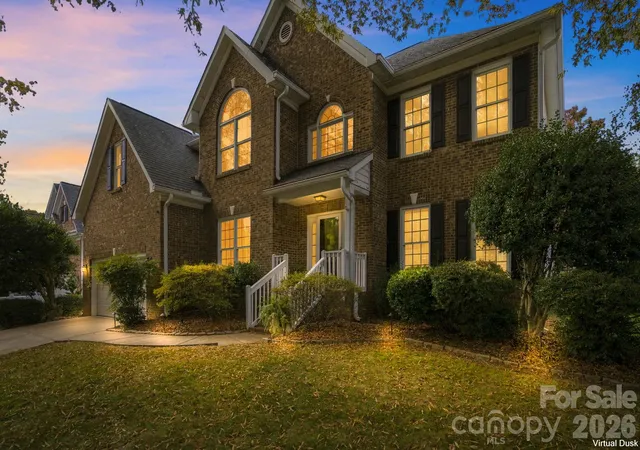
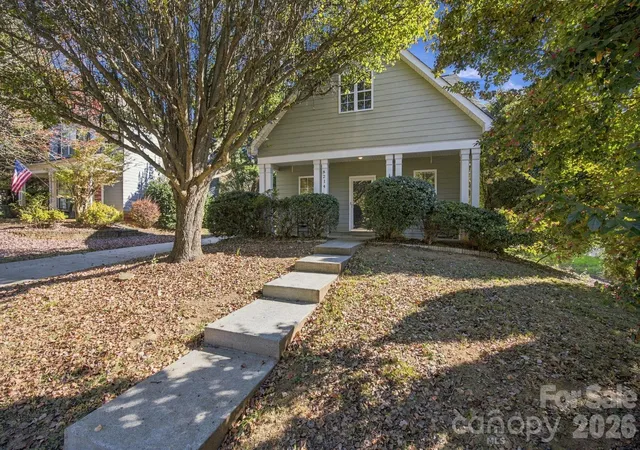
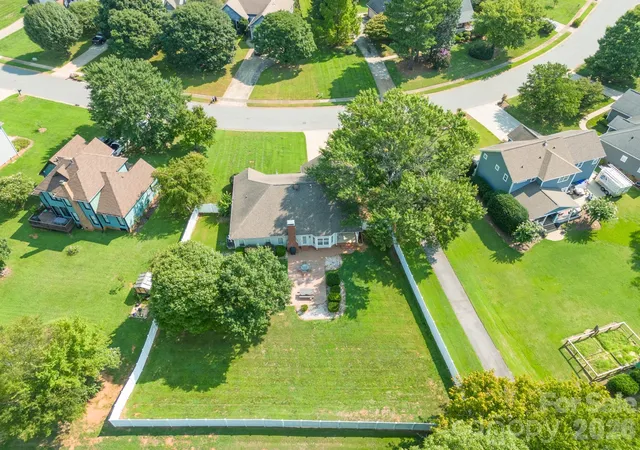
If you are looking for a peaceful place to live, this is it. This well maintained two story home is at the end of a quiet, cul de sac with woods to the rear and a path from the bachyard to the greenway trail. Vaulted foyer and family room with fireplace and skylight. Huge kitchen with plenty of cabinets and a large island. Breakfast nook with bay window. Living room with bay window and built in cabinets leads to a private dining room. Newly remodeled upstairs hall bath. Vaulted bedroom and bath ceilings in primary suite with walk in closets, dual vanity, garden tub and seperate shower. Built in workbench in garage and detached storage building with power. Full front porch is designed for visiting with neighbors. or reading in a rocking chair. Back porch and oversize deck offer serene views of the woods and a short walk out the back gate takes you to miles of greenway trails. Natural gas hook up available for grilling on the back deck. Don't miss this unique home in a beautiful setting!
- Houzeo last checked: 12 minutes ago
- Listing updated: November 19, 2026 at 9:00 pm
- Listing Provided by: Andy Crane (704) 502-2376 | Crane Realty, LLC (704) 502-2376
- Source: Canopy MLS as distributed by MLS GRID | MLS#:

Property Details
Status
Active
Type
Single Family Residence
No. of Stories
-
County
City
Neighborhood
--
Year Built
1990
HOA Fees
-
Finished Area
2,181 sqft
Lot Size
0.26 acre lot
Basement Area
- sqft
MLS Name
Canopy MLS as distributed by MLS GRID
MLS Number
4444833
MLS Status
Active
Days on Market
1
Continue Your Journey in App
Find your dream home, receive real-time updates, and many more!
Location
Facts & Features
Rooms
Bedrooms & bathrooms
Bedrooms: 4
Bathrooms: 3
Interior
Interior Features
Attic Stairs Pulldown, Entrance Foyer, Garden Tub, Kitchen Island, Open Floorplan, Walk In Closet(s)
Heating
Central, Forced Air, Natural Gas
Sewer
County Sewer
Flooring
Tile, Vinyl
Appliances
Dishwasher, Disposal, Electric Oven, Electric Range, Exhaust Fan, Gas Water Heater, Microwave
Window Features
Insulated Window(s), Skylight(s)
Exterior Features
Storage
Cooling
Central Air, Electric
Construction
Year Built
Year Built: 1990
Home type
Single Family Residence
Construction Materials
Hardboard Siding
Architectural Style
Farmhouse
Roof
Fiberglass
Foundation Details
Slab
Utilities & Energy
Fireplace Features
Family Room
Water Source
County Water
Utilities
Electricity Connected, Natural Gas, Underground Power Lines, Underground Utilities
Parking Features
Driveway, Attached Garage
Laundry Features
Electric Dryer Hookup, Utility Room
Other Features
Patio And Porch Features
Covered, Deck, Front Porch, Rear Porch
Lot Features
Cul De Sac, Level, Private, Sloped, Wooded
Community Features
Walking Trails
Subdivision Name
Torrence Crossing
Price History
| Date | Event | Price |
|---|---|---|
11/19/2026 Source: | Listed for Sale | $495,000 +184.48% $227/sqft |
01/06/2005 Source: | Price Increased | $174,000 +5.45% $80/sqft |
02/07/2004 Source: | Sold | $165,000 $76/sqft |

Find Homes by Property Features in Huntersville, NC
Nearby New Homes For Sale

Based on information from Canopy MLS through Nov 20, 2026, 12:00AM as submitted to and distributed by MLS GRID. All data is obtained from various sources and may not have been verified by the broker or MLS GRID. Supplied Open House Information is subject to change without notice. All information should be independently reviewed and verified for accuracy. Properties may or may not be listed by the office/agent presenting the information. IDX information is provided exclusively for consumers’ personal, noncommercial use. It may not be used for any purpose other than to identify prospective properties which the consumers may be interested in purchasing. The data is deemed reliable but is not guaranteed by MLS GRID. The use of the MLS GRID Data may be subject to an end-user license agreement prescribed by the Member Participant’s applicable MLS, if any, and as amended from time to time. ©2026 Canopy MLS. All Rights Reserved.
 Advertising Broker: Nicholas Huscroft | Chosen Realty