- Overview
- Description
- Property Details
- Location
- HOA Management
- Facts & Features
- Getting Around
- Nearby Homes



$289,000
Monthly Est:$1,438
 2 Beds
 2 Baths
2 full baths
 955sqft
9338 Chandon Dr, Orlando, FL 32825
$289,000
$1,438/moEst:
Get Pre-Approved
Single Family Residence
Built in 1990
$25/mo HOA
3,605 sqft lot
$303/sq.ft
Description
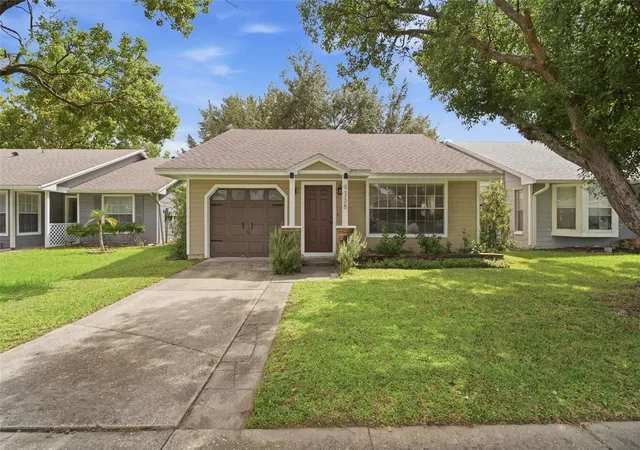
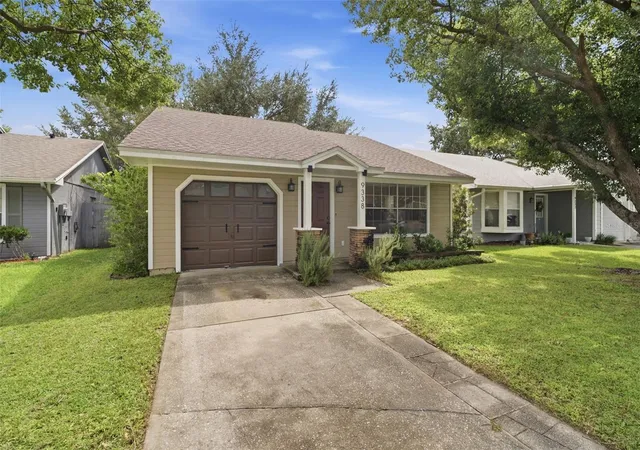
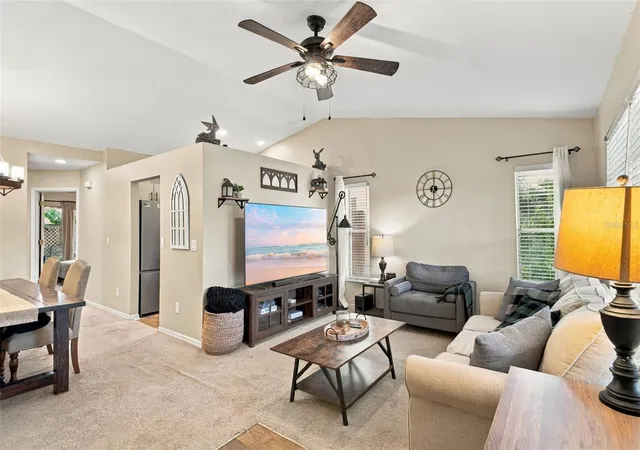
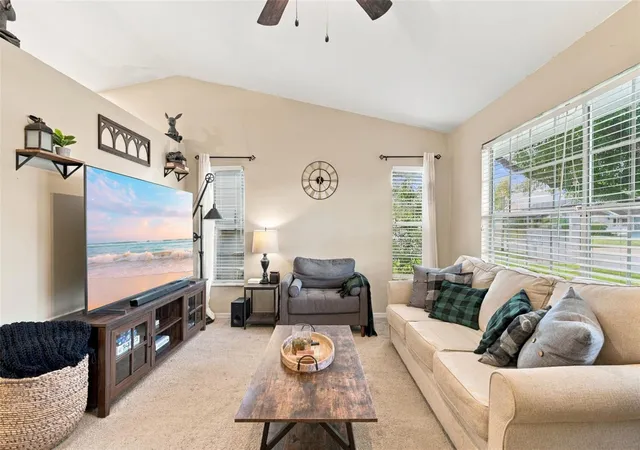
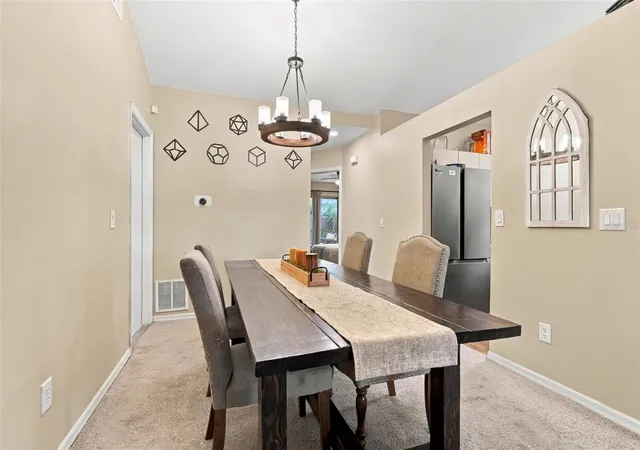
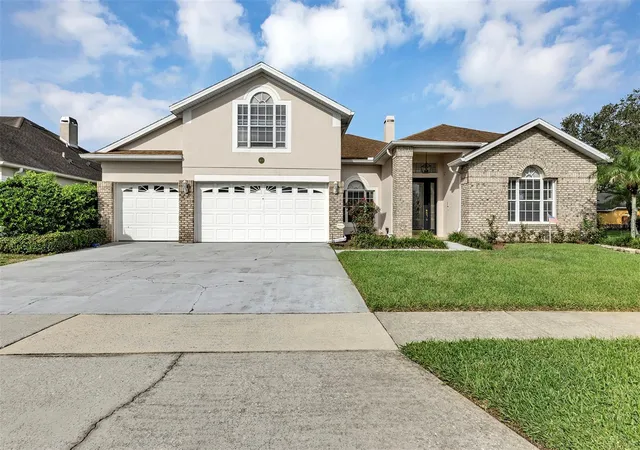
Tucked into an established East Orlando neighborhood, 9338 Chandon Dr. offers a comfortable place to land, a backyard to make your own, and a location that keeps you close to the everyday conveniences of Orlando. The charming exterior has been refreshed with stacked stone pillars and freshly painted siding. Inside, you'll find two bedrooms, two bathrooms, comfortable living spaces and an attached garage with room for parking, storage, gym, a workshop or that side hustle business you've been wanting to start! The kitchen has updated appliances and enough counter space to whip up a meal or bake your favorite treats. Out back the patio and yard give you space to enjoy your morning coffee, fire up the grill or simply get some fresh air. The planters are thriving with native pollinators- add your favorite fruits, veggies and whatever else you want to grow! And then there's the location: tucked into East Orlando with easy access to UCF, Valencia College East Campus, Waterford Lakes, 408 and 417, you're close to shopping, dining and everyday conveniences that make this part of Orlando so easy to live in! One last thing, the home has a newer roof (2022) and includes a washer and dryer for added convenience. All the pieces are here for your next chapter- so come check out your future home!
- Houzeo last checked: 1 hour ago
- Listing updated: October 7, 2026 at 1:57 pm
- Listing Provided by: Crystal Bracero (407) 405-8075 | PREFERRED REAL ESTATE BROKERS (407) 440-4900
- Source: Stellar MLS-FL | MLS#: O6443793

Property Details
Status
Active
Type
Single Family Residence
No. of Stories
1
County
City
Neighborhood
--
Year Built
1990
HOA Fees
$25/mo
Finished Area
955 sqft
Lot Size
3,605 sqft lot
Basement Area
- sqft
MLS Name
Stellar MLS
MLS Number
O6443793
MLS Status
Active
Days on Market
15
Cumulative Days on Market
14

Continue Your Journey in App
Find your dream home, receive real-time updates, and many more!
Download App
Continue Your Journey in App
Find your dream home, receive real-time updates, and many more!
Location
HOA Management
Vista Community Association
HOA Fees
$75/ Quarterly
Amenities
 Amenities and services may be covered by one or multiple associations and service providers.
 Common Area Taxes
Disclaimer: Amenities are based on third-party information and may vary; buyers must independently verify all amenities, as information is deemed reliable but not guaranteed.
Facts & Features
Rooms
Bedrooms & bathrooms
Bedrooms: 2
Bathrooms: 2
Living Room
Level: First
Area: 204.00 Square Feet
Dimensions: 12x17
Kitchen
Level: First
Area: 90.00 Square Feet
Dimensions: 9x10
Primary Bedroom
Level: First
Area: 150.00 Square Feet
Dimensions: 10x15
Bedroom 2
Level: First
Area: 140.00 Square Feet
Dimensions: 10x14
Interior
Flooring
Carpet, Vinyl
Heating
Central, Electric
Appliances
Dishwasher, Dryer, Range, Refrigerator, Washer
Exterior Features
Garden, Sidewalk
Interior Features
Ceiling Fans(s), High Ceilings
Cooling
Central Air
Sewer
Public Sewer
Construction
Year Built
Year Built: 1990
Home type
Single Family Residence
Architectural Style
Ranch, Traditional
Property Condition
Completed
Foundation Details
Slab
Roof
Shingle
Construction Materials
Block
Utilities & Energy
Water Source
Public
Laundry Features
In Garage
Utilities
Public
Other Features
Patio And Porch Features
Front Porch, Patio
Vegetation
Trees/landscaped
Subdivision Name
Sutton Ridge Ph 03
Lot Features
Sidewalk, Unincorporated
Price History
| Date | Event | Price |
|---|---|---|
10/07/2026 Source: | Listing Removed | $289,000 $303/sqft |
10/07/2026 Source: | Listed for Sale | $289,000 $303/sqft |
09/22/2026 Source: | Coming Soon | $289,000 +6.25% $303/sqft |
06/08/2022 Source: | Price Decreased | $272,000 -4.90% $285/sqft |
04/29/2022 Source: | Sold | $286,000 $299/sqft |

Nearby Homes


Find Homes by Property Features in Orlando, FL
Nearby New Homes For Sale

Based on information from Stellar MLS® through Oct 08, 2026, 07:30AM as submitted to and distributed by MLS GRID. All data is obtained from various sources and may not have been verified by the broker or MLS GRID. Supplied Open House Information is subject to change without notice. All information should be independently reviewed and verified for accuracy. Properties may or may not be listed by the office/agent presenting the information. IDX information is provided exclusively for consumers’ personal non-commercial use. It may not be used for any purpose other than to identify prospective properties consumers may be interested in purchasing. The data is deemed reliable but is not guaranteed by MLS GRID. The use of the MLS GRID Data may be subject to an end-user license agreement prescribed by the Member Participant’s applicable MLS, if any, and as amended from time to time. © 2026 Stellar MLS. All Rights Reserved.
 Advertising Broker: Fred McGill | Simple Showing, Inc