- Overview
- Description
- Property Details
- Location
- HOA Management
- Facts & Features
- Getting Around
- Nearby Homes
 New Construction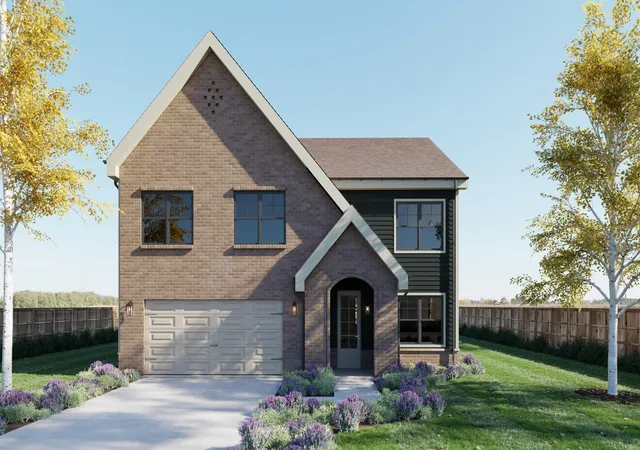
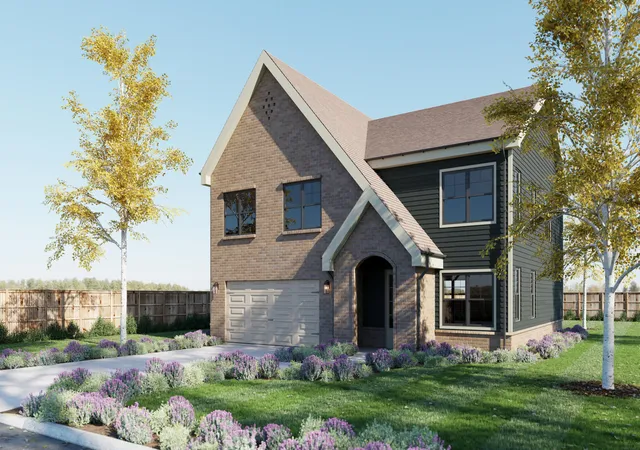

Street View
$487,500
Monthly Est:$2,426
 4 Beds
 3 Baths
2 full baths + 1 half bath
 2,188sqft
9338 Orrin Ave #Lot 106, Ooltewah, TN 37363
$487,500
$2,426/moEst:
Get Pre-Approved
Single Family Residence
Built in 2026
$125/mo HOA
0.13 acre lot
$223/sq.ft
Description
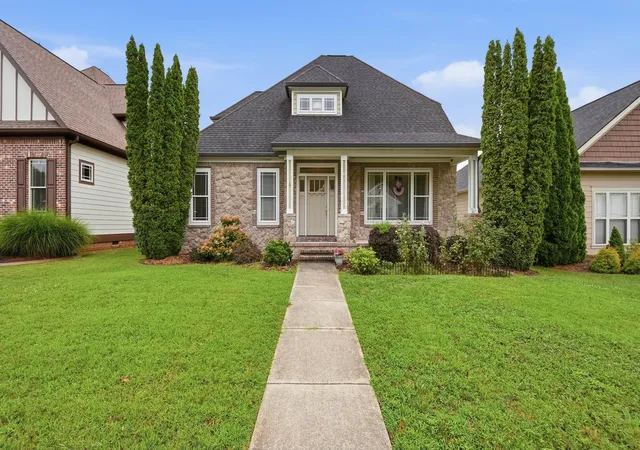
$25,000!! Builder Incentive towards upgrades, rate buydown or purchase price!! The Huxley B by LFG Homes on Lot 106 in Rogers Branch offers approximately 2,188 sq ft with 4 bedrooms, 2 full baths, and 1 half bath, designed to impress from the moment you walk in. The entry makes an immediate statement with soaring ceilings that create a bright, open, and expansive feel. The main level features an open-concept layout with a spacious great room and gas fireplace, flowing into a well-appointed kitchen with quartz countertops, stainless appliances, a large island, and walk-in pantry, ideal for everyday living and entertaining. This home features striking 19th Century Canyon Ridge brick and stone, adding timeless curb appeal. The exterior is fully sodded with Bermuda grass extending to the rear corners, complemented by holly bushes and arborvitae evergreens for a polished, natural setting. Upstairs, additional bedrooms and flexible space provide options for a home office, media room, or playroom. A covered rear porch (approx. 12x13) extends your living space outdoors, and a two-car garage adds convenience.
Located in Rogers Branch, a gated community in Ooltewah, this spec home may still allow for select finish choices depending on construction stage.
Exterior elevations, finishes, and upgrades vary by lot and may include options such as a covered front porch, expanded patio, fenced-in yard, or side-entry garage depending on lot availability and buyer selections. All finishes, materials, and options are subject to change at the builder's discretion.
All information deemed reliable but not guaranteed. Purchaser to verify all information important to them independently.
- Houzeo last checked: 3 minutes ago
- Listing updated: September 25, 2026 at 3:26 pm
- Listing Provided by: Michelle Branson Johann (404) 482-9625 DRE #377111 | Keller Williams Realty (423) 664-1900
- Source: Greater Chattanooga AOR MLS-AL | MLS#: 1532172

Property Details
Status
Active
Type
Single Family Residence
No. of Stories
2
County
City
Neighborhood
--
Year Built
2026
HOA Fees
$125/mo
Finished Area
2,188 sqft
Lot Size
0.13 acre lot
Basement Area
- sqft
MLS Name
Greater Chattanooga AOR MLS
MLS Number
1532172
MLS Status
Active
Days on Market
182

Continue Your Journey in App
Find your dream home, receive real-time updates, and many more!
Download App
Continue Your Journey in App
Find your dream home, receive real-time updates, and many more!
Location
HOA Management
N/A
HOA Fees
$125/ Monthly
Amenities
 Amenities and services may be covered by one or multiple associations and service providers.
 Maintenance
 Trash Pickup
 Pond Year Round
Picnic Area
Disclaimer: Amenities are based on third-party information and may vary; buyers must independently verify all amenities, as information is deemed reliable but not guaranteed.
Facts & Features
Rooms
Bedrooms & bathrooms
Bedrooms: 4
Bathrooms: 3
Interior
Sewer
Public Sewer
Exterior Features
Private Yard, Rain Gutters
Interior Features
Ceiling Fan(s), Entrance Foyer, High Ceilings, Pantry, Plumbed, Separate Shower
Window Features
Double Pane Windows
Flooring
Luxury Vinyl, Tile
Cooling
Central Air, Electric, Energy Star Qualified Equipment
Heating
Central
Appliances
Gas Water Heater, Energy Star Qualified Appliances, Disposal, Dishwasher
Construction
Year Built
Year Built: 2026
Home type
Single Family Residence
Foundation Details
Slab
Architectural Style
Other
Roof
Shingle
Property Condition
Under Construction
Construction Materials
Brick, Hardi Plank Type, Wood Siding
Utilities & Energy
Security Features
Gated Community
Parking Features
Driveway, Garage Faces Front
Water Source
Public
Utilities
Electricity Connected, Natural Gas Connected, Sewer Connected, Water Connected
Association Amenities
Picnic Area, Pond Year Round
Laundry Features
Electric Dryer Hookup, Gas Dryer Hookup, Laundry Room, Washer Hookup
Other Features
Lot Features
Landscaped, Level
Subdivision Name
Rogers Branch
Community Features
Fishing, Gated, Other, Pond
Patio And Porch Features
Front Porch, Porch Covered, Rear Porch
Price History
| Date | Event | Price |
|---|---|---|
09/08/2026 Source: | Price Increased | $487,500 +2.63% $223/sqft |
04/09/2026 Source: | Price Decreased | $475,000 -4.81% $217/sqft |
04/09/2026 Source: | Listed for Sale | $499,000 $228/sqft |

Nearby Homes
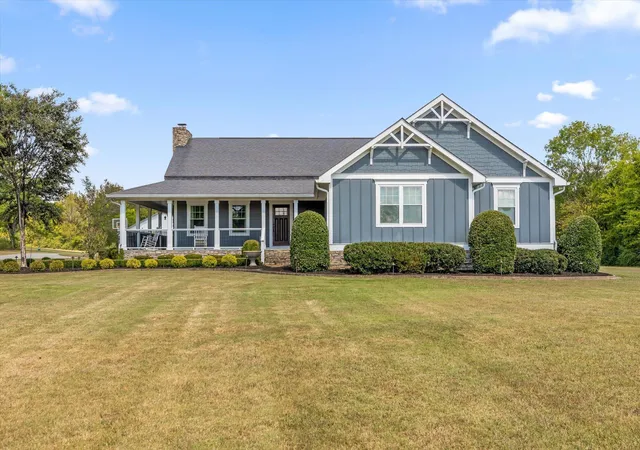

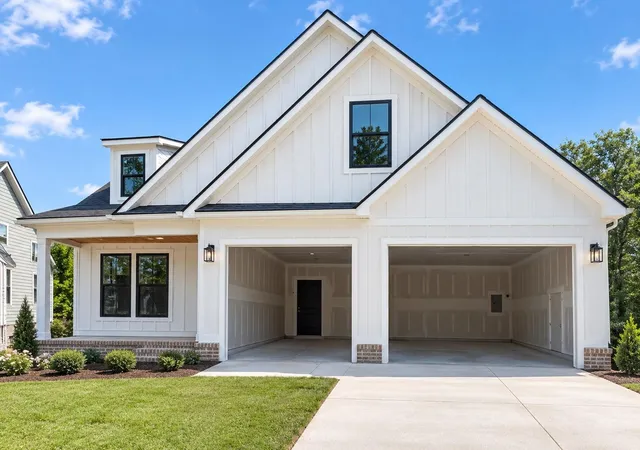



Find Homes by Property Features in Ooltewah, TN
Nearby New Homes For Sale


Based on information from the Greater Chattanooga REALTORS® (or, alternatively, from the MLS of Chattanooga, Inc.) through Oct 09, 2026, 03:45AM. IDX information is provided exclusively for consumers' personal, non-commercial use; it may not be used for any purpose other than to identify prospective properties consumers may be interested in purchasing, and the data is deemed reliable but is not guaranteed accurate by the MLS. © 2026 the Greater Chattanooga REALTORS®. All Rights Reserved. Angela Fowler | Angela Fowler Real Estate, LLC. | (423) 320-4620 | afowler@catt.com Mailing Address: 452 Kailors Cove Cir Ringgold, GA 30736
 Advertising Broker: Angela Fowler | Angela Fowler Real Estate, LLC.