- Overview
- Description
- Property Details
- Location
- HOA Management
- Facts & Features
- Getting Around
- Nearby Homes

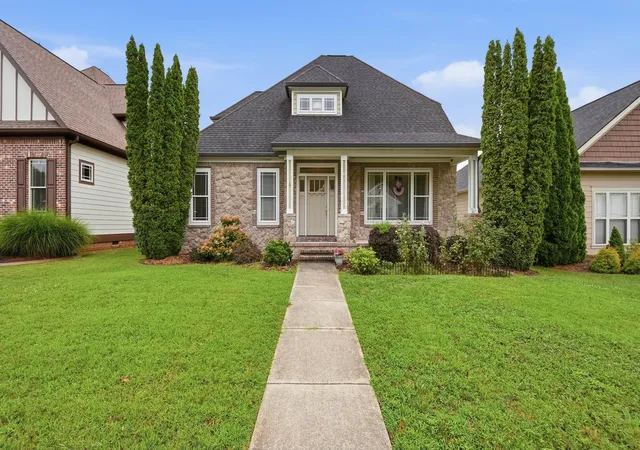
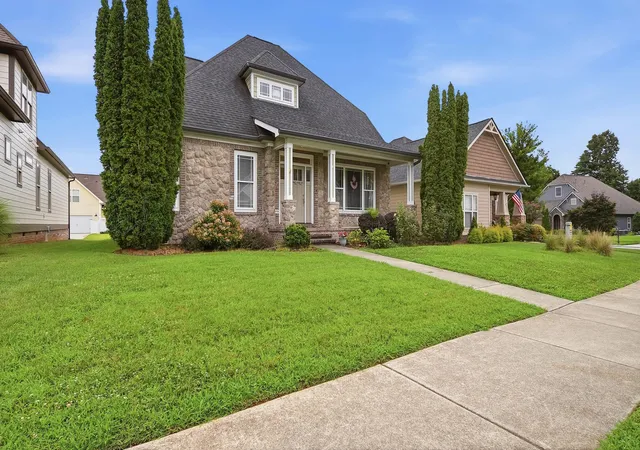
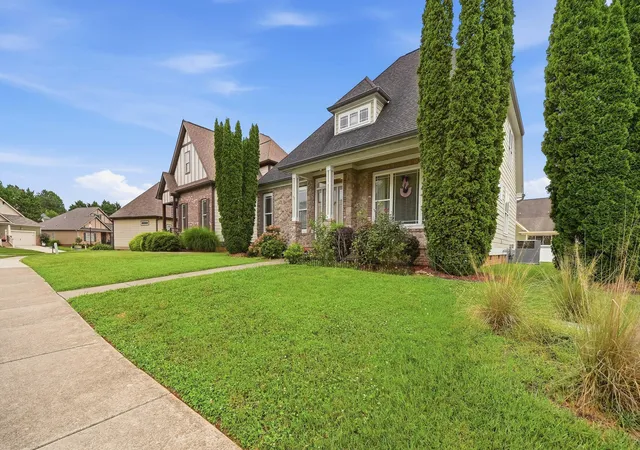
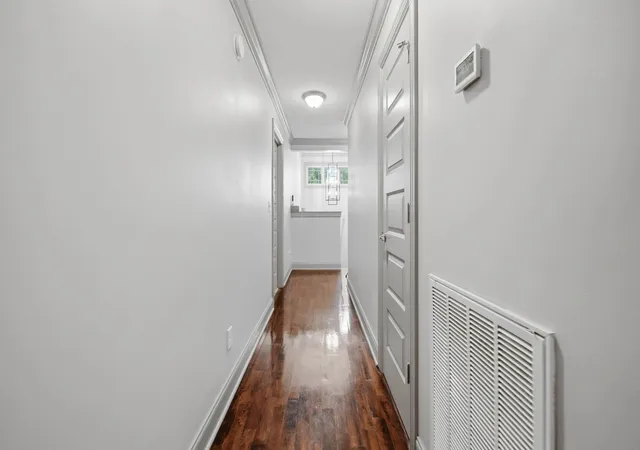
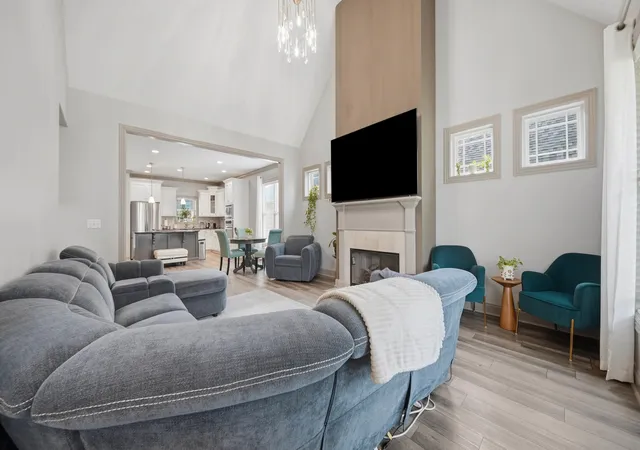

Street View
$484,000
Monthly Est:$2,409
 4 Beds
 3 Baths
2 full baths + 1 half bath
 2,372sqft
9712 Rookwood Cir, Ooltewah, TN 37363
$484,000
$2,409/moEst:
Get Pre-Approved
Single Family Residence
Built in 2012
$70/mo HOA
0.16 acre lot
$204/sq.ft
Description
Welcome to this beautiful home in the highly desirable Downing Green at Mulberry Park community! From the moment you step inside, you'll appreciate the inviting atmosphere and thoughtfully designed floor plan.
The spacious living room flows seamlessly into the open-concept kitchen, creating the perfect space for entertaining guests, hosting family gatherings, or simply enjoying everyday living. Just off the kitchen, you'll find a covered back porch that's ideal for morning coffee, outdoor dining, or relaxing after a long day.
Conveniently located on the main level, you will find the primary suite complete with a full en-suite bathroom and walk-in closet. Upstairs, you'll discover three additional bedrooms, each featuring its own walk-in closet, along with a well appointed full bathroom to accommodate family and guests.
Additional highlights include a two-car garage, ample storage throughout, and a well-maintained interior that's truly move-in ready.
Don't miss your opportunity to own this wonderful home in Downing Green at Mulberry Park. Schedule your private showing today and make this house your home!
- Houzeo last checked: 4 hours ago
- Listing updated: October 8, 2026 at 8:43 pm
- Listing Provided by: Matthew Ballard (423) 838-4569 DRE #339263, Samantha Carrick (423) 834-6578 DRE #379447 | Uptown Firm, LLC (423) 531-2736
- Source: Greater Chattanooga AOR MLS-AL | MLS#: 1539394

Property Details
Status
Active
Type
Single Family Residence
No. of Stories
2
County
City
Neighborhood
--
Year Built
2012
HOA Fees
$70/mo
Finished Area
2,372 sqft
Lot Size
0.16 acre lot
Basement Area
- sqft
MLS Name
Greater Chattanooga AOR MLS
MLS Number
1539394
MLS Status
Active
Days on Market
77
Open House

Continue Your Journey in App
Find your dream home, receive real-time updates, and many more!
Download App
Continue Your Journey in App
Find your dream home, receive real-time updates, and many more!
Location
HOA Management
N/A
HOA Fees
$70/ Monthly
Amenities
 Amenities and services may be covered by one or multiple associations and service providers.
 Park Playground
 Pool
Pool
Disclaimer: Amenities are based on third-party information and may vary; buyers must independently verify all amenities, as information is deemed reliable but not guaranteed.
Facts & Features
Rooms
Bedrooms & bathrooms
Bedrooms: 4
Bathrooms: 3
Interior
Exterior Features
Rain Gutters
Interior Features
Eat In Kitchen, High Ceilings, Kitchen Island, Open Floorplan, Walk In Closet(s)
Cooling
Central Air
Flooring
Luxury Vinyl
Sewer
Public Sewer
Appliances
Oven, Microwave, Gas Water Heater, Disposal, Dishwasher, Built In Refrigerator, Built In Range
Heating
Central
Construction
Year Built
Year Built: 2012
Home type
Single Family Residence
Roof
Shingle
Foundation Details
Block
Construction Materials
Stone, Vinyl Siding
Utilities & Energy
Basement
None
Laundry Features
Electric Dryer Hookup, Laundry Room, Main Level, Washer Hookup
Fireplace Features
Living Room
Security Features
Smoke Detector(s)
Parking Features
Driveway, Garage, Garage Door Opener, Garage Faces Rear, Paved
Utilities
Electricity Connected, Natural Gas Connected, Sewer Connected, Water Connected
Association Amenities
Playground, Pool
Water Source
Public
Other Features
Subdivision Name
Downing Green At Mulberry Park
Lot Features
Few Trees, Front Yard, Level
Community Features
Playground, Pool
Patio And Porch Features
Covered, Patio, Rear Porch
Price History
| Date | Event | Price |
|---|---|---|
10/08/2026 Source: | Price Decreased | $484,000 -1.02% $204/sqft |
09/18/2026 Source: | Price Decreased | $489,000 -2.18% $206/sqft |
07/24/2026 Source: | Listed for Sale | $499,900 +17.90% $211/sqft |
06/07/2022 Source: | Price Increased | $424,000 +14.75% $179/sqft |
02/11/2021 Source: | Price Increased | $369,500 +12.48% $156/sqft |

Show more
Nearby Homes
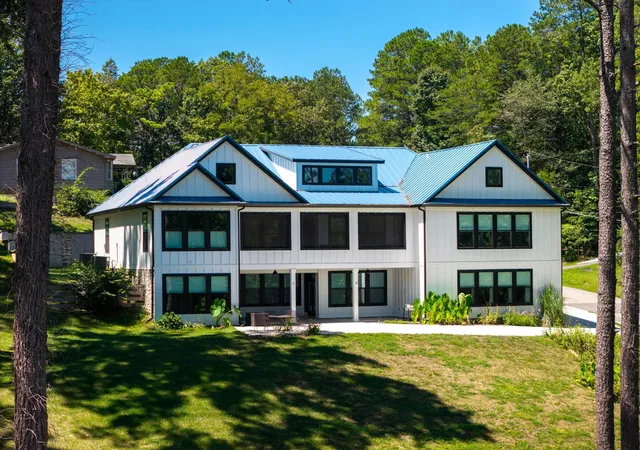


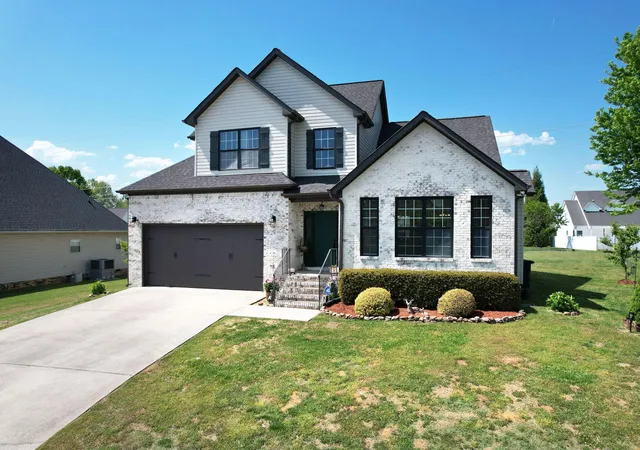

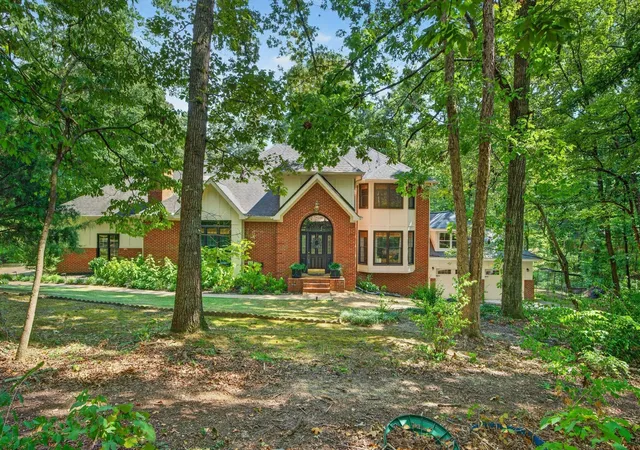



Find Homes by Property Features in Ooltewah, TN
Nearby New Homes For Sale


Based on information from the Greater Chattanooga REALTORS® (or, alternatively, from the MLS of Chattanooga, Inc.) through Oct 09, 2026, 02:30PM. IDX information is provided exclusively for consumers' personal, non-commercial use; it may not be used for any purpose other than to identify prospective properties consumers may be interested in purchasing, and the data is deemed reliable but is not guaranteed accurate by the MLS. © 2026 the Greater Chattanooga REALTORS®. All Rights Reserved. Angela Fowler | Angela Fowler Real Estate, LLC. | (423) 320-4620 | afowler@catt.com Mailing Address: 452 Kailors Cove Cir Ringgold, GA 30736
 Advertising Broker: Angela Fowler | Angela Fowler Real Estate, LLC.