- Overview
- Description
- Property Details
- Location
- Facts & Features
- Getting Around
- Nearby Homes
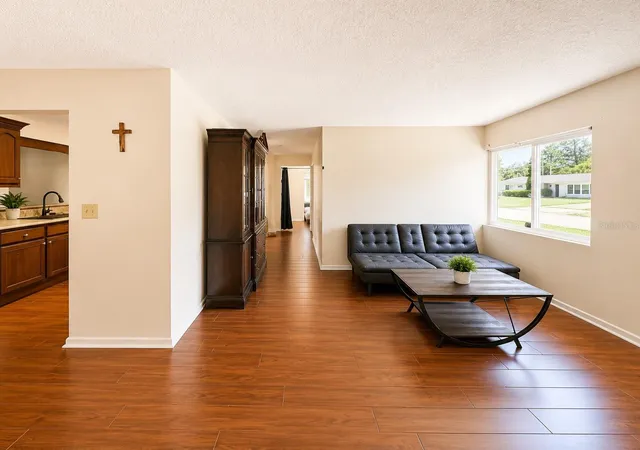

Street View
$533,000
Monthly Est:$2,653
 4 Beds
 2 Baths
1 full bath + 1 half bath
 1,319sqft
934 Hillwood Dr, Dunedin, FL 34698
$533,000
$2,653/moEst:
Get Pre-Approved
Single Family Residence
Built in 1972
$-- HOA
1.57 acres lot
$404/sq.ft
Description
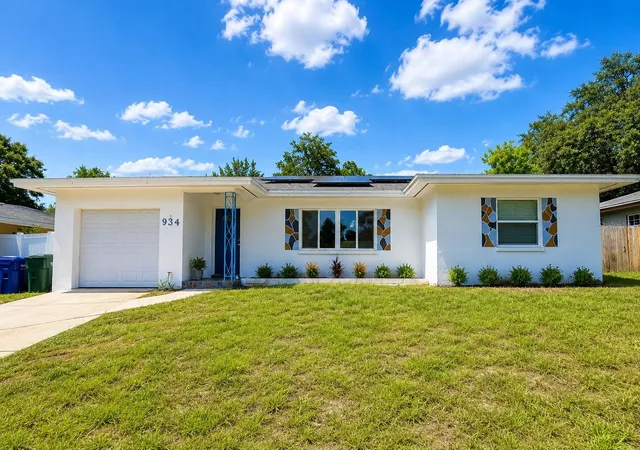
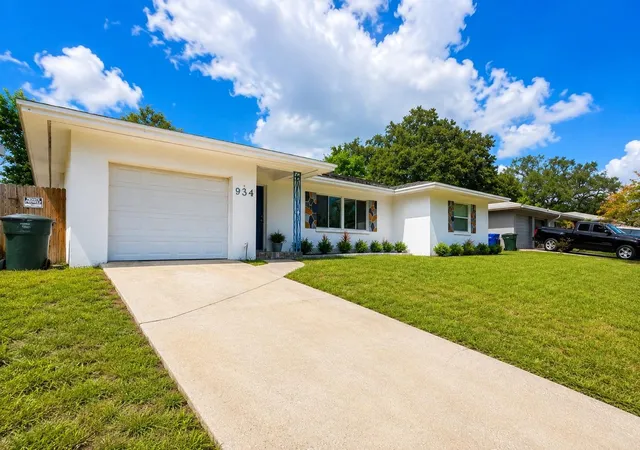
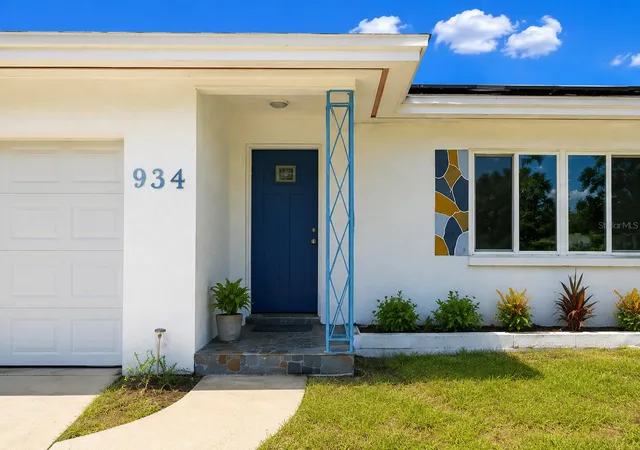
934 Hillwood Dr is a 4-bedroom, 1.5-bath home with a den in Dunedin, Florida 34698, in Pinellas County on the Gulf Coast. It is in the Dunedin Lakewood Estates area, minutes from historic downtown Dunedin. The home has impact windows, a strapped roof and solar panels, and it sits on a large lot with a spacious backyard.
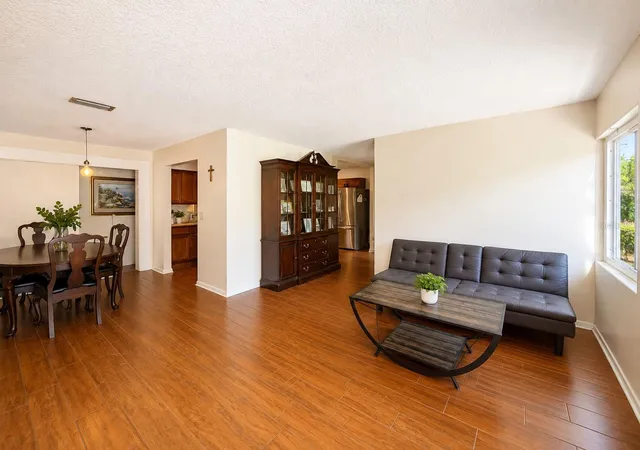
The floor plan has four bedrooms plus a separate den, which can work as a home office, guest room, hobby room or flex space. Because the layout is spacious, there's room to set it up in whatever way fits your needs.
The impact windows and strapped roof add storm protection, a real advantage on Florida's Gulf Coast that may also help with insurance costs. The solar panels can help offset electric costs.
The large backyard has space for outdoor dining, gardening, play, a future pool or patio (subject to permitting), or just enjoying the sunshine. The generous lot leaves room to expand or personalize over time.
Dunedin takes its name from the Scottish Gaelic name for Edinburgh, and the city still celebrates its Scottish heritage with the annual Dunedin Highland Games. Downtown, the Main Street area has locally owned shops, independent restaurants, craft breweries, galleries and the Dunedin Fine Art Center. Dunedin is a designated Trail Town, and the paved Fred Marquis Pinellas Trail runs through downtown on its route between Tarpon Springs and St. Petersburg, making it easy to bike or walk into town and to neighboring cities.
Dunedin has almost four miles of waterfront along St. Joseph Sound. The Dunedin Marina and the Dunedin Causeway offer boating, paddling, fishing and sunset views. The causeway leads to Honeymoon Island State Park, which has beaches, nature trails and a pet-friendly beach. From there, a ferry runs to Caladesi Island State Park, which was named America's top beach by Dr. Beach in 2008. Hammock Park adds wooded nature trails close to home. In spring, TD Ballpark hosts Toronto Blue Jays spring training, and the city holds events through the year, including the Dunedin International Film Festival.
Clearwater and Clearwater Beach are a short drive south, and Palm Harbor and Tarpon Springs are to the north. Tampa is about 25 miles east, and St. Pete-Clearwater International Airport (PIE) and Tampa International Airport (TPA) are both reachable by car.
Assigned schools are Garrison-Jones Elementary, Dunedin Highland Middle and Dunedin High, which buyers should verify with Pinellas County Schools.
Key facts: 4 bedrooms plus a den, 1.5 baths, impact windows, strapped roof, solar panels and a large backyard in Dunedin, FL 34698, Pinellas County, minutes from downtown Dunedin, the Pinellas Trail and Honeymoon Island.
Schedule a private showing of 934 Hillwood Dr today. Buyers should verify all information, including room measurements, school assignments, solar panel ownership and terms, flood zone and insurance eligibility.
- Houzeo last checked: 12 hours ago
- Listing updated: October 3, 2026 at 5:05 pm
- Listing Provided by: Ashkhan Jami (813) 613-0709 , Aaron Bond | ENGEL & VOLKERS TAMPA DOWNTOWN (813) 863-1986
- Source: Stellar MLS-FL | MLS#: TB8540782

Property Details
Status
Active
Type
Single Family Residence
No. of Stories
-
County
City
Neighborhood
--
Year Built
1972
HOA Fees
-
Finished Area
1,319 sqft
Lot Size
1.57 acres lot
Basement Area
- sqft
MLS Name
Stellar MLS
MLS Number
TB8540782
MLS Status
Active
Days on Market
54
Cumulative Days on Market
44

Continue Your Journey in App
Find your dream home, receive real-time updates, and many more!
Download App
Continue Your Journey in App
Find your dream home, receive real-time updates, and many more!
Location
Facts & Features
Rooms
Bedrooms & bathrooms
Bedrooms: 4
Bathrooms: 2
Kitchen
Level: First
Area: 98.00 Square Feet
Dimensions: 14x7
Primary Bedroom
Level: First
Area: 210.00 Square Feet
Dimensions: 15x14
Living Room
Level: First
Area: 260.00 Square Feet
Dimensions: 13x20
Interior
Appliances
Dishwasher, Disposal, Electric Water Heater, Microwave, Range, Refrigerator
Exterior Features
Awning(s), Private Yard, Rain Gutters, Sidewalk
Interior Features
Ceiling Fans(s), Thermostat
Cooling
Central Air
Sewer
Public Sewer
Heating
Electric, Partial, Solar
Flooring
Ceramic Tile, Tile
Construction
Year Built
Year Built: 1972
Home type
Single Family Residence
Foundation Details
Block
Construction Materials
Block, Stucco
Roof
Shingle
Property Condition
Completed
Utilities & Energy
Utilities
Cable Available, Electricity Connected, Phone Available, Public, Water Connected
Parking Features
Driveway
Laundry Features
In Garage
Water Source
Public
Other Features
Community Features
Street Lights
Patio And Porch Features
Front Porch, Rear Porch
Lot Features
City Limits, In County, Paved
Subdivision Name
Dunedin Lakewood Estates 2nd A Dd
Price History
| Date | Event | Price |
|---|---|---|
09/25/2026 Source: | Price Decreased | $533,000 -2.20% $404/sqft |
09/19/2026 Source: | Price Decreased | $545,000 -0.73% $413/sqft |
08/20/2026 Source: | Listed for Sale | $549,000 $416/sqft |

Nearby Homes
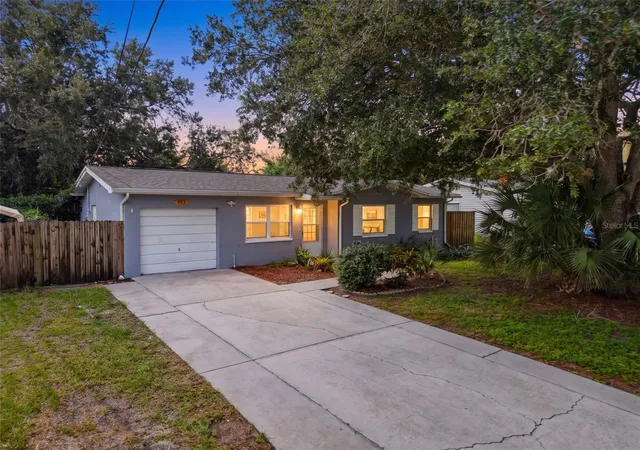
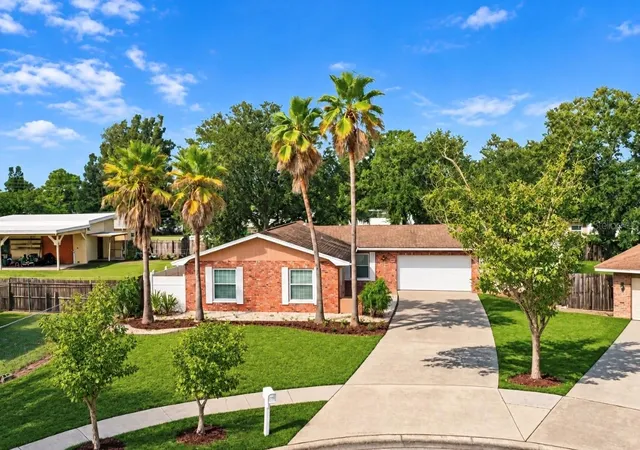
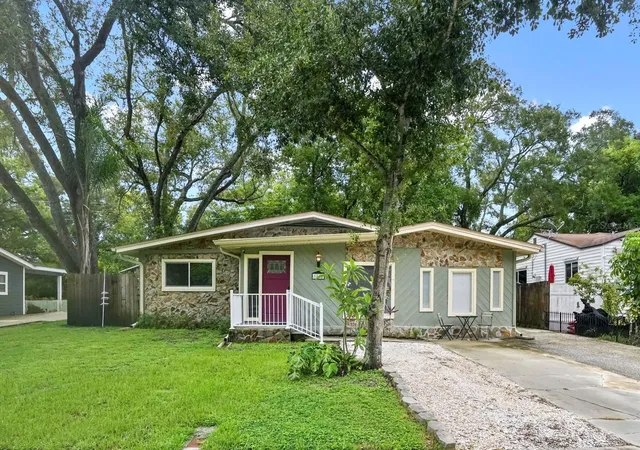
Find Homes by Property Features in Dunedin, FL
Nearby New Homes For Sale

Based on information from Stellar MLS® through Oct 13, 2026, 05:45PM as submitted to and distributed by MLS GRID. All data is obtained from various sources and may not have been verified by the broker or MLS GRID. Supplied Open House Information is subject to change without notice. All information should be independently reviewed and verified for accuracy. Properties may or may not be listed by the office/agent presenting the information. IDX information is provided exclusively for consumers’ personal non-commercial use. It may not be used for any purpose other than to identify prospective properties consumers may be interested in purchasing. The data is deemed reliable but is not guaranteed by MLS GRID. The use of the MLS GRID Data may be subject to an end-user license agreement prescribed by the Member Participant’s applicable MLS, if any, and as amended from time to time. © 2026 Stellar MLS. All Rights Reserved.
 Advertising Broker: Fred McGill | Simple Showing, Inc