- Overview
- Description
- Property Details
- Location
- HOA Management
- Facts & Features
- Getting Around
- Nearby Homes


$900,000
Monthly Est:$4,480
 5 Beds
 5 Baths
5 full baths
 3,595sqft
934 Keystone Dr, Woodstock, GA 30188
$900,000
$4,480/moEst:
Get Pre-Approved
Single Family Residence
Built in 2024
$-- HOA
10,890 sqft lot
$250/sq.ft
Description
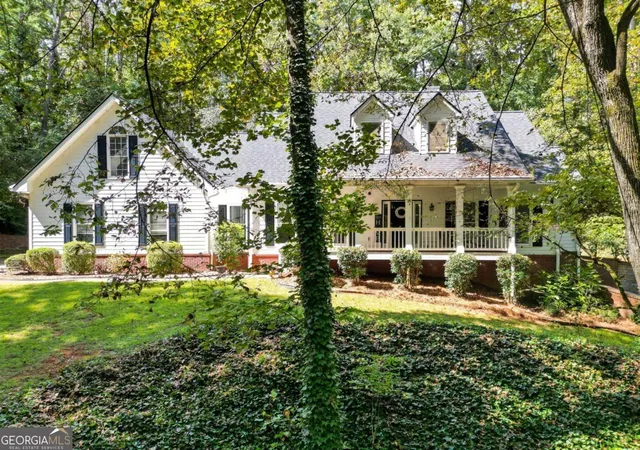
Enjoy the best that Woodstock has to offer! Welcome to this beautifully crafted 5 bedroom, 5 bathroom home built in 2024, perfectly situated in the highly desirable Vista Ridge community. A charming covered front porch sets the tone as you step into a striking two-story foyer filled with natural light. The main level features a private office with French doors and a bright dining room that flows effortlessly into a thoughtfully designed kitchen, complete with a large island with seating, stone countertops, a breakfast room, and abundant cabinetry. The dramatic two-story fireside family room serves as the centerpiece of the home, offering an inviting space for both everyday living and entertaining. A main-level bedroom with a full bath provides flexibility for guests or multi-generational living. Upstairs, the oversized primary suite offers a true retreat with tray ceilings and a beautifully appointed ensuite bath featuring double vanities, a glass-enclosed shower, a soaking tub, and a spacious walk-in closet. Three additional bedrooms each include their own private ensuite bathrooms, while the upper-level laundry room adds everyday convenience. The full unfinished basement with walk-out access presents endless opportunities to personalize the space. Enjoy time outdoors on the rear deck overlooking a generously sized backyard, along with the ease of an attached 2-car garage. Residents of Vista Ridge enjoy access to a community pool, playground, greenspace, and clubhouse, all within close proximity to shopping, dining, and entertainment in Downtown Woodstock. This home offers an exceptional blend of thoughtful design, comfortable living, and modern convenience.
- Houzeo last checked: 2 hours ago
- Listing updated: October 29, 2026 at 3:21 pm
- Listing Provided by: |
- Source: Georgia MLS-GA | MLS#: 10881035

Property Details
Status
Active
Type
Single Family Residence
No. of Stories
-
County
City
Neighborhood
--
Year Built
2024
HOA Fees
-
Finished Area
3,595 sqft
Lot Size
10,890 sqft lot
Basement Area
- sqft
MLS Name
Georgia MLS
MLS Number
10881035
MLS Status
New
Days on Market
1

Continue Your Journey in App
Find your dream home, receive real-time updates, and many more!
Continue Your Journey in App
Find your dream home, receive real-time updates, and many more!
Location
HOA Management
N/A
HOA Fees
$950/
Amenities
 Amenities and services may be covered by one or multiple associations and service providers.
 Pool
Disclaimer: Amenities are based on third-party information and may vary; buyers must independently verify all amenities, as information is deemed reliable but not guaranteed.
Facts & Features
Rooms
Bedrooms & bathrooms
Bedrooms: 5
Bathrooms: 5
Interior
Cooling
Ceiling Fan(s), Central Air
Appliances
Dishwasher, Disposal, Double Oven, Microwave
Sewer
Public Sewer
Heating
Forced Air, Natural Gas
Flooring
Carpet, Hardwood, Other, Tile
Interior Features
Double Vanity, Split Bedroom Plan, Tray Ceiling(s), Walk In Closet(s)
Construction
Year Built
Year Built: 2024
Home type
Single Family Residence
Roof
Composition
Foundation Details
Slab
Architectural Style
Craftsman
Property Condition
Resale
Construction Materials
Other
Utilities & Energy
Utilities
Other
Water Source
Public
Basement
Daylight, Exterior Entry, Full, Interior Entry, Unfinished
Laundry Features
Upper Level
Fireplace Features
Family Room
Parking Features
Garage, Attached, Garage Door Opener
Other Features
Patio And Porch Features
Deck
Subdivision Name
Vista Ridge
Lot Features
Private
Community Features
Clubhouse, Playground, Pool, Sidewalks, Street Lights
Price History
| Date | Event | Price |
|---|---|---|
10/29/2026 Source: | Listed for Sale | $900,000 -5.26% $250/sqft |
07/20/2026 Source: | Off Market | $950,000 $264/sqft |
07/17/2026 Source: | Price Decreased | $950,000 -2.56% $264/sqft |
06/26/2026 Source: | Price Decreased | $975,000 -2.50% $271/sqft |
06/03/2026 Source: | Price Decreased | $1,000,000 -4.76% $278/sqft |


Show more
Nearby Homes




Find Homes by Property Features in Woodstock, GA
Nearby New Homes For Sale


Information Deemed Reliable But Not Guaranteed. © 2026 Georgia Multiple Listing Service. All Rights Reserved.
 Advertising Broker: Fred McGill | Simple Showing, Inc
