- Overview
- Description
- Property Details
- Location
- Facts & Features
- Getting Around
- Nearby Homes
 No HOA
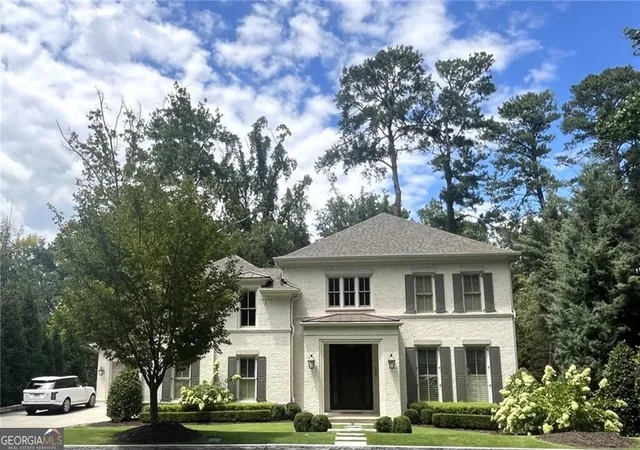
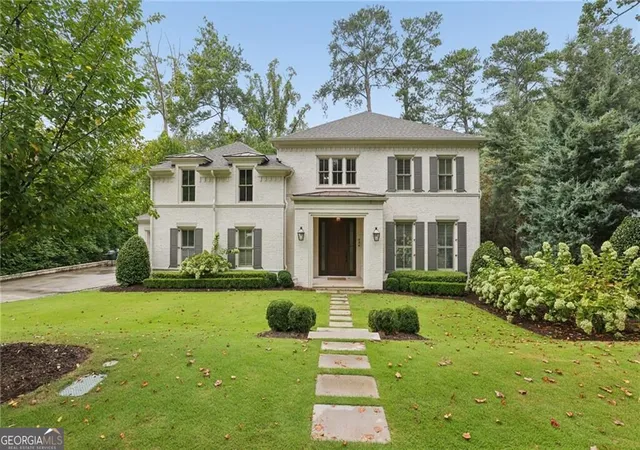
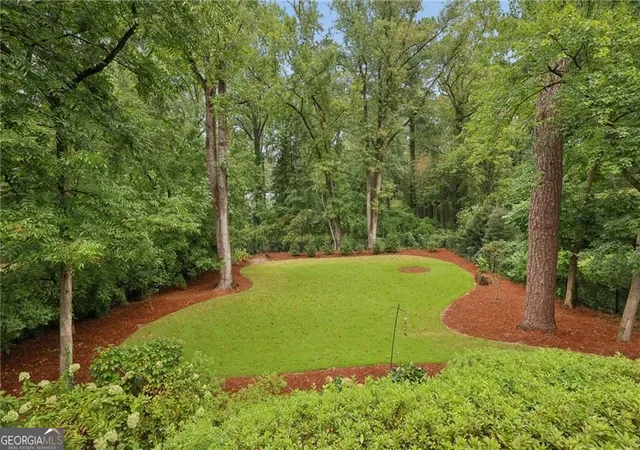
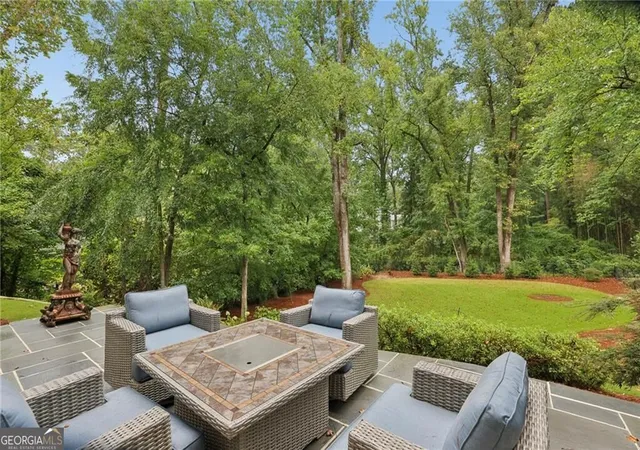
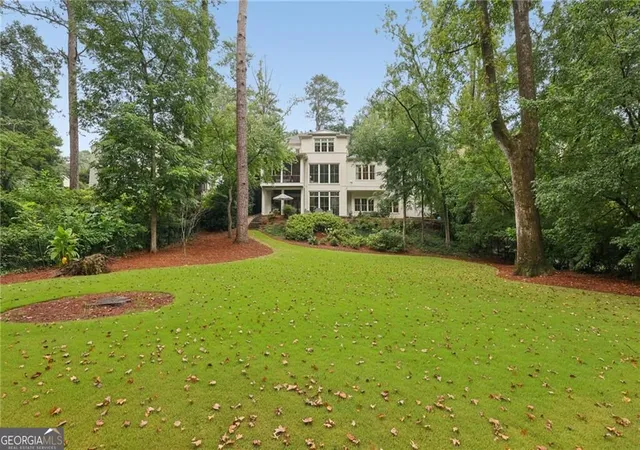

Street View
$2,995,000
Monthly Est:$14,907
 4 Beds
 6 Baths
5 full baths + 1 half bath
 --sqft
934 Winall Dl Rd NE, Atlanta, GA 30319
$2,995,000
$14,907/moEst:
Get Pre-Approved
Single Family Residence
Built in 2017
$-- HOA
22,564.08 sqft lot
--/sqft
Description
This wonderful 7 year old home has so many features that today's buyer is looking for. The spacious main level Master suite with a vaulted ceiling and wall of windows has double closets, an equisite Master Bath and more. Our open floor plan feature two delightful great rooms with a fireplace, a spacious kitchen with wet bar built in and it all opens with two walls of accordion glass doors to a lovely covered porch with a fireplace. 10' ceilings give a gracious feel to the entire space. Upstairs, you will find three generous size bedrooms each with their own private en suite bath. There is an enormous bonus room that could be a fifth bedroom if desired or also makes a great recreational relaxation spot. A convenient large laundry room with sink is also on that level The terrace level is really incredible. Ceilings are 12 feet high and you will find a huge entertainment area with built-in bar kitchen. It's currently set up with a pool table a large gathering area and the beginnings of a wine cellar. Additionally, you have a cushion floor glass wall, a gym, a full bathroom that includes a dog washing area, and a second covered porch with fireplace. All of this is complemented by a huge beautifully landscape backyard and a three car garage
- Houzeo last checked: 1 minute ago
- Listing updated: September 27, 2026 at 5:07 am
- Listing Provided by: | HOME Real Estate, LLC (404) 383-4663
- Source: Georgia MLS-GA | MLS#: 10836193

Property Details
Status
Active
Type
Single Family Residence
No. of Stories
-
County
City
Neighborhood
Year Built
2017
HOA Fees
-
Finished Area
- sqft
Lot Size
22,564.08 sqft lot
Basement Area
- sqft
MLS Name
Georgia MLS
MLS Number
10836193
MLS Status
Active
Days on Market
63
Cumulative Days on Market
30

Continue Your Journey in App
Find your dream home, receive real-time updates, and many more!
Continue Your Journey in App
Find your dream home, receive real-time updates, and many more!
Location
Facts & Features
Rooms
Bedrooms & bathrooms
Bedrooms: 4
Bathrooms: 6
Interior
Flooring
Hardwood
Sewer
Public Sewer
Cooling
Central Air, Zoned
Interior Features
Bookcases, Double Vanity, High Ceilings, Master On Main Level, Walk In Closet(s), Wet Bar
Heating
Central, Forced Air, Natural Gas, Zoned
Appliances
Dishwasher, Disposal, Double Oven, Gas Water Heater, Microwave, Refrigerator
Window Features
Double Pane Windows
Construction
Year Built
Year Built: 2017
Home type
Single Family Residence
Construction Materials
Brick
Roof
Composition
Property Condition
Resale
Architectural Style
Brick 4 Side, Traditional
Utilities & Energy
Laundry Features
Upper Level
Parking Features
Garage
Fireplace Features
Family Room, Gas Log, Gas Starter, Outside
Security Features
Security System, Smoke Detector(s)
Water Source
Public
Electric
220 Volts
Basement
Bath Finished, Daylight, Exterior Entry, Finished, Interior Entry
Utilities
Cable Available, Electricity Available, High Speed Internet, Natural Gas Available
Other Features
Lot Features
Private
Community Features
Clubhouse, Golf, Park, Playground, Street Lights, Tennis Court(s), Near Public Transport
Subdivision Name
Brookhaven, Historic Brookhaven
Price History
| Date | Event | Price |
|---|---|---|
09/24/2026 Source: | Price Decreased | $2,995,000 -9.10% $0/sqft |
08/31/2026 Source: | Listed for Sale | $3,295,000 $0/sqft |

Nearby Homes

Find Homes by Property Features in Atlanta, GA
Nearby New Homes For Sale


Information Deemed Reliable But Not Guaranteed. © 2026 Georgia Multiple Listing Service. All Rights Reserved.
 Advertising Broker: Fred McGill | Simple Showing, Inc
