- Overview
- Description
- Property Details
- Location
- HOA Management
- Facts & Features
- Getting Around
- Nearby Homes



$7,450,000
Monthly Est:$37,081
 7 Beds
 10 Baths
8 full baths + 2 half baths
 8,362sqft
9343 Tibet Pointe Cir, Windermere, FL 34786
$7,450,000
$37,081/moEst:
Get Pre-Approved
Single Family Residence
Built in 2004
$283/mo HOA
1.54 acres lot
$891/sq.ft
Description
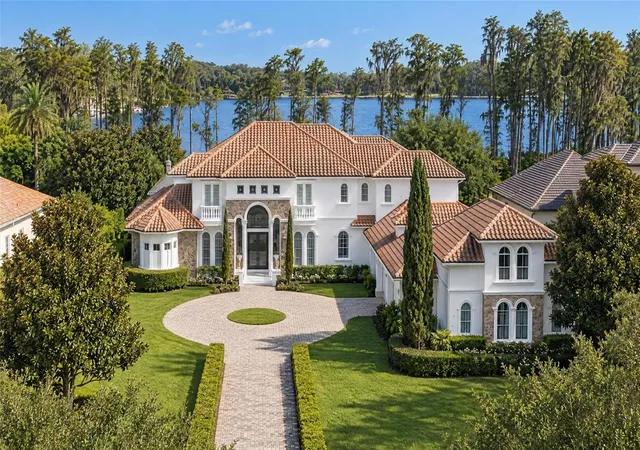
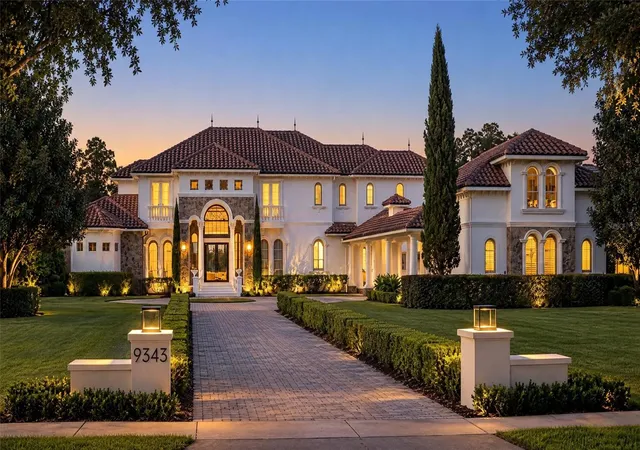
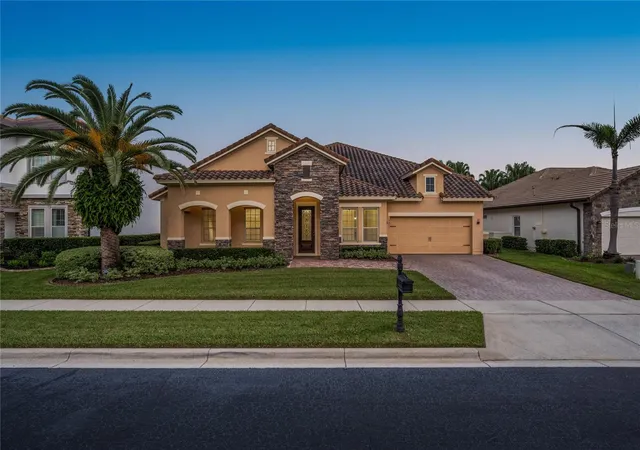
Located directly on Lake Tibet within the guard-gated community of Keene’s Pointe, this extensively updated Stonebridge custom residence blends Mediterranean-inspired architecture with transitional interiors. A long brick-paver driveway leads to a circular motor court, porte cochère, tile roof, stone accents, and arched windows.
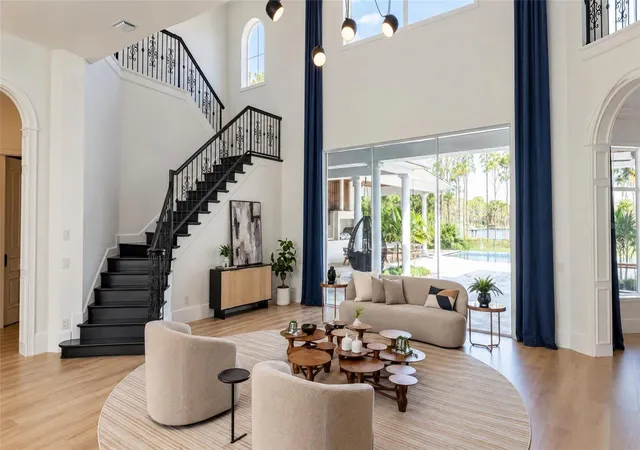
Oversized glass entry doors frame immediate lake views and open to two-story formal living spaces featuring newly installed wood flooring, detailed ceilings, clerestory windows, and abundant natural light. The kitchen includes an oversized island, quartz countertops, glazed custom cabinetry, double ovens, premium appliances, and a walk-in pantry. Open gathering areas and expansive windows provide continuous views of Lake Tibet.
Additional interior features include a game room, dedicated home theater, and a private primary suite with an oversized walk-in closet and updated bathroom. Each secondary bedroom includes an ensuite bathroom. The bathrooms have been updated, the interior has been freshly painted, and the carpeting has been replaced. A detached guest house offers additional flexible living space.
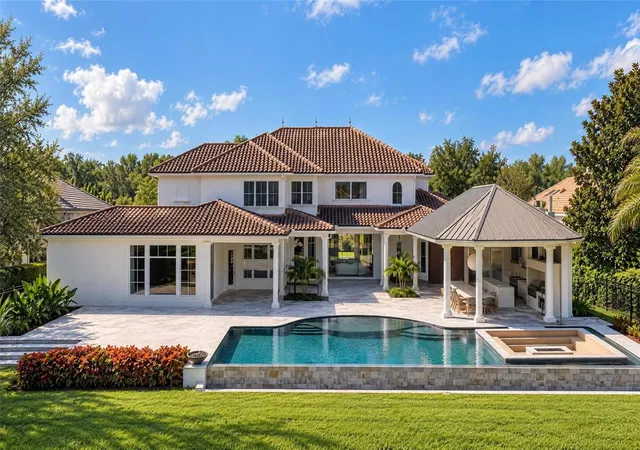
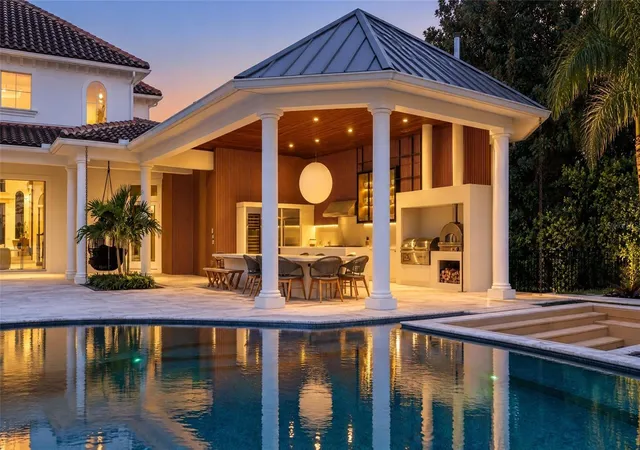
Added in 2019, the covered outdoor kitchen and dining pavilion features a wood-paneled ceiling, large dining and preparation island, built-in grill, pizza oven, wine cooler, and oversized refrigerator. The outdoor area also includes a resort-style pool, heated spa, expansive lawn, sand volleyball court, and soccer area overlooking the lake. A private dock with boat lift provides direct access to Lake Tibet and the Butler Chain of Lakes.
- Houzeo last checked: 1 hour ago
- Listing updated: October 3, 2026 at 8:08 pm
- Listing Provided by: Juliana Jardini Da Cunha Igayara De So (321) 443-4067 , Fernanda Negromonte | NOVA REAL ESTATE SERVICES INC (407) 592-1744
- Source: Stellar MLS-FL | MLS#: O6443379

Property Details
Status
Active
Type
Single Family Residence
No. of Stories
-
County
City
Neighborhood
--
Year Built
2004
HOA Fees
$283/mo
Finished Area
8,362 sqft
Lot Size
1.54 acres lot
Basement Area
- sqft
MLS Name
Stellar MLS
MLS Number
O6443379
MLS Status
Active
Days on Market
36
Cumulative Days on Market
526

Continue Your Journey in App
Find your dream home, receive real-time updates, and many more!
Continue Your Journey in App
Find your dream home, receive real-time updates, and many more!
Location
HOA Management
Leland Management Inc
HOA Fees
$3,396/ Annually
Kenes Pointe Community Association
HOA Fees
$-/
Amenities
 Amenities and services may be covered by one or multiple associations and service providers.
 Security Gate
 Tennis
 Security Guard
 Gym
 Storage
 Park Playground
Disclaimer: Amenities are based on third-party information and may vary; buyers must independently verify all amenities, as information is deemed reliable but not guaranteed.
Facts & Features
Rooms
Bedrooms & bathrooms
Bedrooms: 7
Bathrooms: 10
Bedroom 2
Level: First
Area: 182.00 Square Feet
Dimensions: 13x14
Dining Room
Level: First
Area: 260.00 Square Feet
Dimensions: 13x20
Family Room
Level: First
Area: 315.00 Square Feet
Dimensions: 21x15
Game Room
Level: First
Area: 391.00 Square Feet
Dimensions: 17x23
Kitchen
Level: First
Area: 418.00 Square Feet
Dimensions: 19x22
Living Room
Level: First
Area: 575.00 Square Feet
Dimensions: 25x23
Primary Bathroom
Level: First
Primary Bedroom
Level: First
Area: 360.00 Square Feet
Dimensions: 24x15
Media Room
Level: First
Area: 374.00 Square Feet
Dimensions: 22x17
Office
Level: First
Area: 143.00 Square Feet
Dimensions: 13x11
Interior
Exterior Features
Lighting, Outdoor Grill, Outdoor Kitchen, Outdoor Shower
Sewer
Septic Tank
Heating
Central, Heat Pump, Propane, Zoned
Cooling
Central Air, Zoned
Interior Features
Cathedral Ceiling(s), Ceiling Fans(s), Crown Molding, Eat In Kitchen, High Ceilings, Kitchen/family Room Combo, Primary Bedroom Main Floor, Solid Wood Cabinets, Split Bedroom, Stone Counters, Vaulted Ceiling(s), Walk In Closet(s), Wet Bar, Window Treatments
Appliances
Built In Oven, Cooktop, Dishwasher, Disposal, Microwave, Range, Range Hood, Refrigerator
Flooring
Brick, Carpet, Wood
Window Features
Blinds, Thermal Windows, Window Treatments
Construction
Year Built
Year Built: 2004
Home type
Single Family Residence
Foundation Details
Slab, Stem Wall
Architectural Style
Custom
Property Condition
Completed
Construction Materials
Block, Stucco
Roof
Tile
Utilities & Energy
Parking Features
Circular Driveway, Golf Cart Parking, Oversized
Security Features
Gated Community, Security System Owned, Smoke Detector(s)
Pool Features
Deck, Gunite, In Ground, Lighting, Other, Salt Water
Association Amenities
Fitness Center, Gated, Park, Playground, Security, Storage, Tennis Court(s)
Fireplace Features
Family Room, Gas, Other
Laundry Features
Inside
Utilities
Cable Connected, Electricity Connected, Underground Utilities
Water Source
Canal/lake For Irrigation, Public
Other Features
Lot Features
In County, Oversized Lot, Sidewalk, Paved
Community Features
Association Recreation Owned, Deed Restrictions, Fitness Center, Golf, Park, Playground, Tennis Court(s), Street Lights
Patio And Porch Features
Deck, Patio, Porch, Side Porch
Vegetation
Mature Landscaping, Oak Trees, Trees/landscaped
Subdivision Name
Keenes Pointe Unit 03 46/104
Price History
| Date | Event | Price |
|---|---|---|
09/21/2026 Source: | Listed for Sale | $7,450,000 -3.18% $891/sqft |
08/25/2026 Source: | Listing Removed | $7,695,000 -3.21% $920/sqft |
06/11/2026 Source: | Listed for Sale | $7,950,000 +1.99% $951/sqft |
06/11/2026 Source: | Price Decreased | $7,795,000 -1.95% $932/sqft |
05/19/2026 Source: | Pending | $7,950,000 -3.64% $951/sqft |

Show more
Nearby Homes









Find Homes by Property Features in Windermere, FL
Nearby New Homes For Sale

Based on information from Stellar MLS® through Oct 28, 2026, 02:15PM as submitted to and distributed by MLS GRID. All data is obtained from various sources and may not have been verified by the broker or MLS GRID. Supplied Open House Information is subject to change without notice. All information should be independently reviewed and verified for accuracy. Properties may or may not be listed by the office/agent presenting the information. IDX information is provided exclusively for consumers’ personal non-commercial use. It may not be used for any purpose other than to identify prospective properties consumers may be interested in purchasing. The data is deemed reliable but is not guaranteed by MLS GRID. The use of the MLS GRID Data may be subject to an end-user license agreement prescribed by the Member Participant’s applicable MLS, if any, and as amended from time to time. © 2026 Stellar MLS. All Rights Reserved.
 Advertising Broker: Fred McGill | Simple Showing, Inc
