

- Overview
- Description
- Property Details
- Location
- Facts & Features
- Getting Around
- Nearby Homes

$665,000
Monthly Est:$3,310
 4 Beds

3 full baths
 3,848sqft
9347 Ford Rd, Superior Charter Township Washtenaw, MI 48198
$665,000
$3,310/moEst:
Single Family Residence
Built in 2000
$-- HOA
2.5 acres lot
$173/sq.ft
Description
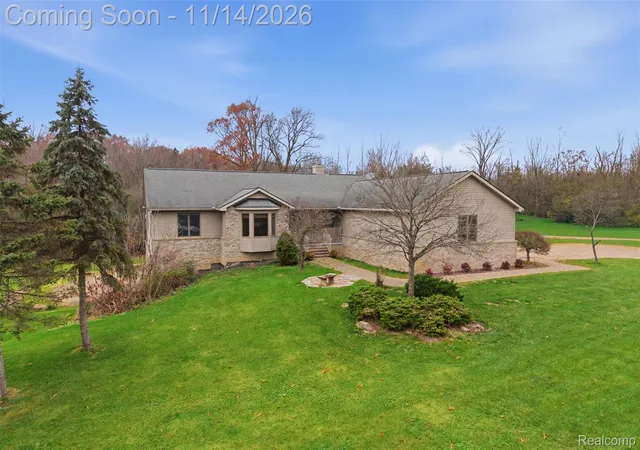
Welcome home to this spacious ranch situated on 2.5 acres, set well back from main road. Surrounded by mature landscaping, this property offers a wonderful combination of privacy, generous living spaces, and versatility.
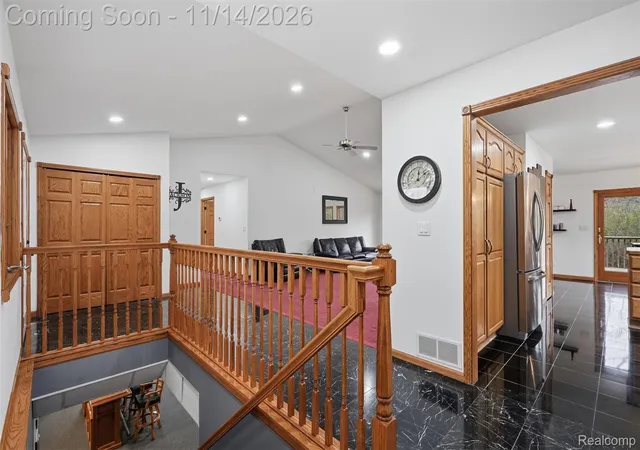
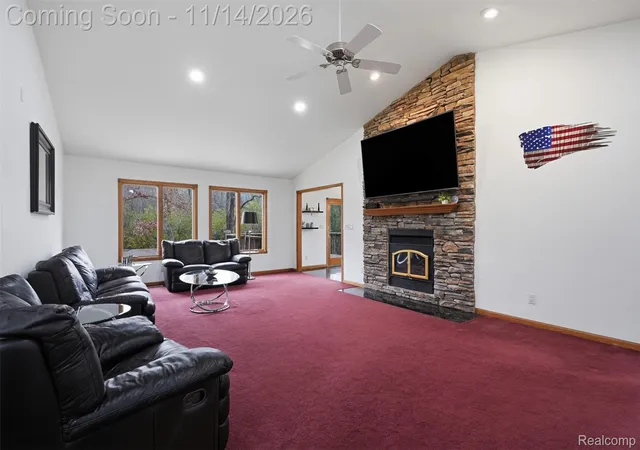
The main level features 1,936 square feet of living space, with large windows that fill the home with natural light. Three fireplaces, each with a stone surround, add warmth and character throughout. The expansive living room features a wood-burning fireplace, while the kitchen and dining area lead out to the deck overlooking the backyard. The main-floor features 3 bedrooms, 2 full bathrooms, and a recently renovated laundry room provide added convenience. The primary suite features its own gas fireplace, walk-in closet, and private full bathroom with an updated shower. The main-floor bathroom has been completely renovated.
The finished walkout lower level adds another 1,912 square feet of versatile living space, complete with large daylight windows, a 4th bedroom, full bathroom, second kitchen, bar, and gas fireplace. The projector, screen, pool table, and bar stay with the home making this space ideal for entertaining, extended living arrangements, or simply enjoying additional room to spread out.
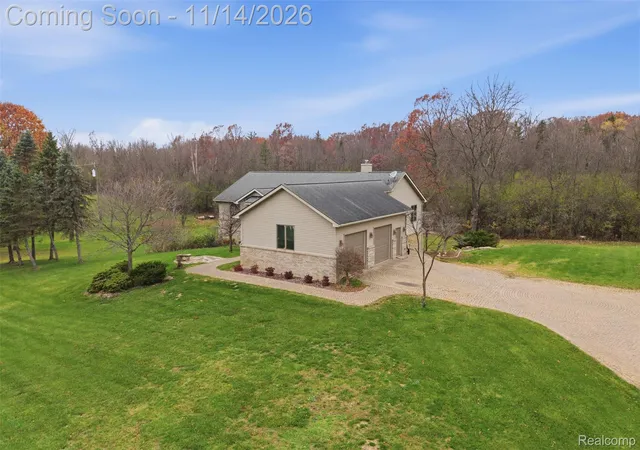
Car enthusiasts and hobbyists will appreciate the oversized, heated two-car garage, featuring epoxy flake flooring, a separate thermostat, and generous workspace. The garage is currently configured to accommodate a movable vehicle lift.
With 2.5 acres, spacious indoor and outdoor living areas, and a convenient location near Canton, Plymouth and Ann Arbor, this property offers room to enjoy both everyday living and entertaining.
- Houzeo last checked: 6 minutes ago
- Listing updated: November 14, 2026 at 10:42 pm
- Listing Provided by: Thomas A Harding II (734) 812-6900 , Kristine Harding | Key Realty - Monroe (877) 593-7589
- Source: Realcomp MLS-MI | MLS#:

- Originating MLS: Realcomp II Ltd
Property Details
Status
Active
Type
Single Family Residence
No. of Stories
-
County
City
Neighborhood
--
Year Built
2000
HOA Fees
-
Finished Area
3,848 sqft
Lot Size
2.5 acres lot
Basement Area
- sqft
MLS Name
Realcomp MLS
MLS Number
20261091031
MLS Status
Active
Days on Market
9
Cumulative Days on Market
1
Continue Your Journey in App
Find your dream home, receive real-time updates, and many more!
Location
Facts & Features
Rooms
Bedrooms & bathrooms
Bedrooms: 4
Bathrooms: 3
Interior
Heating
Forced Air, Natural Gas
Appliances
Dishwasher, Dryer, Free Standing Electric Range, Free Standing Refrigerator, Humidifier, Microwave, Stainless Steel Appliances, Washer
Sewer
Septic Tank
Interior Features
Jetted Tub, Programmable Thermostat, Sound System
Cooling
Ceiling Fans, Central Air
Construction
Year Built
Year Built: 2000
Home type
Single Family Residence
Construction Materials
Brick, Vinyl Siding
Architectural Style
Ranch
Roof
Asphalt
Foundation Details
Basement, Poured, Sump Pump
Utilities & Energy
Laundry Features
Laundry Room
Water Source
Well
Basement
Daylight, Finished, Walk Out Access, Walk Up Access
Pool Features
None
Fireplace Features
Basement, Family Room, Gas, Master Bedroom, Wood Burning
Parking Features
Twoand Half Car Garage, Attached, Heated Garage, Oversized, Garage Faces Side
Security Features
Security System Owned
Other Features
Disclosures
Taxes Homestead Exempt
Lot Features
Sprinklers
Patio And Porch Features
Covered, Deck, Patio, Porch
Price History
| Date | Event | Price |
|---|---|---|
11/14/2026 Source: | Listed for Sale | $665,000 $173/sqft |
11/13/2026 Source: | Coming Soon | $665,000 $173/sqft |

Find Homes by Property Features in Superior Charter Township Washtenaw, MI
Nearby New Homes For Sale


Based on information from the Board/Association of REALTORS® (alternatively, from the Realcomp II Ltd. MLS) through Nov 19, 2026, 11:15PM. All information provided is deemed reliable, but is not guaranteed to be accurate and should be independently verified. IDX provided courtesy of Realcomp II Ltd. via Andover Real Estate & Houzeo, Copyright 2026 Realcomp II Ltd. Shareholders Any use of search facilities of data on the site, other than by a consumer looking to purchase real estate, is prohibited. IDX information is provided exclusively for consumers' personal, noncommercial use and may not be used for any purpose other than to identify prospective properties consumers may be interested in purchasing. The accuracy of all information, regardless of source, is not guaranteed or warranted. All information should be independently verified. Listing Information presented by local MLS brokerage: Andover Real Estate, local REALTOR®- Scott Rubin - (248)206-3666 . Any use of search facilities of data on the site, other than by a consumer looking to purchase real estate, is prohibited. © 2024 Realcomp II Ltd. MLS. All Rights Reserved.
 Advertising Broker: Andover Real Estate | Andover Real Estate