Savvy Avenue
Powered by 
- 0
- 9
- Overview
- Description
- Property Details
- Location
- Facts & Features
- Getting Around
- Nearby Homes




$699,999
Monthly Est:$3,484
 4 Beds
 4 Baths
2 full baths + 1 half bath
 3,840sqft
9348 Olympia Dr, Eden Prairie, MN 55347
$699,999
$3,484/moEst:
Get Pre-Approved
Single Family Residence
Built in 1983
$-- HOA
0.28 acre lot
$182/sq.ft
Description
Tons of updates since purchase, new roof, driveway, finished and heated garage, furnaces, two bathrooms, LVP floors, liquid art epoxy floor, landscaping and more...
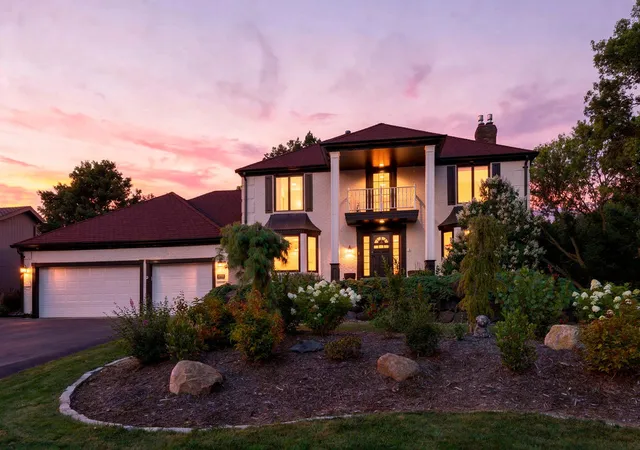
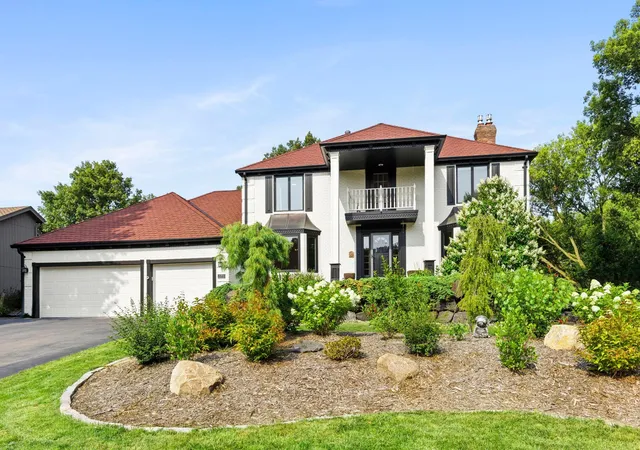
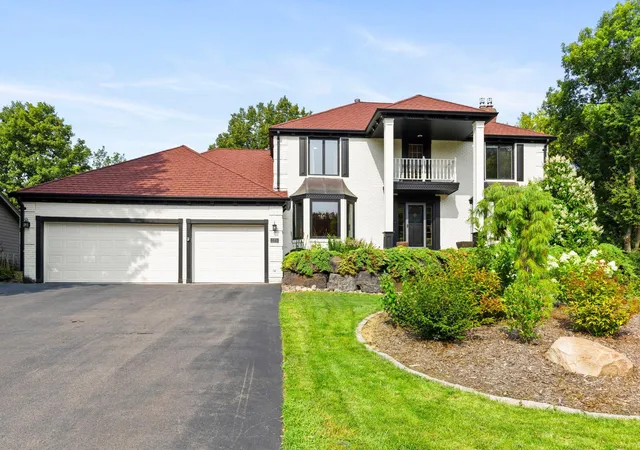
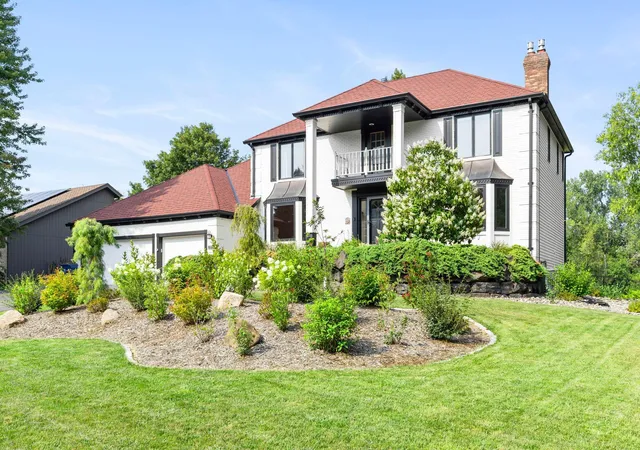
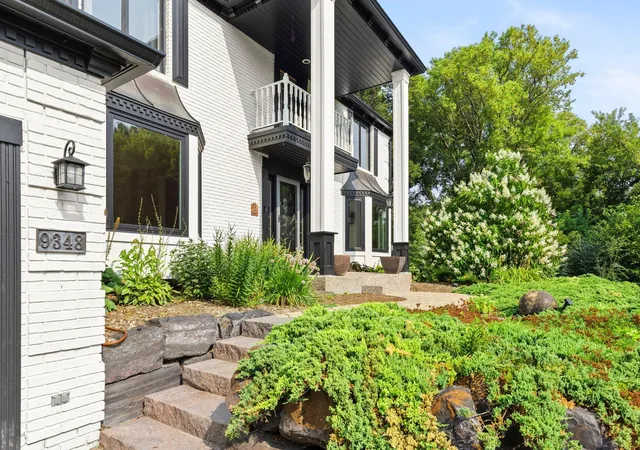
This home has curb appeal with a capital “C.”
Gracefully positioned on a scenic pond-view homesite in Olympic Hills, one of the Twin Cities’ premier golf course communities, this Southern-style estate offers a rare combination of timeless architecture, exceptional privacy, and everyday luxury.
From the moment you arrive, the stately white-brick façade, sweeping front lawn, and mature landscape create a memorable first impression. Inside, nearly 4,000 square feet of thoughtfully designed living space unfolds with generous room sizes, abundant natural light, and picturesque views of the surrounding landscape.
Designed for both entertaining and everyday living, the home lives even larger than its impressive footprint. A beautiful three-season porch, heated 4+ car garage with dedicated fitness and flex space, sauna, and multiple indoor and outdoor gathering areas extend the living experience well beyond the home’s measured square footage.
Expansive windows frame tranquil pond views and create a seamless connection to the outdoors. The private backyard retreat is equally compelling, featuring mature trees, a fire pit gathering area, and a serene water backdrop that feels worlds away from the city while remaining close to every convenience.
Few properties offer such a close connection to nature. The pond and surrounding habitat attract an abundance of wildlife throughout the year, and the current owners have enjoyed annual sightings of bald eagles and otters, capturing many of the images featured in the property’s marketing materials from their own backyard.
Beautifully maintained and rich in character, this is a home that offers not only exceptional living space, but a setting and lifestyle that are increasingly difficult to find.
Welcome to Olympic Hills. Welcome home.
Pond-view homesite • Heated 4+ car garage • Three-season porch • Sauna • Fire pit retreat • Mature trees and privacy • Annual bald eagle and otter sightings • Olympic Hills Golf Club community
- Houzeo last checked: 12 hours ago
- Listing updated: October 5, 2026 at 5:52 pm
- Listing Provided by: Ryan Kowalski (651) 707-3834 | Real Broker, LLC (651) 370-9026
- Source: Northstar MLS-MN | MLS#: 7124628

Property Details
Status
Active
Type
Single Family Residence
No. of Stories
-
County
City
Neighborhood
--
Year Built
1983
HOA Fees
-
Finished Area
3,840 sqft
Lot Size
0.28 acre lot
Basement Area
- sqft
MLS Name
Northstar MLS
MLS Number
7124628
Days on Market
57

Continue Your Journey in App
Find your dream home, receive real-time updates, and many more!
Download App
Continue Your Journey in App
Find your dream home, receive real-time updates, and many more!
Location
Facts & Features
Rooms
Bedrooms & bathrooms
Bedrooms: 4
Bathrooms: 4
Amusement Room
Level: Lower
Area: 364.00 Square Feet
Dimensions: 26x14
Dining Room
Level: Main
Area: 168.00 Square Feet
Dimensions: 14x12
Family Room
Level: Main
Area: 266.00 Square Feet
Dimensions: 19x14
Bedroom
Level: Upper
Area: 228.00 Square Feet
Dimensions: 19x12
Bedroom 4
Level: Lower
Area: 260.00 Square Feet
Dimensions: 20x13
Game Room
Level: Lower
Area: 169.00 Square Feet
Dimensions: 13x13
Kitchen
Level: Main
Area: 308.00 Square Feet
Dimensions: 22x14
Living Room
Level: Main
Area: 196.00 Square Feet
Dimensions: 14x14
Porch
Level: Main
Area: 200.00 Square Feet
Dimensions: 20x10
Bedroom 2
Level: Upper
Area: 255.00 Square Feet
Dimensions: 15x17
Bedroom 3
Level: Upper
Area: 168.00 Square Feet
Dimensions: 14x12
Interior
Exterior Features
Stone, Wood
Sewer
City Sewer/connected
Appliances
Dishwasher, Dryer, Exhaust Fan, Microwave, Range, Refrigerator, Washer
Cooling
Central Air
Heating
Forced Air
Construction
Year Built
Year Built: 1983
Home type
Single Family Residence
Construction Materials
Brick, Frame
Foundation Details
Block
Utilities & Energy
Basement
Finished, Full, Walkout
Parking Features
Attached Garage, Insulated Garage
Water Source
City Water/connected
Electric
Circuit Breakers
Fireplace Features
Amusement Room, Family Room
Other Features
Subdivision Name
Olympic Hills 6th Add
Lot Features
Corner Lot
Price History
| Date | Event | Price |
|---|---|---|
10/05/2026 Source: | Listed for Sale | $699,999 +40.03% $182/sqft |
03/15/2022 Source: | Sold | $499,900 -4.76% $130/sqft |
04/09/2021 Source: | Listing Removed | $524,900 +3.94% $137/sqft |
04/08/2021 Source: | Sold | $505,000 $132/sqft |

Nearby Homes
Find Homes by Property Features in Eden Prairie, MN
Nearby New Homes For Sale

Based on information submitted to the MLS GRID from the REGIONAL MULTIPLE LISTING SERVICE OF MINNESOTA, INC through Oct 09, 2026, 02:31PM. IDX information is provided exclusively for consumers’ personal, non-commercial use. It may not be used for any purpose other than to identify prospective properties consumers may be interested in purchasing. The data is deemed reliable but is not guaranteed by MLS GRID. The use of the MLS GRID Data may be subject to an end-user license agreement prescribed by the Member Participant’s applicable MLS, if any and as amended from time to time. All data is obtained from various sources and may not have been verified by the broker or MLS GRID. Supplied Open House Information is subject to change without notice. All information should be independently reviewed and verified for accuracy. Properties may or may not be listed by the office/agent presenting the information.
Information deemed reliable but not guaranteed. The property data presented reflects information otherwise available from public records. The real estate broker participating in MLS and providing this information may not have represented the buyer or seller in some or all of the transactions. Listings courtesy of Northstar MLS as distributed by MLS GRID. © 2026 Regional Multiple Listing Service of Minnesota, Inc. All Rights Reserved.
 Advertising Broker: Moe Mossa (Savvy Avenue) (612) 490-1268 | Savvy Avenue, LLC