- Overview
- Description
- Property Details
- Location
- HOA Management
- Facts & Features
- Getting Around
- Nearby Homes



$470,000
Monthly Est:$2,339
 3 Beds
 3 Baths
3 full baths
 2,182sqft
9349 Welch Folly Ln, Frisco, TX 75035
$470,000
$2,339/moEst:
Get Pre-Approved
Single Family Residence
Built in 2006
$75.67/mo HOA
0.09 acre lot
$215/sq.ft
Description
BUYDOWN INCENTIVE! Seller is offering a temporary interest rate buydown for qualified buyers with an acceptable offer which can mean significant monthly savings during the first one to two years of homeownership—making this move-in-ready Frisco home an opportunity you won’t want to miss!
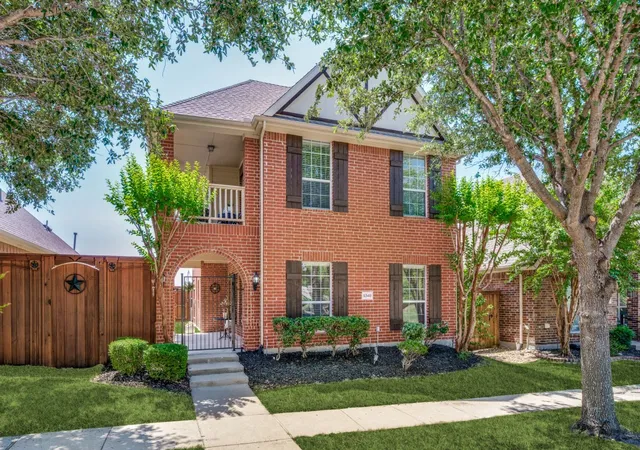
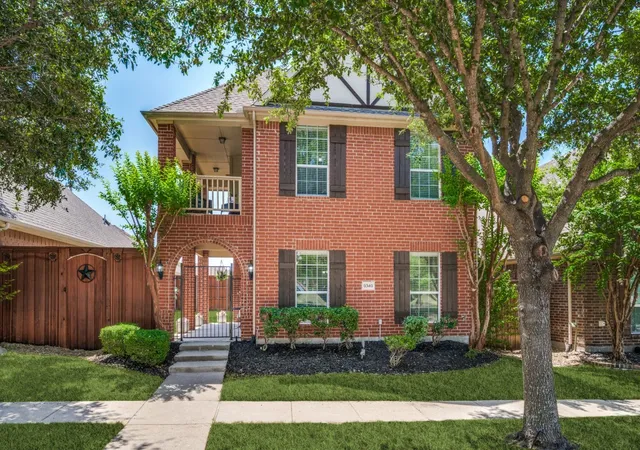
Welcome to this beautifully maintained brick residence in a prime Frisco location, offering timeless curb appeal, thoughtful updates, and exceptional outdoor living across the street from park and green space. An expansive covered front porch and private upstairs balcony create inviting spaces for morning coffee or relaxing evenings.
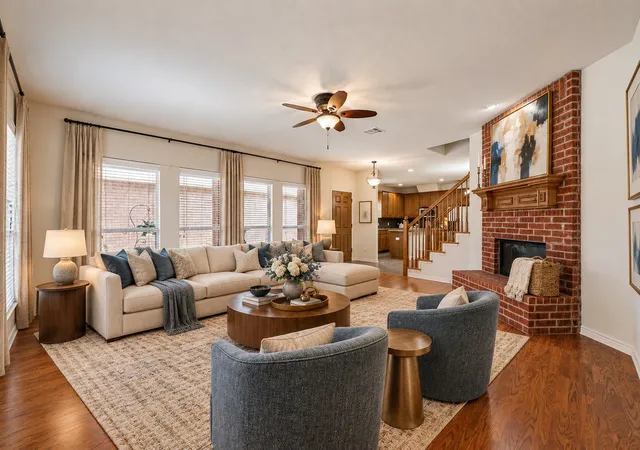
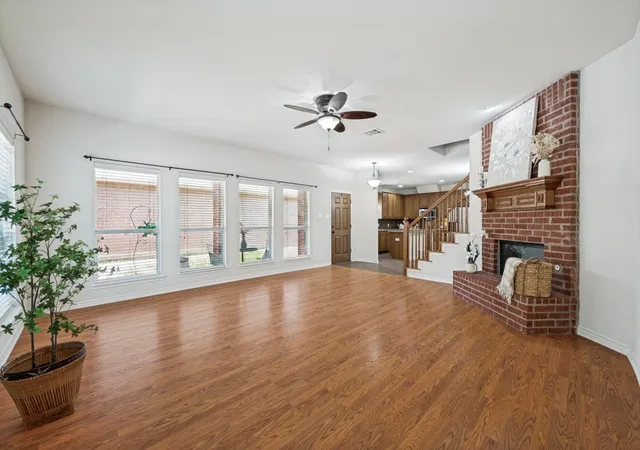
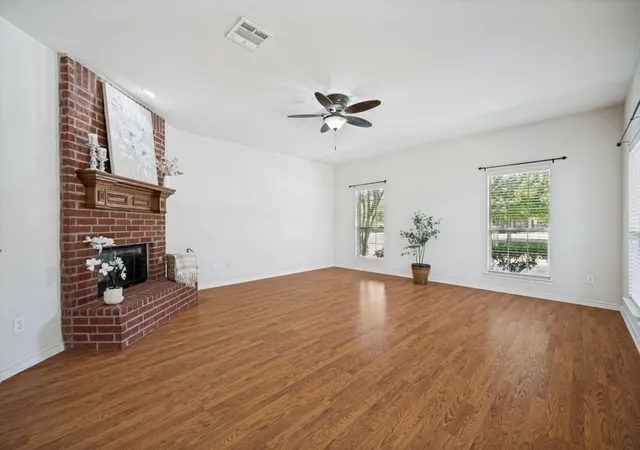
Inside, the open and versatile layout features a spacious living area which showcases a classic brick fireplace and abundant natural light. The island kitchen offers stainless steel appliances, refrigerator, generous cabinetry, ample counter space, and an ideal setting for everyday living and entertaining. A private secondary bedroom and full bath downstairs provide flexibility for guests, extended family, or a home office. Upstairs, the spacious primary suite is joined by a private balcony and includes another bedroom, full bathroom and game or bonus room.
Smart-home features include two Nest Thermostats, Ring doorbell, and Rachio Pro Generation 3 smart irrigation controller. The 2025 garage upgrade includes a new premium garage door, spring, and LiftMaster myQ smart opener with integrated camera.
Major improvements include a 2024 5-ton HVAC system, 2017 roof, 7-foot cedar privacy fence with heavy-duty metal posts, whole-home surge protection, and a 50-gallon gas water heater. The floored garage attic and backyard storage shed provide exceptional additional storage.
Enjoy a private backyard with covered outdoor living and thoughtfully designed storage. Located in a desirable Frisco neighborhood with access to Frisco ISD, this move-in-ready home combines comfort, functionality, and valuable updates in an exceptional location.
- Houzeo last checked: 5 minutes ago
- Listing updated: October 31, 2026 at 3:55 pm
- Listing Provided by: Janice Berg , Nicette Berg Guenther | Ebby Halliday Realtors (972) 335-6564
- Source: NTREIS MLS-TX | MLS#: 21359086

Property Details
Status
Active
Type
Single Family Residence
No. of Stories
2
County
City
Neighborhood
Year Built
2006
HOA Fees
$75.67/mo
Finished Area
2,182 sqft
Lot Size
0.09 acre lot
Basement Area
- sqft
MLS Name
NTREIS MLS
MLS Number
21359086
MLS Status
Active
Cumulative Days on Market
73

Continue Your Journey in App
Find your dream home, receive real-time updates, and many more!
Continue Your Journey in App
Find your dream home, receive real-time updates, and many more!
Location
HOA Management
Queen Gate (Spectrum)
HOA Fees
$227/ Quarterly
Amenities
 Amenities and services may be covered by one or multiple associations and service providers.
 AllFacilities
AssociationManagement
Disclaimer: Amenities are based on third-party information and may vary; buyers must independently verify all amenities, as information is deemed reliable but not guaranteed.
Facts & Features
Rooms
Bedrooms & bathrooms
Bedrooms: 3
Bathrooms: 3
GameRoom
Level: Second
Area: 192.00 Square Feet
Dimensions: 12 x 16
FullBath
Level: Second
Area: 36.00 Square Feet
Dimensions: 6 x 6
Bedroom
Level: Second
Area: 132.00 Square Feet
Dimensions: 12 x 11
PrimaryBathroom
Level: Second
Area: 90.00 Square Feet
Dimensions: 9 x 10
PrimaryBedroom
Level: Second
Area: 234.00 Square Feet
Dimensions: 13 x 18
UtilityRoom
Level: First
Area: 36.00 Square Feet
Dimensions: 6 x 6
FullBath
Level: First
Area: 64.00 Square Feet
Dimensions: 8 x 8
LivingRoom
Level: First
Area: 400.00 Square Feet
Dimensions: 20 x 20
Bedroom
Level: First
Area: 121.00 Square Feet
Dimensions: 11 x 11
DiningRoom
Level: First
Area: 78.00 Square Feet
Dimensions: 13 x 6
LivingRoom
Level: First
Area: 361.00 Square Feet
Dimensions: 19 x 19
Kitchen
Level: First
Area: 176.00 Square Feet
Dimensions: 16 x 11
Interior
Cooling
Central Air, Ceiling Fans
Window Features
Window Coverings
Flooring
Ceramic Tile, Laminate, Wood
Sewer
Public Sewer
Interior Features
Decorative Designer Lighting Fixtures, Other, Pantry, Smart Home, Cable Tv, Walk In Closets
Heating
Central, Electric, Natural Gas
Exterior Features
Balcony, Private Yard
Appliances
Dishwasher, Gas Cooktop, Disposal, Microwave, Refrigerator
Construction
Year Built
Year Built: 2006
Home type
Single Family Residence
Architectural Style
Detached
Roof
Composition
Foundation Details
Slab
Utilities & Energy
Parking Features
Direct Access, Door Single, Garage, Garage Door Opener, Garage Faces Rear
Fireplace Features
Gas Starter, Wood Burning
Utilities
Sewer Available, Underground Utilities, Cable Available
Security Features
Security System, Smoke Detectors
Pool Features
None
Laundry Features
Washer Hookup, Dryer Hookup, Laundry In Utility Room
Other Features
Patio And Porch Features
Balcony, Covered
Community Features
Curbs, Sidewalks
Subdivision Name
Queens Gate Ph 2
Lot Features
Corner Lot, Interior Lot, Subdivision, Sprinkler System
Price History
| Date | Event | Price |
|---|---|---|
09/16/2026 Source: | Price Increased | $481,000 +2.34% $220/sqft |
08/19/2026 Source: | Price Decreased | $470,000 -5.81% $215/sqft |
08/19/2026 Source: | Listed for Sale | $499,000 $229/sqft |

Nearby Homes
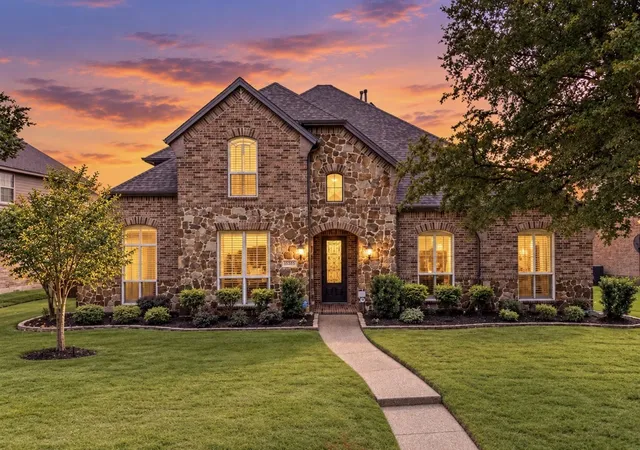
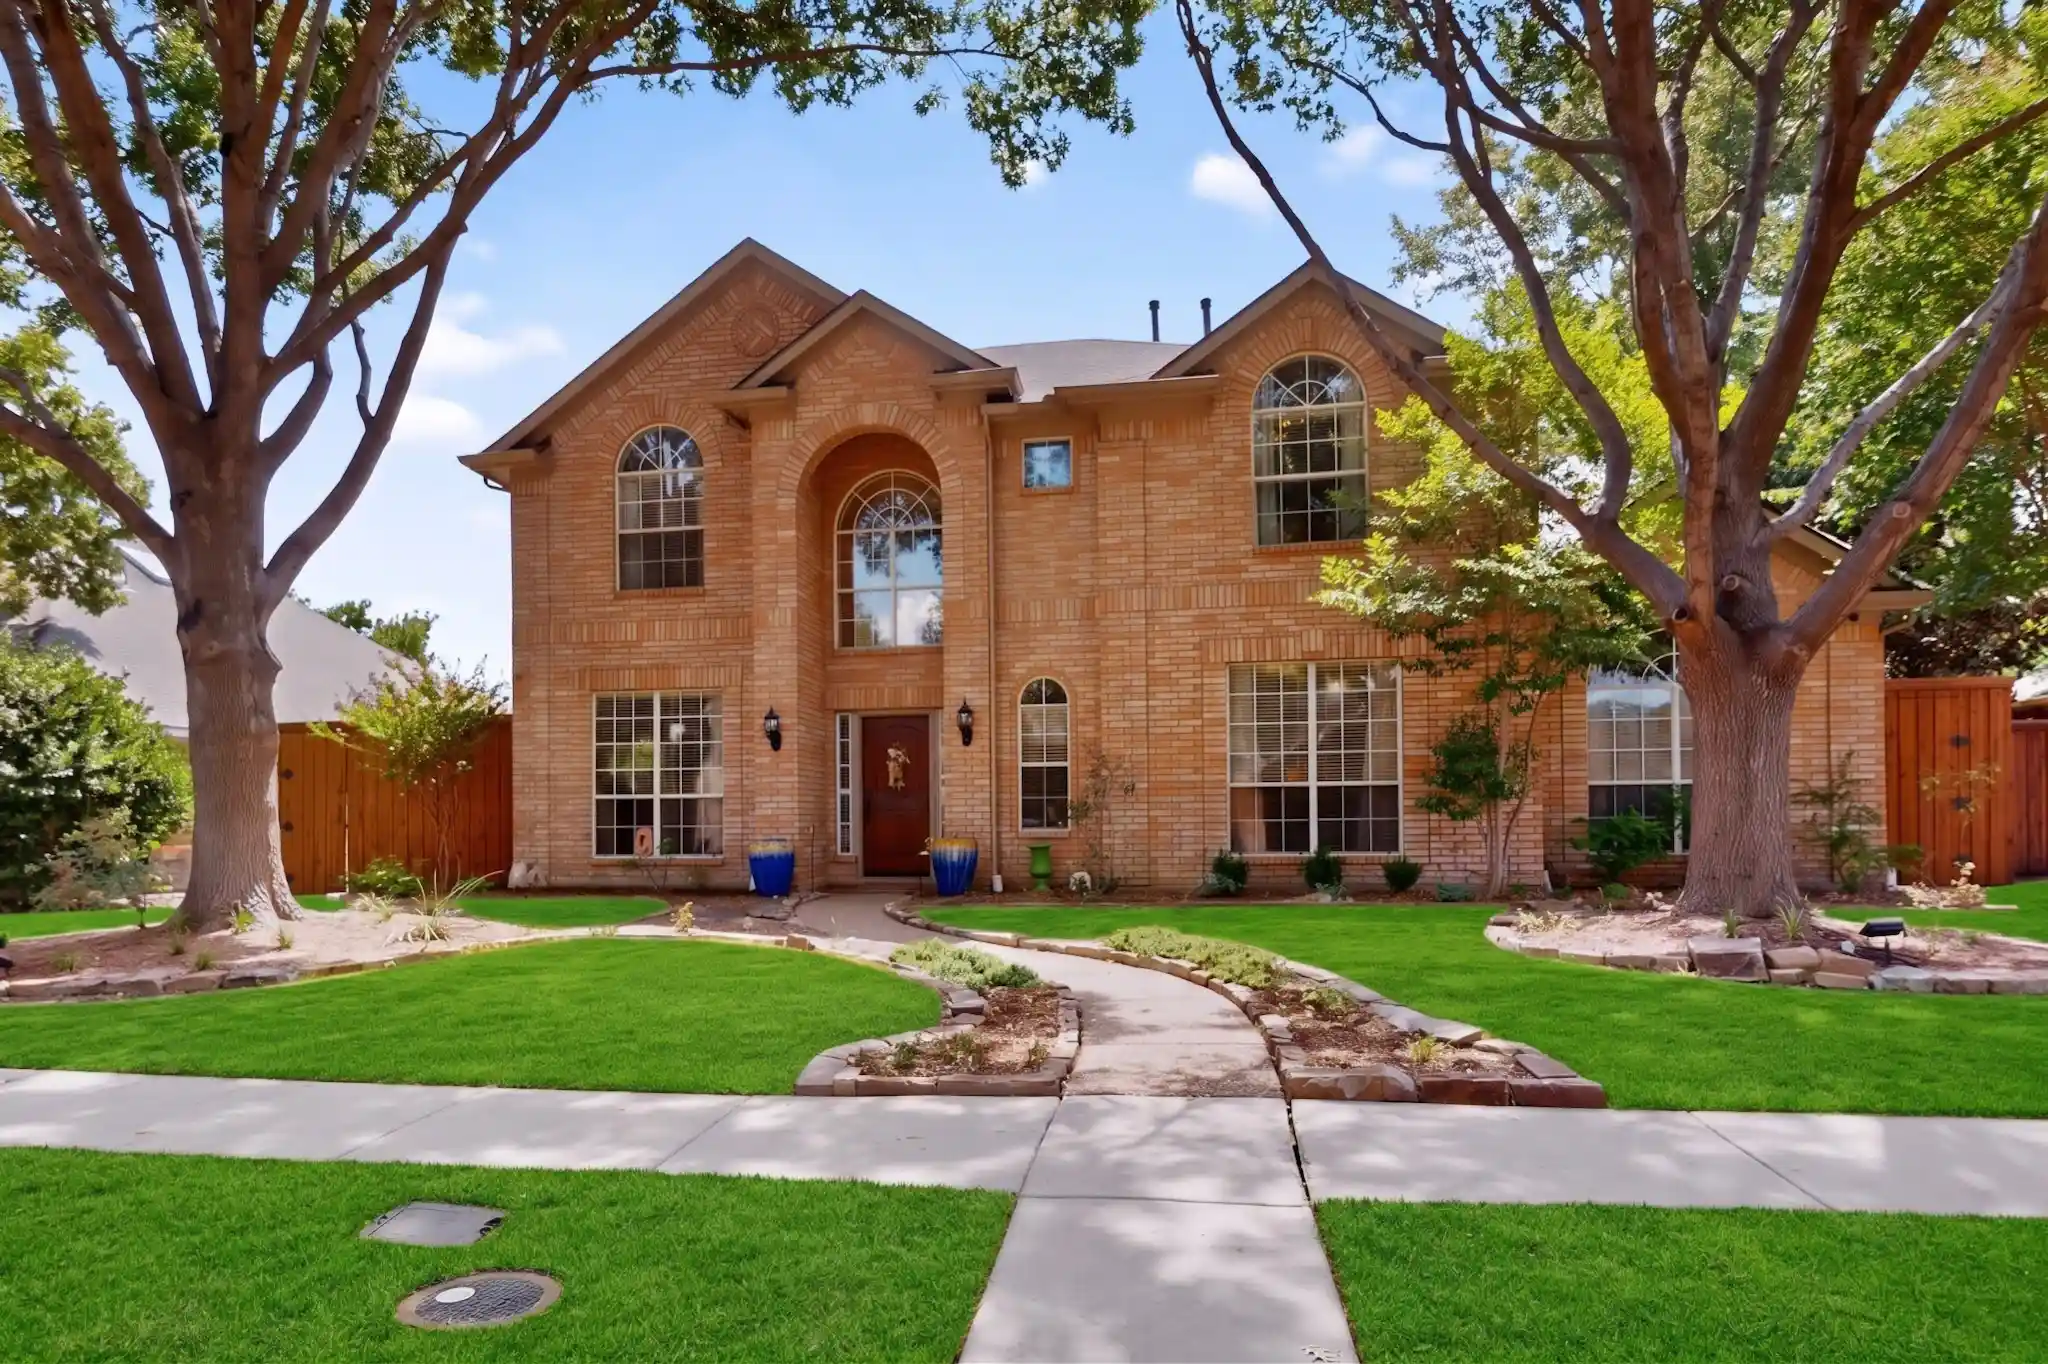
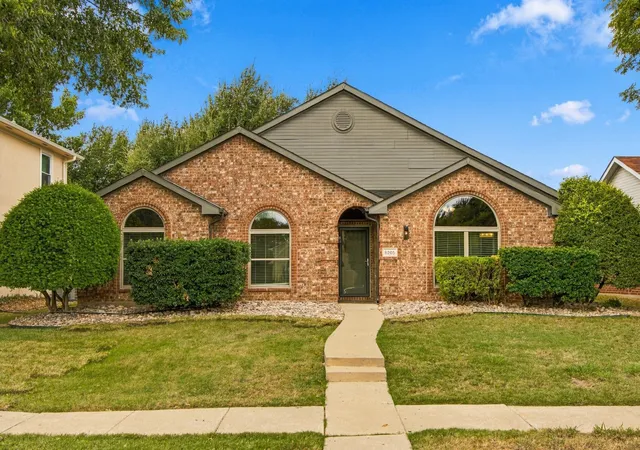
Find Homes by Property Features in Frisco, TX
Nearby New Homes For Sale

Based on information from the North Texas Real Estate Information Systems, Inc., through Nov 06, 2026, 06:30AM. Information is provided exclusively for consumers’ personal, non-commercial use. It may not be used for any purpose other than to identify prospective properties consumers may be interested in purchasing. Data is deemed reliable but is not guaranteed accurate. This website may not include listings or property addresses of sellers who have directed their listing brokers to withhold their listing or their property address from display on the Internet. ©2026 North Texas Real Estate Information Systems, Inc. All Rights Reserved.
 Advertising Broker: Michelle Brecker | Pathway To Home Realty
