- Overview
- Description
- Property Details
- Location
- HOA Management
- Facts & Features
- Getting Around
- Nearby Homes


Street View
$599,000
Monthly Est:$2,981
 4 Beds
 3 Baths
2 full baths + 1 half bath
 2,520sqft
935 Edgewood Ln, Feasterville Trevose, PA 19053
$599,000
$2,981/moEst:
Get Pre-Approved
Single Family Residence
Built in 1978
$110/mo HOA
11,600 sqft lot
$238/sq.ft
Description
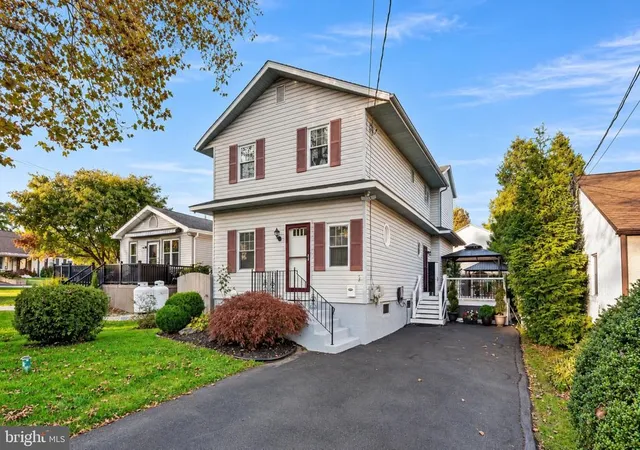
Charming colonial home on a serene cul de sac, this home is perfect for entertaining and everyday living!
Welcome to this beautifully maintained, 4-bedroom, 2.5-bath home nestled on a peaceful, landscaped, tree-lined lot. From the moment you step inside, you're greeted by gleaming hardwood floors in the center hall foyer, setting the tone for tasteful finishes throughout. The thoughtfully designed layout includes a bright, inviting living room and formal dining room, ideal for both everyday comfort and special occasions. The beautifully appointed kitchen features granite countertops, stainless-steel appliances, a tile backsplash, soft-close cabinets, a built-in desk and recessed lighting throughout. The kitchen flows seamlessly into the family room, enhanced by plantation shutters, a classic wood-burning fireplace and easy access to a large outdoor deck with views overlooking the woods. A sitting room featuring a wet bar adjoins the family room and provides interior access to a two-car garage with an automatic door. A spacious laundry room with outside access and a half-bath complete the first floor. The luxurious primary bedroom suite offers a large walk-in closet and a spa-inspired bathroom featuring dual sinks, a stand-up shower with glass doors and generous closet space. Three additional bedrooms and a full bathroom complete the second level. A partially finished basement provides endless possibilities for recreation and storage. Enjoy access to community amenities, including a pool, tennis courts and two playgrounds. The community is adjacent to scenic Playwicki Farm Park; a short drive to the historic town of Langhorne; and conveniently located 3.8 miles from Neshaminy Falls train station (service to Philadelphia and New Jersey), 13 miles from Trenton Transit Center (service to New York and Philadelphia), and 5 miles to both I-276 and I-295. This home seamlessly blends style, comfort and practicality in a tranquil setting. Don’t miss the chance to make it yours!
Property has a veterans exemption for taxes. Buyer must do their own due diligence for 2025 tax amounts.
- Houzeo last checked: 5 minutes ago
- Listing updated: December 30, 2025 at 7:07 pm
- Listing Provided by: Megan L Lincoln (215) 808-9627 | RE/MAX Services (215) 641-2500
- Source: Bright MLS-NJ | MLS#: PABU2103380

Property Details
Status
Pending
Type
Single Family Residence
No. of Stories
-
County
City
Neighborhood
--
Year Built
1978
HOA Fees
$110/mo
Finished Area
2,520 sqft
Lot Size
11,600 sqft lot
Basement Area
- sqft
MLS Name
Bright MLS
MLS Number
PABU2103380
MLS Status
PENDING-BRIGHT
Days on Market
98

Continue Your Journey in App
Find your dream home, receive real-time updates, and many more!
Continue Your Journey in App
Find your dream home, receive real-time updates, and many more!
Location
HOA Management
WOODLYN CROSSING HOMEOWNERS ASSOCIATION
HOA Fees
$330/ Quarterly
Amenities
 Amenities and services may be covered by one or multiple associations and service providers.
 Tennis
 Snow Removal
 Common Area
 Pool
 Park Playground
 Common Area Maintenance
Disclaimer: Amenities are based on third-party information and may vary; buyers must independently verify all amenities, as information is deemed reliable but not guaranteed.
Facts & Features
Rooms
Bedrooms & bathrooms
Bedrooms: 4
Bathrooms: 3
Interior
Sewer
Public Sewer
Heating
Forced Air
Interior Features
Bathroom Stall Shower, Built Ins, Carpet, Ceiling Fan(s), Dining Area, Family Room Off Kitchen, Formal/separate Dining Room, Kitchen Eat In, Pantry, Recessed Lighting, Upgraded Countertops, Wet/dry Bar, Wood Floors, Attic, Bathroom Tub Shower
Appliances
Built In Microwave, Dishwasher, Disposal, Stainless Steel Appliances
Flooring
Ceramic Tile, Carpet, Laminated, Hardwood
Exterior Features
Flood Lights
Cooling
Central A/c
Construction
Year Built
Year Built: 1978
Home type
Single Family Residence
Foundation Details
Slab
Property Condition
Very Good
Construction Materials
Frame
Roof
Shingle
Architectural Style
Colonial
Utilities & Energy
Water Source
Public
Fireplace Features
Brick, Mantel(s), Wood
Parking Features
Asphalt Driveway
Basement
Partially Finished
Association Amenities
Common Grounds, Pool Outdoor, Tennis Courts, Tot Lots/playground
Other Features
Subdivision Name
Woodlyn Crossing
Patio And Porch Features
Deck
Price History
| Date | Event | Price |
|---|---|---|
12/30/2025 Source: | Pending | $599,000 $238/sqft |
12/10/2025 Source: | Contingent (Active Under Contract) | $599,000 -2.60% $238/sqft |
09/14/2025 Source: | Price Decreased | $615,000 -1.60% $244/sqft |
09/02/2025 Source: | Listed for Sale | $625,000 $248/sqft |

Nearby Homes



Find Homes by Property Features in Feasterville Trevose, PA


Based on information from Bright MLS through Nov 09, 2026, 09:00AM. Listing information is from various brokers who participate in the Bright MLS IDX program and not all listings may be visible on the site. The property information being provided on or through the website is for the personal, non-commercial use of consumers and such information may not be used for any purpose other than to identify prospective properties consumers may be interested in purchasing. Some properties which appear for sale on the website may no longer be available because they are for instance, under contract, sold or are no longer being offered for sale. Property information displayed is deemed reliable but is not guaranteed. IDX information is provided exclusively for personal, non-commercial use, and may not be used for any purpose other than to identify prospective properties consumers may be interested in purchasing. Information is deemed reliable but not guaranteed. © 2026 Bright MLS, Inc. All Rights Reserved. Click here for more information
 Advertising Broker: Joe Hawkins | Hawkins Real Estate Services
