Andover RE
Powered by 
- 18
- Overview
- Description
- Property Details
- Location
- Facts & Features
- Getting Around
- Nearby Homes


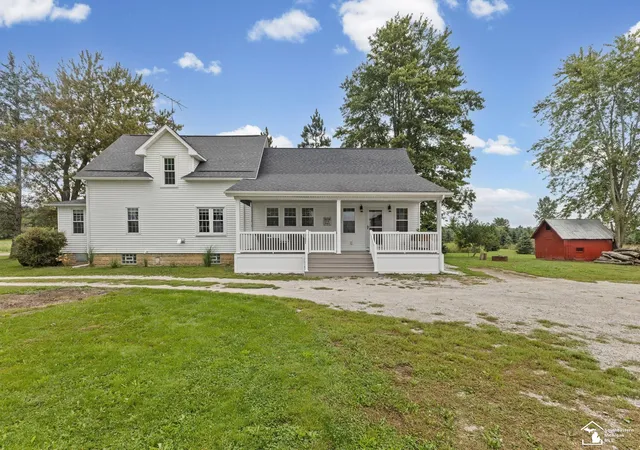


$560,000
Monthly Est:$2,787
 3 Beds
 2 Baths
2 full baths
 1,858sqft
9350 Turk Rd, Ottawa Lake, MI 49267
$560,000
$2,787/moEst:
Get Pre-Approved
Single Family Residence
Built in 1900
$-- HOA
12.3 acres lot
$301/sq.ft
Description
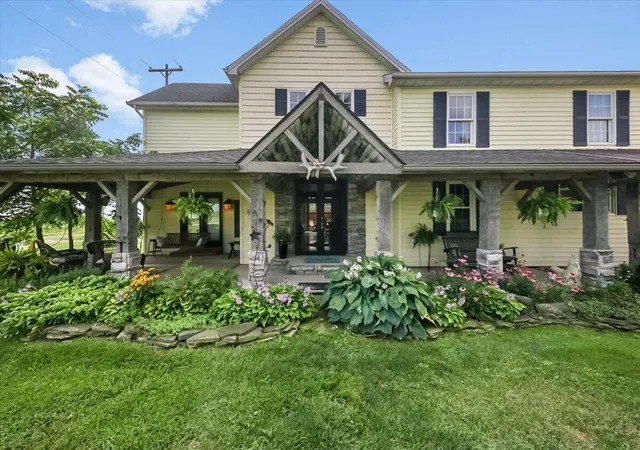
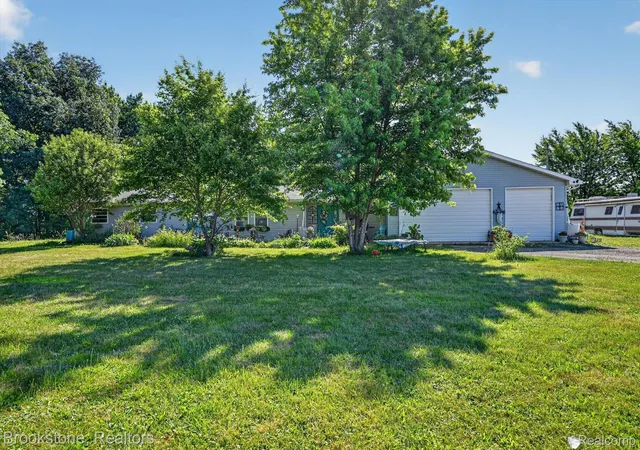
Escape to a private retreat on 12+ scenic acres with winding trails through mature pines, native grasses, & wildlife-rich wetlands visited by deer, turkey, cranes, & eagles. Relax on the expansive front porch with sweeping sunrise & sunset views. This reimagined farmhouse blends timeless character w/ modern comfort, featuring beams reclaimed from the original barn. The stunning kitchen offers a cathedral ceiling, massive island, quartz countertops, & generous gathering space, while custom built-ins enhance the LR. The 1st floor primary suite has a cathedral ceiling, private bath, & WIC. Also includes upper BRs, bonus room/possible 4th BR, & 1st floor laundry. Outbuildings include a barn with new loft, granary, garage, & ample storage for equipment, hobbies, & recreational toys.
- Houzeo last checked: 1 hour ago
- Listing updated: October 14, 2026 at 8:13 pm
- Listing Provided by: Chad Boyers | The Danberry Company - Temperance (734) 847-6702
- Source: Realcomp MLS-MI | MLS#: 57050221560

- Originating MLS: Southeastern Border Association of REALTORS
Property Details
Status
Pending
Type
Single Family Residence
No. of Stories
-
County
City
Neighborhood
--
Year Built
1900
HOA Fees
-
Finished Area
1,858 sqft
Lot Size
12.3 acres lot
Basement Area
- sqft
MLS Name
Realcomp MLS
MLS Number
57050221560
MLS Status
Pending
Days on Market
53
Cumulative Days on Market
27

Continue Your Journey in App
Find your dream home, receive real-time updates, and many more!
Continue Your Journey in App
Find your dream home, receive real-time updates, and many more!
Location
Facts & Features
Rooms
Bedrooms & bathrooms
Bedrooms: 3
Bathrooms: 2
Interior
Appliances
Dishwasher, Microwave, Oven, Refrigerator, Range, Water Softener Rented
Cooling
Central Air
Sewer
Septic Tank
Interior Features
Eat In Kitchen, High Speed Internet
Heating
Forced Air, Propane
Construction
Year Built
Year Built: 1900
Home type
Single Family Residence
Architectural Style
Farmhouse
Construction Materials
Vinyl Siding
Foundation Details
Basement, Crawl Space
Utilities & Energy
Basement
Sump Pump, Unfinished
Pool Features
None
Water Source
Well
Other Features
Patio And Porch Features
Porch
Subdivision Name
None
Disclosures
Taxes Not Homestead Exempt
Lot Features
Farm, Wooded
Price History
| Date | Event | Price |
|---|---|---|
10/14/2026 Source: | Pending | $560,000 -3.45% $301/sqft |
09/11/2026 Source: | Listed for Sale | $580,000 $312/sqft |
09/11/2026 Source: | Coming Soon | $580,000 +7.41% $312/sqft |
05/30/2025 Source: | Sold | $540,000 -9.98% $291/sqft |
04/19/2025 Source: | Coming Soon | $599,900 $323/sqft |


Show more
Nearby Homes
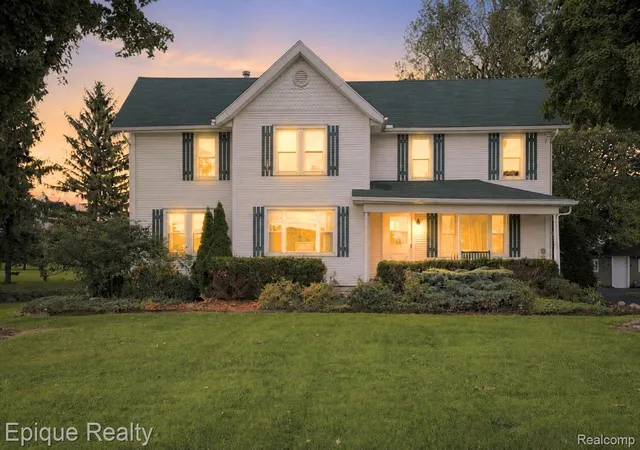
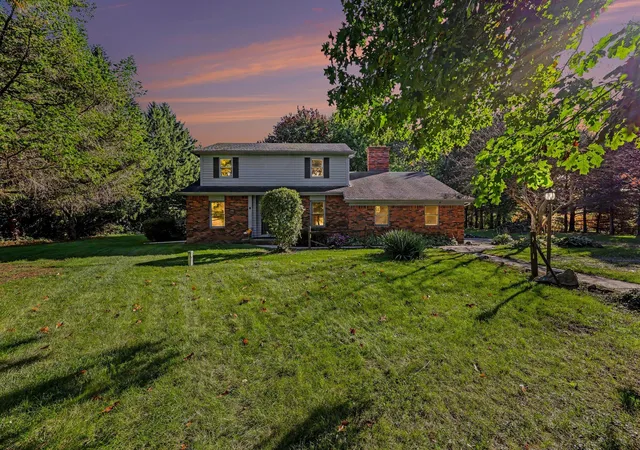
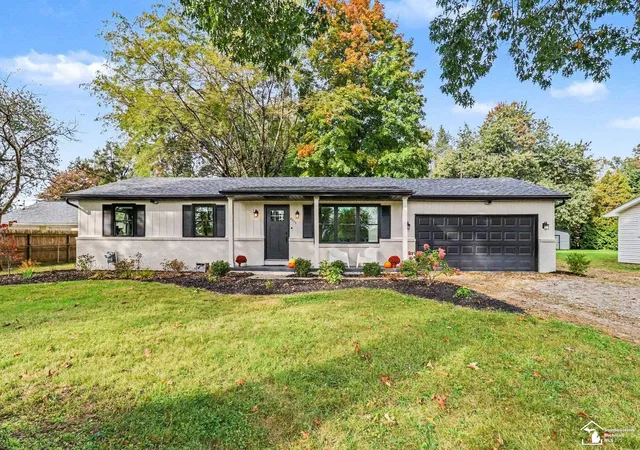
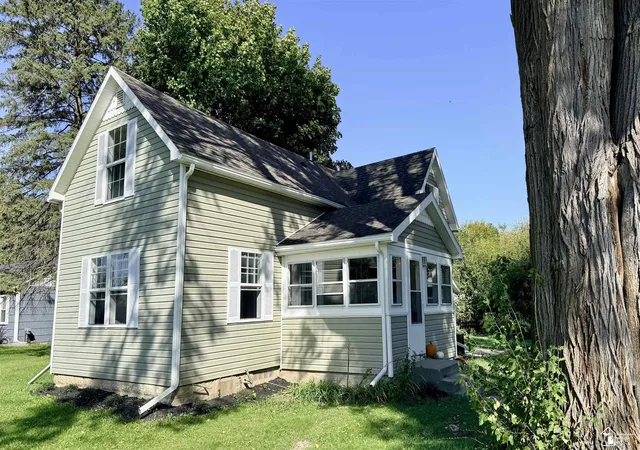
Find Homes by Property Features in Ottawa Lake, MI


Based on information from the Board/Association of REALTORS® (alternatively, from the Realcomp II Ltd. MLS) through Nov 04, 2026, 12:45PM. All information provided is deemed reliable, but is not guaranteed to be accurate and should be independently verified. IDX provided courtesy of Realcomp II Ltd. via Andover Real Estate & Houzeo, Copyright 2026 Realcomp II Ltd. Shareholders Any use of search facilities of data on the site, other than by a consumer looking to purchase real estate, is prohibited. IDX information is provided exclusively for consumers' personal, noncommercial use and may not be used for any purpose other than to identify prospective properties consumers may be interested in purchasing. The accuracy of all information, regardless of source, is not guaranteed or warranted. All information should be independently verified. Listing Information presented by local MLS brokerage: Andover Real Estate, local REALTOR®- Scott Rubin - (248)206-3666 . Any use of search facilities of data on the site, other than by a consumer looking to purchase real estate, is prohibited. © 2024 Realcomp II Ltd. MLS. All Rights Reserved.
 Advertising Broker: Andover Real Estate | Andover Real Estate
