- Overview
- Description
- Property Details
- Location
- HOA Management
- Facts & Features
- Getting Around
- Nearby Homes

Street View
$699,900
Monthly Est:$3,484
 3 Beds
 3 Baths
2 full baths + 1 half bath
 2,120sqft
9351 Rochelle Ln, Dayton, OH 45458
$699,900
$3,484/moEst:
Get Pre-Approved
Single Family Residence
Built in 2024
$76.75/mo HOA
9,788 sqft lot
$330/sq.ft
Description
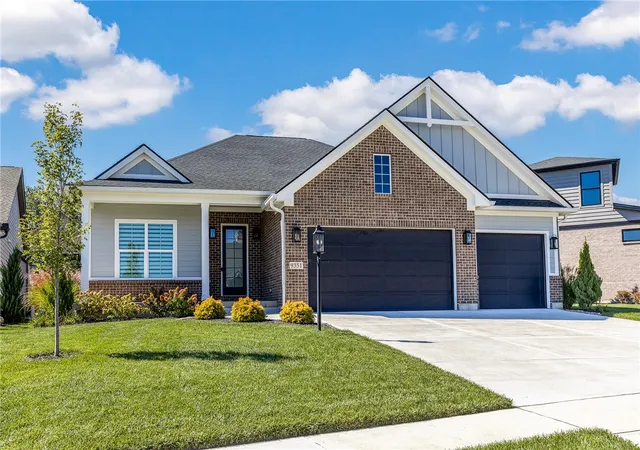
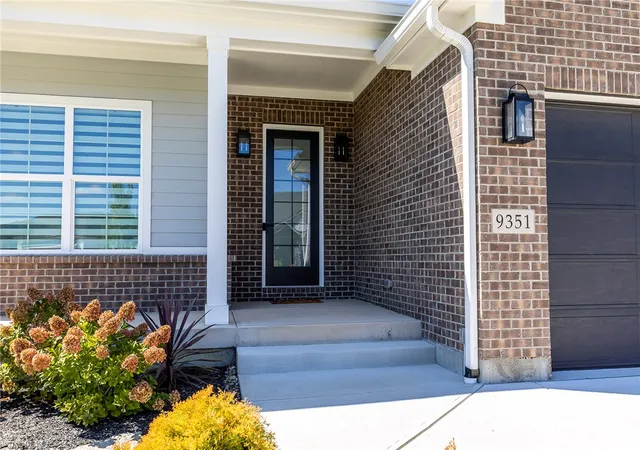
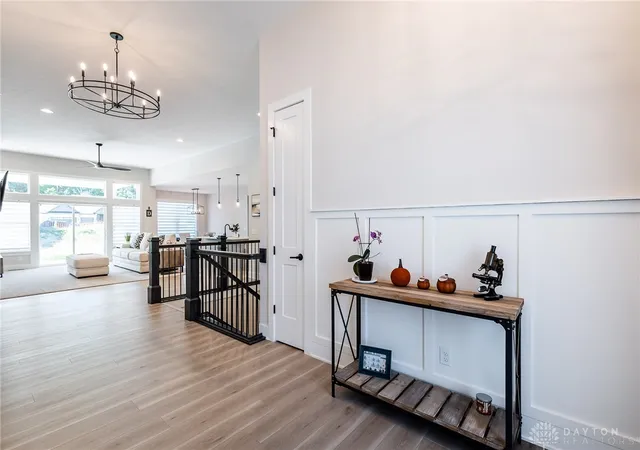
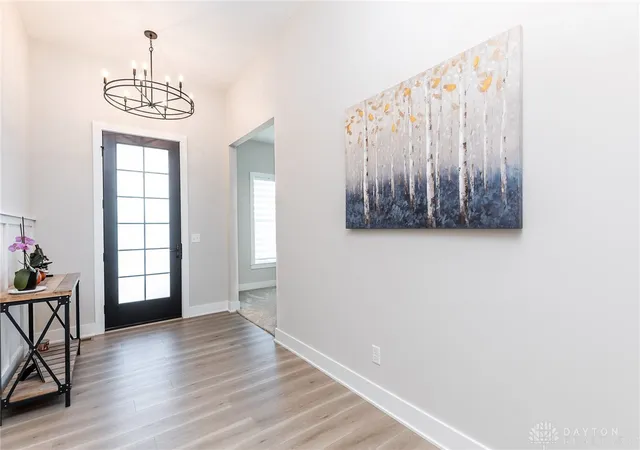
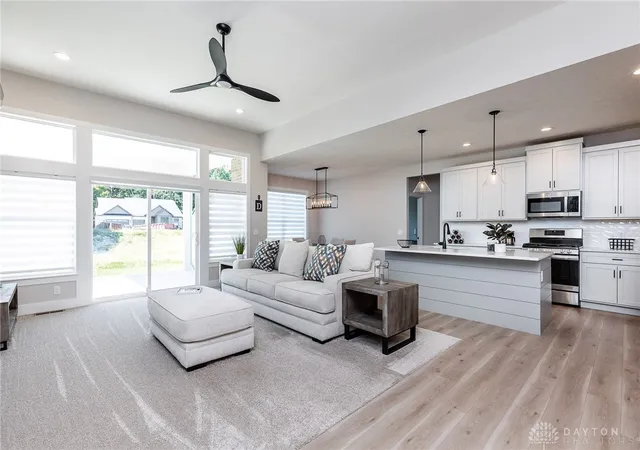
Beautiful Home located in Soraya Farms! Super immaculate home features 3 bedrooms, 2 and a half baths, and a designated office/study. Crisp wainscoting and warm LVP flooring welcome guests into a spacious entryway. An open floor plan connects the comfortable living space with a light-filled modern kitchen. The kitchen showcases quartz countertops, oversized island, recessed lighting, and appliances including a range with gas cooktop, microwave, refrigerator, and dishwasher. A contemporary fireplace wall serves as the focal point in the sunlit living space, which features ceiling fan and a seamless open flow into the dining area. From the garage, step into the functional mudroom with shiplap detailing, adjacent to the laundry area, equipped with tile flooring and utility sink. The primary suite features an attached bathroom with double vanity, stone counters, a modern walk-in shower with tile, a contemporary soaking tub, and a large walk-in closet. An expansive unfinished basement with poured concrete walls and concrete floors provides abundant storage space. Outside, a covered concrete patio transitions to the lawn behind this brick home, offering an extended sheltered outdoor living and entertaining space. Irrigation system was installed in 2026. This home has so much to offer with its thoughtfully designed layout and features! Great opportunity to live in this desired community!
- Houzeo last checked: 5 hours ago
- Listing updated: October 21, 2026 at 8:07 pm
- Listing Provided by: Mary Pat Castleman (513) 520-4242 | Huff Realty (513) 939-3000
- Source: Dayton Realtors MLS-OH | MLS#: 969914

Property Details
Status
Active
Type
Single Family Residence
No. of Stories
1
County
City
Neighborhood
--
Year Built
2024
HOA Fees
$76.75/mo
Finished Area
2,120 sqft
Lot Size
9,788 sqft lot
Basement Area
- sqft
MLS Name
Dayton Realtors MLS
MLS Number
969914
MLS Status
Active
Days on Market
8

Continue Your Journey in App
Find your dream home, receive real-time updates, and many more!
Continue Your Journey in App
Find your dream home, receive real-time updates, and many more!
Location
HOA Management
Eclipse Management
HOA Fees
$921/ Annually
Amenities
 Amenities and services may be covered by one or multiple associations and service providers.
 Bike Trails
 Club House
 FitnessFacility
Pools
Disclaimer: Amenities are based on third-party information and may vary; buyers must independently verify all amenities, as information is deemed reliable but not guaranteed.
Facts & Features
Rooms
Bedrooms & bathrooms
Bedrooms: 3
Bathrooms: 3
Bedroom
Level: Main
Area: 110.00 Square Feet
Dimensions: 11 x 10
Bedroom
Level: Main
Area: 130.00 Square Feet
Dimensions: 13 x 10
PrimaryBedroom
Level: Main
Area: 165.00 Square Feet
Dimensions: 15 x 11
Kitchen
Level: Main
Area: 120.00 Square Feet
Dimensions: 12 x 10
DiningRoom
Level: Main
Area: 108.00 Square Feet
Dimensions: 12 x 9
Office
Level: Main
Area: 110.00 Square Feet
Dimensions: 11 x 10
GreatRoom
Level: Main
Area: 322.00 Square Feet
Dimensions: 23 x 14
Interior
Interior Features
Kitchen Island, Stone Counters
Cooling
Central Air
Appliances
Cooktop, Dishwasher, Microwave, Range, Refrigerator
Exterior Features
Patio
Heating
Forced Air, Natural Gas
Construction
Year Built
Year Built: 2024
Home type
Single Family Residence
Construction Materials
Brick, Other, Shingle Siding
Utilities & Energy
Fireplace Features
Electric
Association Amenities
Trails
Basement
Full, Unfinished
Parking Features
Attached, Garage
Other Features
Subdivision Name
Soraya Farms 8
Patio And Porch Features
Patio
Price History
| Date | Event | Price |
|---|---|---|
10/21/2026 Source: | Listed for Sale | $699,900 $330/sqft |
02/28/2025 Source: | Sold | $699,900 +3.69% $330/sqft |
02/28/2025 Source: | Price Decreased | $675,000 -3.56% $318/sqft |
02/05/2025 Source: | Contingent (Active Under Contract) | $699,900 $330/sqft |
03/14/2024 Source: | Off Market | $699,900 $330/sqft |

Nearby Homes



Find Homes by Property Features in Dayton, OH
Nearby New Homes For Sale

Based on information from Dayton Realtors® MLS through Oct 29, 2026, 02:15PM. Information is provided exclusively for consumers’ personal, non-commercial use, that it may not be used for any purpose other than to identify prospective properties consumers may be interested in purchasing. The data is deemed reliable but is not guaranteed accurate by the MLS. The MLS may, at its discretion, require use of other disclaimers as necessary to protect participants and/or the MLS from liability. This website may not include listings or property addresses of sellers who have directed their listing brokers to withhold their listing or their property address from display on the Internet. © 2026 Dayton Area Board of Realtors®, Inc. All rights reserved.
 Advertising Broker: Nicholas Huscroft | Chosen Realty
