- Overview
- Description
- Property Details
- Location
- Facts & Features
- Getting Around
- Nearby Homes


$1,750,000
Monthly Est:$8,710
 6 Beds
 4 Baths
4 full baths
 4,749sqft
9353 S Mitthoeffer Rd, Indianapolis, IN 46259
$1,750,000
$8,710/moEst:
Get Pre-Approved
Single Family Residence
Built in 2000
$-- HOA
10.03 acres lot
$368/sq.ft
Description
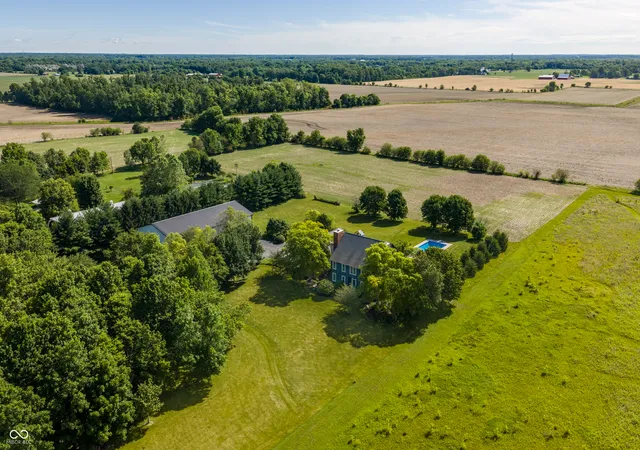
Escape to your own private retreat on more than 10 picturesque acres, where rolling green space, mature trees, and endless opportunities for recreation create a lifestyle rarely found. Tucked away at the end of a long winding driveway, 9353 S Mitthoeffer Road offers exceptional privacy and country estate living. The heart of the home is the stunning kitchen, designed for gathering and entertaining featuring Proline appliances, abundant storage and handcrafted cabinetry. Exposed wood beams and a cozy brick fireplace anchor the inviting Family room. Flexible living options abound, including a main-level office with adjacent full bath that could easily serve as a guest suite or sixth bedroom. Upstairs, a charming loft offers a quiet escape, while a spacious bonus room provides endless possibilities for a media room or playroom. The private primary suite is a true retreat featuring a brick fireplace and a beautifully renovated bath with dual vanities, a garden tub, and a custom tile shower. Four additional bedrooms and two full baths complete the upper level. Outdoor living is equally impressive. The screened-in porch overlooks the expansive backyard and serves as the perfect place to enjoy peaceful mornings and summer evenings. The in-ground pool, complete with a diving board and automatic cover, creates a resort-like setting for entertaining family and friends. Spend afternoons fishing at the stocked pond, exploring the acreage, tending to projects in the barn, or enjoying sporting events within the sizable out-building ideal for a car enthusiast or craftsman. Whether your vision includes outdoor adventures, hobby farming, hosting gatherings or simply enjoying the serenity, this remarkable estate is a must see.
- Houzeo last checked: 12 minutes ago
- Listing updated: October 8, 2026 at 6:39 pm
- Listing Provided by: Matthew Kressley , Samuel Hawkins | F.C. Tucker Company (317) 259-6000
- Source: Metropolitan Indianapolis Board of REALTORS (MIBOR) MLS-IN as distributed by MLS GRID | MLS#: 22097289

Property Details
Status
Active
Type
Single Family Residence
No. of Stories
-
County
City
Neighborhood
--
Year Built
2000
HOA Fees
-
Finished Area
4,749 sqft
Lot Size
10.03 acres lot
Basement Area
- sqft
MLS Name
Metropolitan Indianapolis Board of REALTORS (MIBOR) MLS
MLS Number
22097289
MLS Status
Active
Days on Market
141
Cumulative Days on Market
119

Continue Your Journey in App
Find your dream home, receive real-time updates, and many more!
Continue Your Journey in App
Find your dream home, receive real-time updates, and many more!
Location
Facts & Features
Rooms
Bedrooms & bathrooms
Bedrooms: 6
Bathrooms: 4
Living Room
Level: Main
Area: 270.00 Square Feet
Dimensions: 18x15
Great Room
Level: Main
Area: 336.00 Square Feet
Dimensions: 21x16
Kitchen
Level: Main
Area: 240.00 Square Feet
Dimensions: 16x15
Breakfast Room
Level: Main
Area: 30.00 Square Feet
Dimensions: 15x2
Master Bedroom
Level: Upper
Area: 255.00 Square Feet
Dimensions: 15' x 17'
Bedroom 2
Level: Main
Area: 210.00 Square Feet
Dimensions: 15' x 14'
Bedroom 3
Level: Upper
Area: 154.00 Square Feet
Dimensions: 14' x 11'
Bedroom 4
Level: Upper
Area: 210.00 Square Feet
Dimensions: 15' x 14'
Bedroom 5
Level: Upper
Area: 196.00 Square Feet
Dimensions: 14' x 14'
Bonus Room
Level: Upper
Area: 306.00 Square Feet
Dimensions: 17' x 18'
Bedroom 6
Level: Upper
Area: 340.00 Square Feet
Dimensions: 20' x 17'
Interior
Appliances
Dishwasher, Dryer, Disposal, Gas Oven, Range Hood, Refrigerator, Washer, Water Heater, Water Purifier, Water Softener Owned
Window Features
Screens
Flooring
Hardwood
Cooling
Central Air, Geothermal
Exterior Features
Storage, Playset
Interior Features
Attic Access, Built In Features, High Ceilings, Handicap Accessible Interior, Breakfast Bar, Hi Speed Internet Availbl, Wired For Data, Kitchen Island, Pantry
Heating
Geothermal, Propane
Construction
Year Built
Year Built: 2000
Home type
Single Family Residence
Construction Materials
Wood Siding
Architectural Style
Colonial
Foundation Details
Block
Utilities & Energy
Fireplace Features
Family Room, Living Room, Masonry, Primary Bedroom, Wood Burning
Water Source
Private
Laundry Features
Main Level
Parking Features
Attached
Pool Features
Diving Board, Heated, In Ground, Pool Cover
Other Features
Patio And Porch Features
Covered, Screened
Subdivision Name
No Subdivision
Lot Features
Sidewalks, Mature Trees, Wooded
Price History
| Date | Event | Price |
|---|---|---|
06/13/2026 Source: | Listed for Sale | $1,950,000 +11.43% $411/sqft |
06/13/2026 Source: | Price Increased | $1,750,000 +157.35% $368/sqft |
07/06/2017 Source: | Sold | $680,000 $143/sqft |

Nearby Homes
Find Homes by Property Features in Indianapolis, IN
Nearby New Homes For Sale

Based on information from MIBOR REALTOR® Association through Oct 31, 2026, 10:15PM. The Broker Listing Cooperative® listing service's Listing information is deemed reliable but is not guaranteed accurate by the Broker Listing Cooperative® listing service. All data is obtained from various sources and may not have been verified by broker or Broker Listing Cooperative listing service. Supplied Open House Information is subject to change without notice. All information should be independently reviewed and verified for accuracy. Properties may or may not be listed by the office/agent presenting the information.. All Rights Reserved. © 2026 MIBOR REALTOR® Association.
 Advertising Broker: Jonah Hartsburg | Hoosier Hub Realty
