- Overview
- Description
- Property Details
- Location
- HOA Management
- Facts & Features
- Getting Around
- Nearby Homes

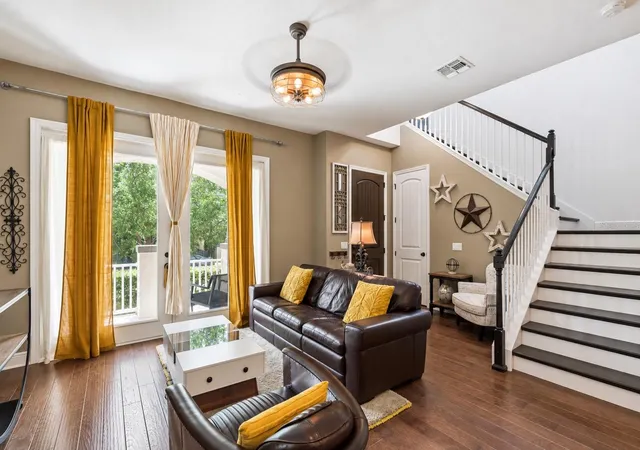


$499,000
Monthly Est:$2,484
 3 Beds
 3 Baths
2 full baths + 1 half bath
 2,079sqft
9354 Meadow Hunt Way, Winter Garden, FL 34787
$499,000
$2,484/moEst:
Get Pre-Approved
Single Family Residence
Built in 2017
$164/mo HOA
2,880 sqft lot
$240/sq.ft
Description
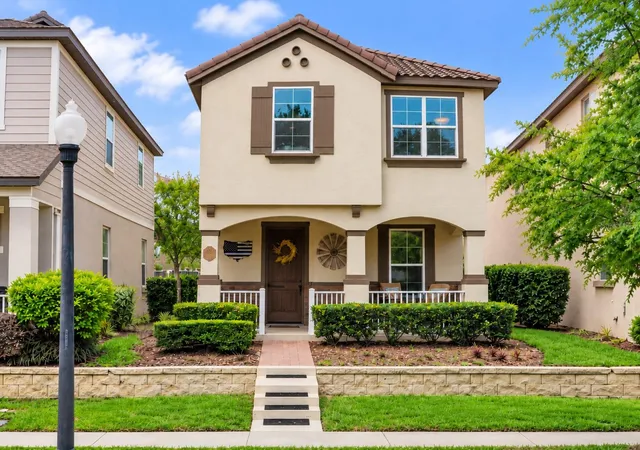
MOVE-IN READY, ENERGY-EFFICIENT HOME WITH TILE ROOF, SOLAR, AND 4TH BEDROOM POTENTIAL IN WATERMARK!
Located in one of Horizon West’s most desirable resort-style communities, this beautifully maintained, original-owner home offers over 2,000 square feet of thoughtfully designed living space, designer upgrades, and standout curb appeal with a MEDITERRANEAN-STYLE TILE ROOF. Built to last decades longer than a standard shingle roof, the tile roof offers long-term peace of mind. A 9-PANEL SOLAR SYSTEM adds to the home’s efficiency, helping to REDUCE MONTHLY UTILITY COSTS year after year.
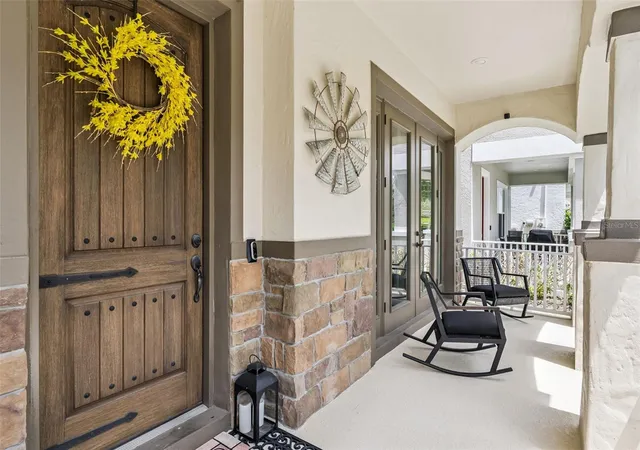
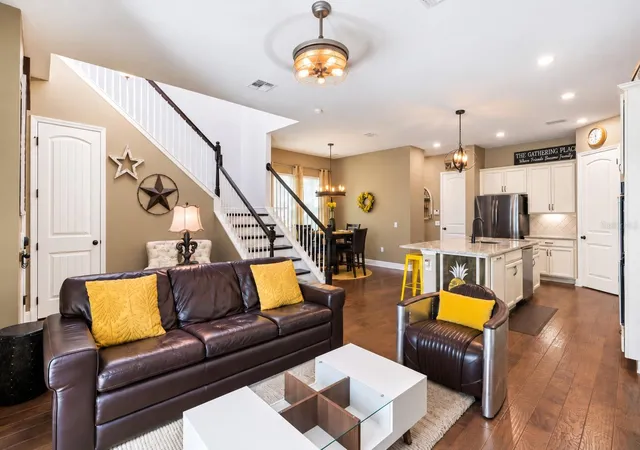
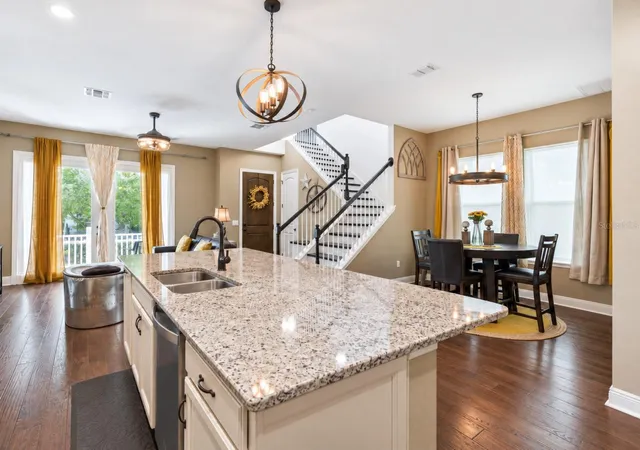
Inside, a spacious upstairs BONUS LOFT offers the potential to be converted into a 4TH BEDROOM. Currently configured with 3 bedrooms and 2.5 baths, the versatile loft can also serve as a home office, media room, playroom, or additional living area. The bright, open-concept floor plan is ideal for everyday living and entertaining, featuring a gourmet kitchen with DOUBLE OVENS, cooktop, designer backsplash, under-cabinet lighting, upgraded cabinetry, and an oversized island overlooking the dining and living areas. Interior upgrades include WOOD FLOORING in the main living areas, oak tread stairs with wood spindles, upgraded baseboards, eight-foot first-floor doors, and DOUBLE FRENCH DOORS opening to a covered lanai. The spacious PRIMARY SUITE features a tray ceiling, TWO WALK-IN CLOSETS, and a spa-inspired bath with dual vanities, extended countertop, walk-in shower with DUAL SHOWER HEADS, linen closet, and private water closet. Both secondary bedrooms also feature walk-in closets, providing exceptional storage.
Built with efficiency in mind from the roof down, the home combines its SOLAR SYSTEM with SPRAY FOAM INSULATION and DOUBLE-PANE WINDOWS, a package designed to keep energy bills low and comfort high in the Florida climate. Enjoy WATERMARK’S RESORT-STYLE AMENITIES, including two community pools, a splash pad with water slides, fitness center, clubhouse, tennis and basketball courts, community events, food truck nights, and a rooftop observation deck with views of Disney’s nightly fireworks. Conveniently located near HAMLIN TOWN CENTER, Walt Disney World, shopping, dining, parks, trails, and major highways. Zoned for A-rated schools. Discover the flexibility, upgrades, savings, and lifestyle this exceptional Watermark home offers.
- Houzeo last checked: 5 hours ago
- Listing updated: October 21, 2026 at 1:32 pm
- Listing Provided by: Deb Schroeder (407) 234-2256 | INFINITY REALTY GROUP LLC (407) 234-2256
- Source: Stellar MLS-FL | MLS#: O6400695

Property Details
Status
Active
Type
Single Family Residence
No. of Stories
-
County
City
Neighborhood
--
Year Built
2017
HOA Fees
$164/mo
Finished Area
2,079 sqft
Lot Size
2,880 sqft lot
Basement Area
- sqft
MLS Name
Stellar MLS
MLS Number
O6400695
MLS Status
Active
Days on Market
180
Cumulative Days on Market
179

Continue Your Journey in App
Find your dream home, receive real-time updates, and many more!
Download App
Continue Your Journey in App
Find your dream home, receive real-time updates, and many more!
Location
HOA Management
Leland Managment - Dan Danos
HOA Fees
$164/ Monthly
Amenities
 Amenities and services may be covered by one or multiple associations and service providers.
 Basket Ball
 Tennis
 Pool
 Club House
 Park Playground
 Gym
 Recreation Facilities
Recreational Facilities
Disclaimer: Amenities are based on third-party information and may vary; buyers must independently verify all amenities, as information is deemed reliable but not guaranteed.
Facts & Features
Rooms
Bedrooms & bathrooms
Bedrooms: 3
Bathrooms: 3
Interior
Heating
Central
Flooring
Carpet, Tile, Wood
Sewer
Public Sewer
Exterior Features
Sidewalk
Cooling
Central Air
Window Features
Double Pane Windows
Appliances
Built In Oven, Cooktop, Dishwasher, Disposal, Dryer, Microwave, Range Hood, Refrigerator, Washer
Interior Features
Kitchen/family Room Combo, Open Floorplan, Primary Bedroom Upstairs, Solid Wood Cabinets, Stone Counters, Tray Ceiling(s), Walk In Closet(s), Window Treatments
Construction
Year Built
Year Built: 2017
Home type
Single Family Residence
Foundation Details
Slab
Construction Materials
Block, Stucco
Roof
Tile
Utilities & Energy
Association Amenities
Basketball Court, Clubhouse, Fitness Center, Playground, Pool, Recreation Facilities, Tennis Court(s)
Utilities
Electricity Connected, Public, Water Connected
Laundry Features
Laundry Room
Water Source
Public
Other Features
Subdivision Name
Watermark
Community Features
Clubhouse, Community Mailbox, Deed Restrictions, Fitness Center, Park, Playground, Tennis Court(s)
Price History
| Date | Event | Price |
|---|---|---|
04/25/2026 Source: | Listed for Sale | $525,000 +5.21% $253/sqft |
04/25/2026 Source: | Price Decreased | $499,000 -4.95% $240/sqft |
04/25/2026 Source: | Price Increased | $525,000 +69.98% $253/sqft |
06/15/2017 Source: | Sold | $308,865 $149/sqft |

Nearby Homes










Find Homes by Property Features in Winter Garden, FL
Nearby New Homes For Sale

Based on information from Stellar MLS® through Oct 22, 2026, 03:45PM as submitted to and distributed by MLS GRID. All data is obtained from various sources and may not have been verified by the broker or MLS GRID. Supplied Open House Information is subject to change without notice. All information should be independently reviewed and verified for accuracy. Properties may or may not be listed by the office/agent presenting the information. IDX information is provided exclusively for consumers’ personal non-commercial use. It may not be used for any purpose other than to identify prospective properties consumers may be interested in purchasing. The data is deemed reliable but is not guaranteed by MLS GRID. The use of the MLS GRID Data may be subject to an end-user license agreement prescribed by the Member Participant’s applicable MLS, if any, and as amended from time to time. © 2026 Stellar MLS. All Rights Reserved.
 Advertising Broker: Fred McGill | Simple Showing, Inc
