Realty Solution
Powered by 
- 11
- Overview
- Description
- Property Details
- Location
- Facts & Features
- Getting Around
- Nearby Homes




Listed by: Walter Richie (310) 867-4831 DRE #01747442 | Berkshire Hathaway Homeservices California Realty (909) 273-6020
$1,250,000
Monthly Est:$6,222
 5 Beds
 4 Baths
3 full baths
 4,133sqft
9359 Avenida San Timoteo, Cherry Valley, CA 92223
$1,250,000
$6,222/moEst:
Get Pre-Approved
Single Family Residence
Built in 1975
$-- HOA
1.67 acres lot
$302/sq.ft
Description
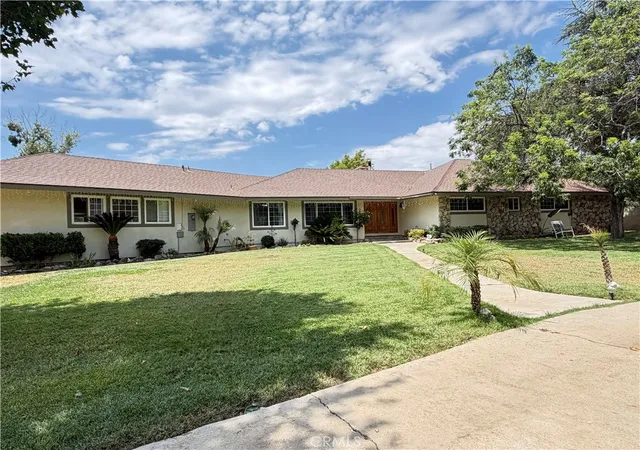
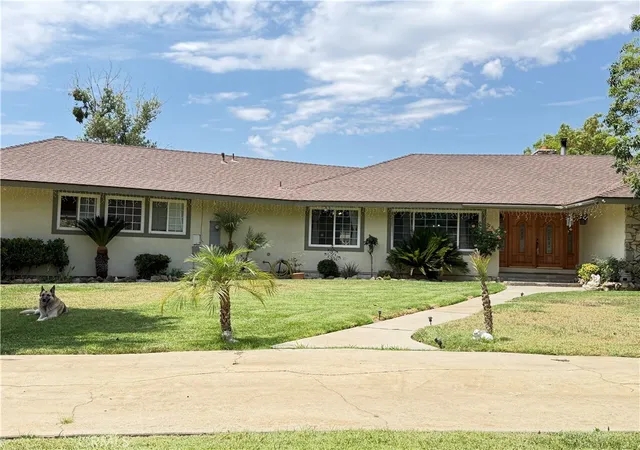
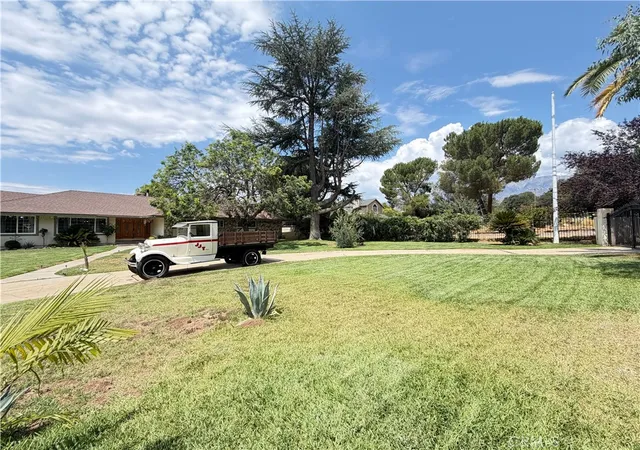
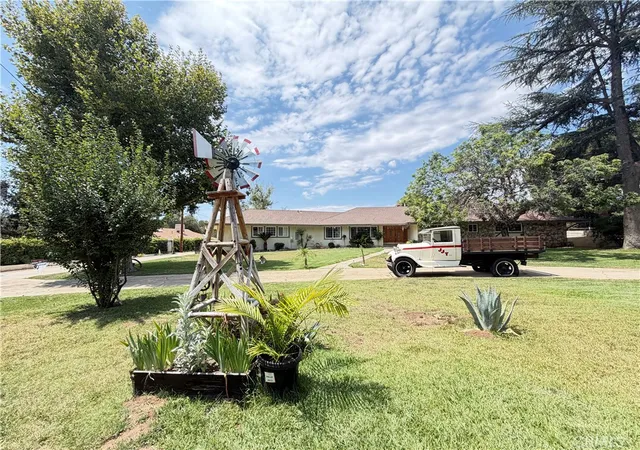
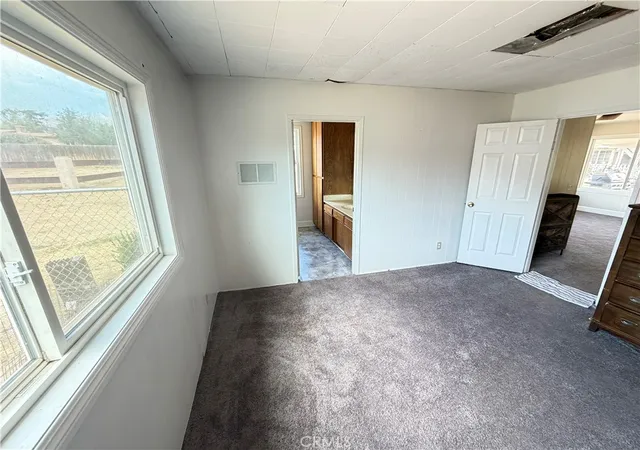
Beautiful Unique Property with two homes in rural setting on about two acres of land! Main house is 4,133 SF and has 5 oversized bedrooms, 4 baths, wood/tile flooring, huge family room with wood burning stove, living room with fireplace, separate dining room, large open kitchen w/breakfast area, separate office/hobby room, two car garage. Separate permitted guest house is 900 SF with 2 bedrooms and 2 baths and a two car garage. Newer roofs, windows, two 5 ton A/C units, septic and leach lines. Large covered patio with fireplace & ceiling fans, large workshop 20 x 45 and separate 4-stall horse barn building: with horse corrals, stables, tack room and circle pen, wrought iron fencing and fish pond. This property also has RV access point at either end of the property. Main parcel is 1.67 acres (# 401-200-007) along with a second parcel of 0.28 of an acre which is included in the sale (Parcel # 401-200-050).
- Houzeo last checked: 6 minutes ago
- Listing updated: September 7, 2026 at 12:35 am
- Source: California Regional MLS-CA | MLS#: IG26152196

Property Details
Status
Active
Type
Single Family Residence
No. of Stories
1
County
City
Neighborhood
--
Year Built
1975
HOA Fees
-
Finished Area
4,133 sqft
Lot Size
1.67 acres lot
Basement Area
- sqft
MLS Name
California Regional MLS
MLS Number
IG26152196
MLS Status
Active
Days on Market
110
Cumulative Days on Market
70

Continue Your Journey in App
Find your dream home, receive real-time updates, and many more!
Continue Your Journey in App
Find your dream home, receive real-time updates, and many more!
Location
Facts & Features
Rooms
Bedrooms & bathrooms
Bedrooms: 5
Bathrooms: 4
Interior
Sewer
Septic Tank
Window Features
Bay Windows, Double Pane Windows, Insulated Windows
Interior Features
Beamed Ceilings, Breakfast Bar, Brick Walls, Ceiling Fans, Separate Formal Dining Room, Eat In Kitchen, Granite Counters, High Ceilings, Open Floorplan, Pantry, Recessed Lighting, Storage, Sunken Living Room, All Bedrooms Down, Bedroom On Main Level, Entrance Foyer, Main Level Primary, Primary Suite, Walk In Closets
Flooring
Laminate, Vinyl
Heating
Central, Electric, Natural Gas
Appliances
Built In Range, Double Oven, Dishwasher, Energy Star Qualified Water Heater, Free Standing Range, Gas Cooktop, Gas Oven, Gas Range, Gas Water Heater, High Efficiency Water Heater, Microwave, Refrigerator, Range Hood, Water Heater, Dryer, Washer
Exterior Features
Barbecue, Brick Driveway
Cooling
Central Air, Electric, Gas
Construction
Year Built
Year Built: 1975
Home type
Single Family Residence
Foundation Details
Brick Mortar, Permanent, Slab, Stone
Construction Materials
Brick, Concrete, Stucco, Copper Plumbing
Architectural Style
Craftsman, Ranch
Roof
Common Roof
Utilities & Energy
Electric
Volts220in Garage, Volts220in Laundry
Pool Features
None
Utilities
Cable Available, Cable Connected, Electricity Available, Electricity Connected, Natural Gas Available, Natural Gas Connected, Sewer Available, Sewer Connected, Water Available, Water Connected
Parking Features
Circular Driveway, Door Multi, Driveway, Electric Gate, Garage, Garage Door Opener, Gated, Off Street, Oversized, Paved, Private, Garage Faces Rear, Rv Access Parking, One Space
Fireplace Features
Family Room, Wood Burning
Laundry Features
Washer Hookup, Electric Dryer Hookup, Gas Dryer Hookup
Security Features
Fire Detection System, Security Gate, Smoke Detectors, Security Lights
Other Features
Disclosures
Accessory Dwelling Unit
Lot Features
Two To Five Units Acre, Horse Property, Sprinklers In Front, Lot Over40000sqft, Rectangular Lot, Ranch, Sprinkler System
Patio And Porch Features
Rear Porch, Brick, Front Porch, Open, Patio
Subdivision Name
Cherry Valley
Community Features
Foothills, Mountainous
Price History
| Date | Event | Price |
|---|---|---|
07/13/2026 Source: | Price Decreased | $1,250,000 -3.85% $302/sqft |
06/16/2026 Source: | Listed for Sale | $1,300,000 $315/sqft |
06/16/2026 Source: | Off Market | $1,300,000 $315/sqft |

Getting Around 9359 Avenida San Timoteo
Bike Score®

Somewhat Bikeable
11/100
Walk Score®

Car-Dependent
11/100
Data provided by Redfin
Nearby Homes
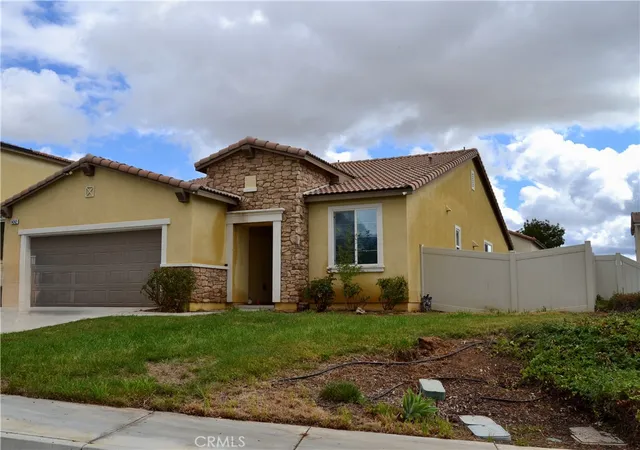
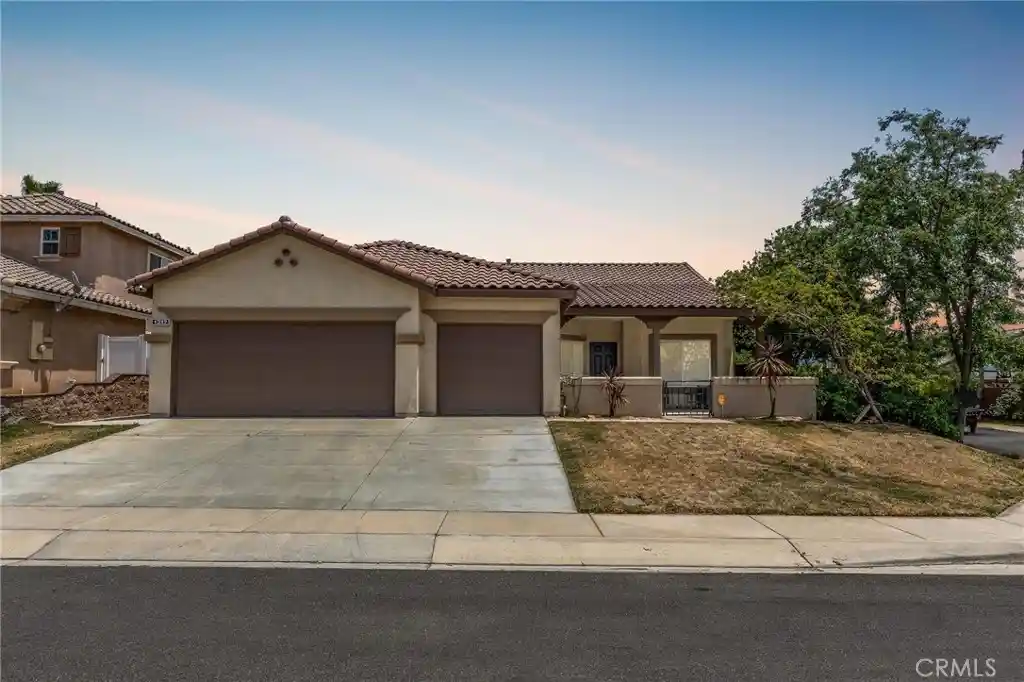
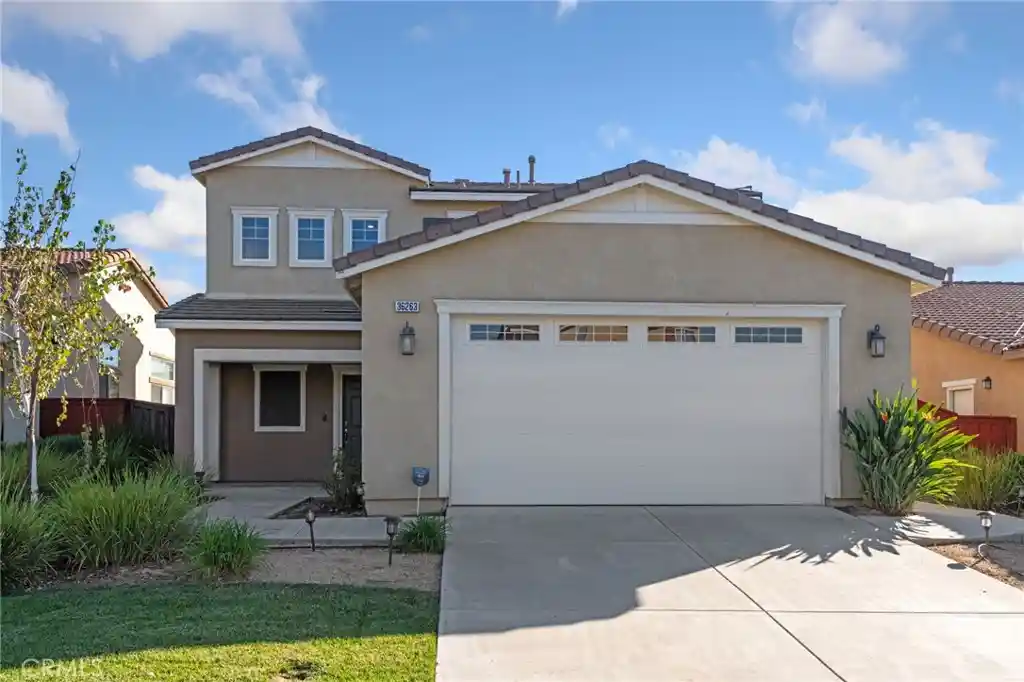
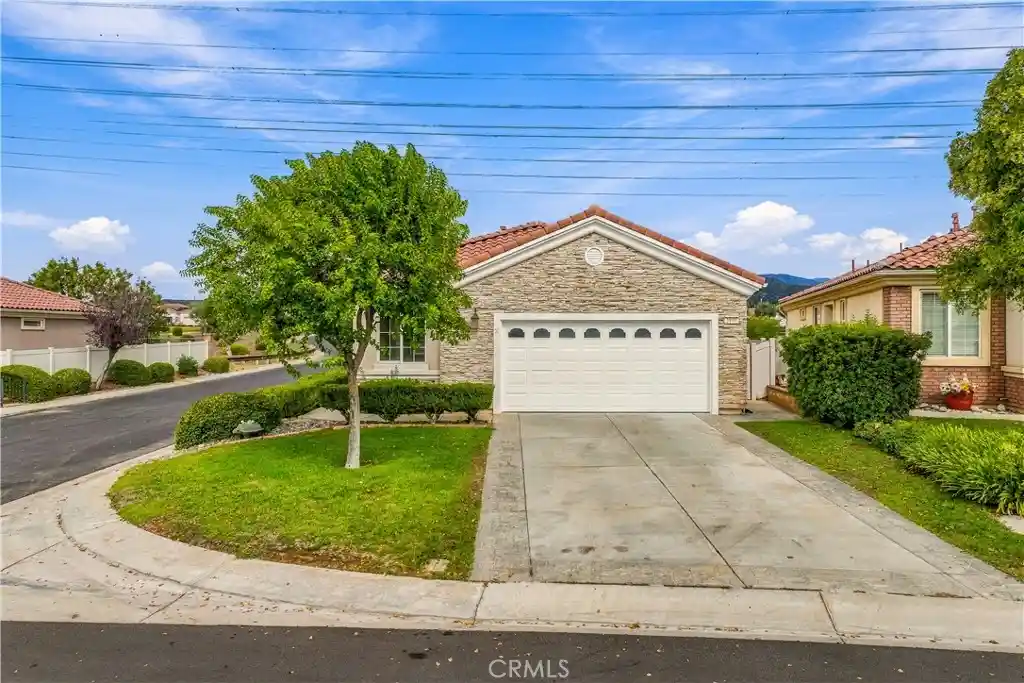
Find Homes by Property Features in Cherry Valley, CA
Nearby New Homes For Sale


Based on information from California Regional Multiple Listing Service, Inc. as of Nov 01, 2026, 12:00AM and /or other sources. All data, including all measurements and calculations of area, is obtained from various sources and has not been, and will not be, verified by broker or MLS. All information should be independently reviewed and verified for accuracy. Properties may or may not be listed by the office/agent presenting the information. Information being provided is for consumers’ personal, non-commercial use and may not be used for any purpose other than to identify prospective properties consumers may be interested in purchasing. This website may not include listings or property addresses of sellers who have directed their listing brokers to withhold their listing or their property address from display on the Internet. © 2026 California Regional Multiple Listing Service. All Rights Reserved.
 Advertising Broker: William Johnson DRE #01463271 | William Johnson Brokerage
