- Overview
- Description
- Property Details
- Location
- Facts & Features
- Getting Around
- Nearby Homes


$3,750,000
Monthly Est:$18,665
 5 Beds
 8 Baths
6 full baths + 2 half baths
 9,504sqft
936 Kimberwicke Rd, Mc Lean, VA 22102
$3,750,000
$18,665/moEst:
Get Pre-Approved
Single Family Residence
Built in 2018
$-- HOA
26,261 sqft lot
$395/sq.ft
Description
$150,000 Price Adjustment! Nestled in a quiet, private setting yet just moments from everything McLean has to offer, this exceptional custom-built French Manor home is truly one of a kind. Built just eight years ago by Versailles Custom Homes with uncompromising attention to quality, the residence showcases exceptional craftsmanship, premium materials, and thoughtful design throughout.
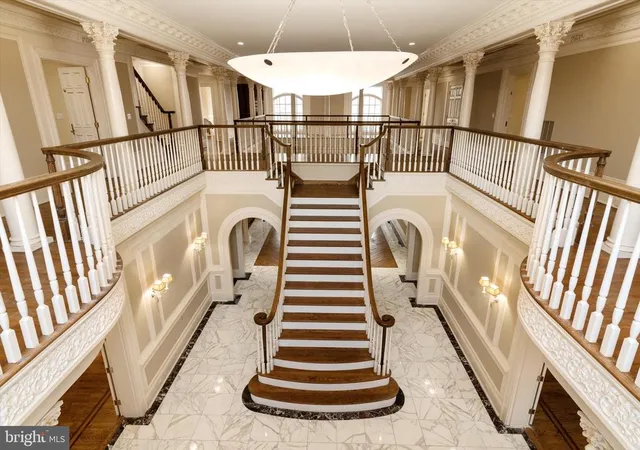
Southeast-facing, the home welcomes the morning sun through numerous oversized windows. A dramatic marble foyer with soaring ceilings creates an impressive first impression, while extensive millwork, custom moldings, and beautifully detailed finishes give every room a refined, finished feel. The staircase and upper-level hallway feature elegant wrought-iron and oak railings.
With six bedrooms, each with its own private bath, the home offers exceptional flexibility and comfortable accommodations for family and guests. The gourmet kitchen is designed for both everyday living and entertaining, featuring a large center island, custom cabinetry, top-quality appliances, and an enormous walk-in pantry. Adjacent to the kitchen, the beautifully proportioned family room features a coffered ceiling and gas fireplace, creating the perfect gathering space. A main-level bedroom, currently used as a gym, could easily serve as a private office, guest room, or bedroom. A formal dining room with butler's pantry and an elegant living room complete the main level.
Upstairs, the expansive primary suite is a luxurious retreat, featuring a three-sided gas fireplace, wet bar, sitting room, spa-inspired bath, and an impressive closet/dressing room. The dressing room includes a full-size window with seating area, as well as a second large walk-in closet. Wide hallways and nine-foot ceilings lead to three additional ensuite bedrooms and a conveniently located upper-level laundry room.
The lower level is an entertainer's dream, offering an abundance of space for relaxing, dining, games, and movie nights. A gas fireplace and comfortable seating area create a welcoming atmosphere, while the oversized wet bar includes a dishwasher and dedicated bottle-storage room, with potential to expand for an even larger collection. An octagonal corner room is perfectly suited for a game table, while the expansive open area in front of the bar can accommodate a pool table or even a large dance floor.
The spectacular home theater features a huge screen, built-in surround speakers and subwoofer, HD projector, and eight power-reclining lounge chairs. An additional lower-level bedroom suite provides an ideal private space for an au pair, in-law, or guests.
Full-size windows and French doors bring abundant natural light to the lower level and offer views of the beautifully private backyard.
The location is equally impressive. Just a couple of blocks from Old Dominion Drive and Georgetown Pike, the home provides easy access to I-495 and I-66 while placing world-class dining and shopping close at hand. Reagan National and Dulles International Airports are both less than 30 minutes away. The property is located within the highly sought-after Spring Hill Elementary, Cooper Middle, and Langley High School pyramid.
A rare combination of refined craftsmanship, luxurious amenities, generous living spaces, and an exceptional McLean location, this remarkable residence offers an extraordinary lifestyle in one of the area's most desirable communities.
- Houzeo last checked: 6 minutes ago
- Listing updated: November 3, 2026 at 1:00 pm
- Listing Provided by: Steve Makranczy (703) 790-1850 | Century 21 Redwood Realty (703) 790-1850
- Source: Bright MLS-NJ | MLS#: VAFX2334218

Property Details
Status
Active
Type
Single Family Residence
No. of Stories
3
County
City
Neighborhood
--
Year Built
2018
HOA Fees
-
Finished Area
9,504 sqft
Lot Size
26,261 sqft lot
Basement Area
- sqft
MLS Name
Bright MLS
MLS Number
VAFX2334218
MLS Status
ACTIVE-BRIGHT
Days on Market
62

Continue Your Journey in App
Find your dream home, receive real-time updates, and many more!
Continue Your Journey in App
Find your dream home, receive real-time updates, and many more!
Location
Facts & Features
Rooms
Bedrooms & bathrooms
Bedrooms: 5
Bathrooms: 8
Interior
Sewer
Septic = # Of Br
Cooling
Central A/c
Heating
Forced Air
Construction
Year Built
Year Built: 2018
Home type
Single Family Residence
Construction Materials
Brick, Stone
Architectural Style
Manor
Property Condition
Excellent
Foundation Details
Concrete Perimeter
Utilities & Energy
Basement
Daylight, Full, Fully Finished, Walkout Level, Rear Entrance
Fireplace Features
Gas/propane, Double Sided
Water Source
Public
Other Features
Subdivision Name
Greenway Heights
Price History
| Date | Event | Price |
|---|---|---|
09/03/2026 Source: | Listed for Sale | $3,750,000 -3.85% $395/sqft |
08/11/2026 Source: | Coming Soon | $3,900,000 +358.82% $410/sqft |
06/21/2016 Source: | Sold | $850,000 $89/sqft |

Nearby Homes


Find Homes by Property Features in Mc Lean, VA
Nearby New Homes For Sale


Based on information from Bright MLS through Nov 07, 2026, 04:45AM. Listing information is from various brokers who participate in the Bright MLS IDX program and not all listings may be visible on the site. The property information being provided on or through the website is for the personal, non-commercial use of consumers and such information may not be used for any purpose other than to identify prospective properties consumers may be interested in purchasing. Some properties which appear for sale on the website may no longer be available because they are for instance, under contract, sold or are no longer being offered for sale. Property information displayed is deemed reliable but is not guaranteed. IDX information is provided exclusively for personal, non-commercial use, and may not be used for any purpose other than to identify prospective properties consumers may be interested in purchasing. Information is deemed reliable but not guaranteed. © 2026 Bright MLS, Inc. All Rights Reserved. Click here for more information
 Advertising Broker: Joe Hawkins | Hawkins Real Estate Services
