- Overview
- Description
- Property Details
- Location
- Facts & Features
- Getting Around
- Nearby Homes



$295,000
Monthly Est:$1,468
 3 Beds
 2 Baths
2 full baths
 1,679sqft
937 Behrens Ct, Crowley, TX 76036
$295,000
$1,468/moEst:
Get Pre-Approved
Single Family Residence
Built in 2006
$-- HOA
0.21 acre lot
$176/sq.ft
Description
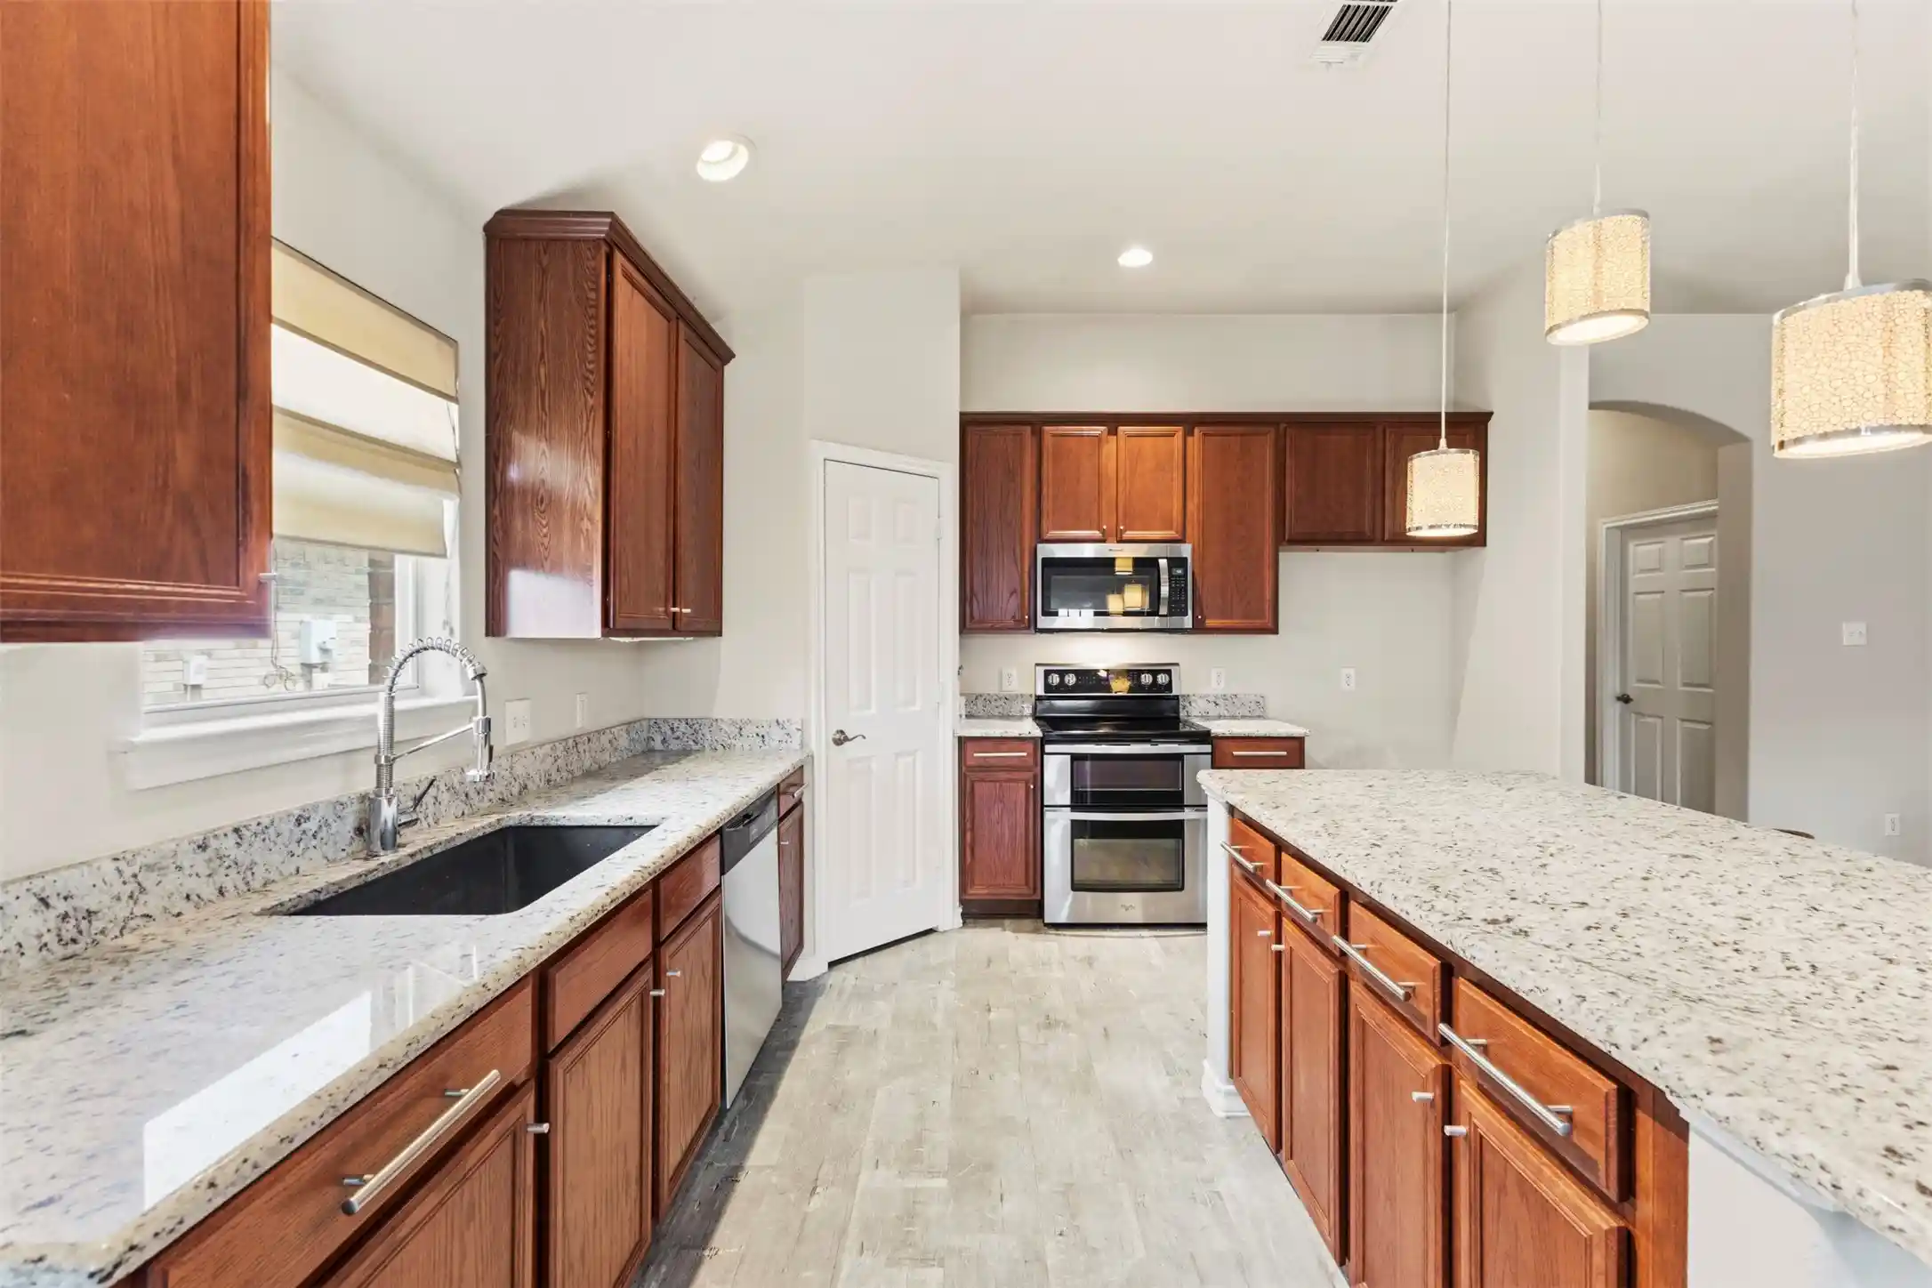
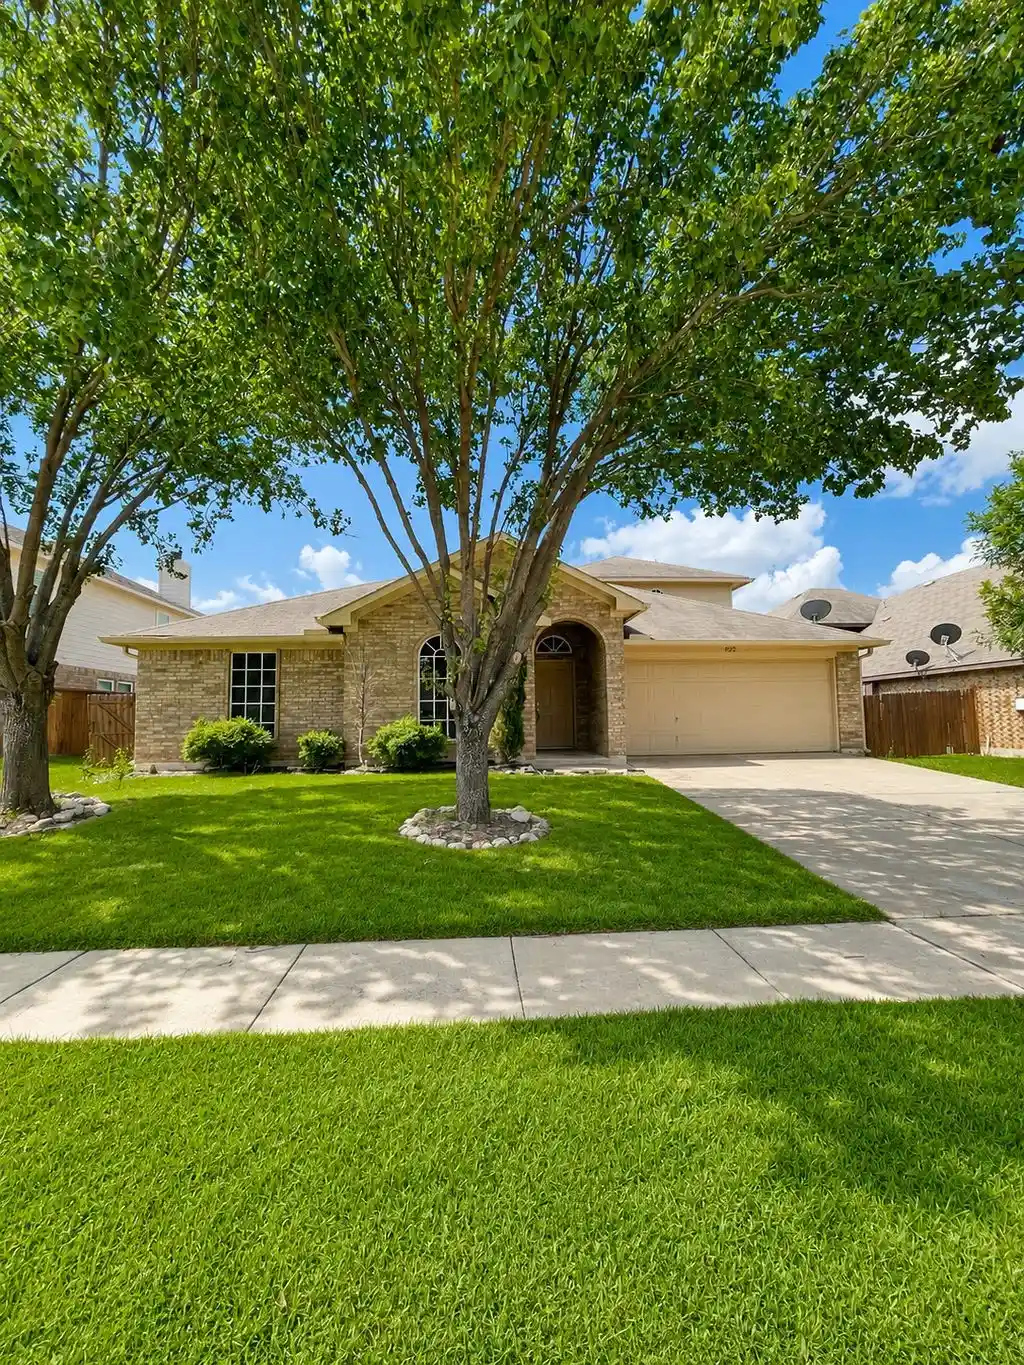
HUGE PRICE REDUCTION! Flexible Financing Options Available! Explore a potential 0% down payment Buyer’s Advantage Program or a temporary mortgage rate buydown for reduced interest rates during up to the first three years of the loan, subject to program guidelines and loan approval. Buyers may have options to choose the program that best fits their financial goals! Welcome to 937 Behrens Court in Crowley, Texas. Situated on a desirable corner lot in a cul-de-sac, this home offers a great combination of privacy, functionality, and easy access to everything you need. Located just 15 miles from Downtown Fort Worth and only 4 miles to Texas Health Huguley Hospital, commuting, dining, entertainment, and city amenities are all within easy reach. Inside, the home has fresh paint throughout and new carpet in the bedrooms, creating a clean, move-in-ready feel. The 10' tall ceilings enhance the home's spacious, open feel. The kitchen features updated appliances, including a brand-new dishwasher and microwave. Recent improvements extend beyond the interior. The roof is approximately two years old and features upgraded radiant barrier roof decking and attic insulation, providing added energy-efficiency benefits. The property also offers several custom and hard-to-find features, including a custom primary closet with built-in dressers and a shoe rack, a 30-amp outlet for RV hookup, and electrical outlets along the eaves for house lights, making holiday decorating and exterior lighting a breeze. The attached garage looks brand new! It has been freshly painted, including the floor, and has an insullated, automatic door. Come see all this Crowley home has to offer! *Buyer's Advantage Program is through SouthState Bank N.A. NMLS ID #403455. *Temporary Buy Down is through Guild Mortgage NMLS ID #217423. Buyer subject to credit and loan approval.
- Houzeo last checked: 12 hours ago
- Listing updated: October 30, 2026 at 5:07 pm
- Listing Provided by: Danielle Van Cleef (469) 767-6108 | Key Real Estate Texas LLC (682) 444-0940
- Source: NTREIS MLS-TX | MLS#: 21364149

Property Details
Status
Pending
Type
Single Family Residence
No. of Stories
1
County
City
Neighborhood
--
Year Built
2006
HOA Fees
-
Finished Area
1,679 sqft
Lot Size
0.21 acre lot
Basement Area
- sqft
MLS Name
NTREIS MLS
MLS Number
21364149
MLS Status
Pending
Cumulative Days on Market
50

Continue Your Journey in App
Find your dream home, receive real-time updates, and many more!
Continue Your Journey in App
Find your dream home, receive real-time updates, and many more!
Location
Facts & Features
Rooms
Bedrooms & bathrooms
Bedrooms: 3
Bathrooms: 2
DiningRoom
Level: First
Area: 108.00 Square Feet
Dimensions: 12 x 9
UtilityRoom
Level: First
Area: 48.00 Square Feet
Dimensions: 6 x 8
Kitchen
Level: First
Area: 156.00 Square Feet
Dimensions: 12 x 13
LivingRoom
Level: First
Area: 242.00 Square Feet
Dimensions: 11 x 22
PrimaryBedroom
Level: First
Area: 234.00 Square Feet
Dimensions: 13 x 18
Bedroom
Level: First
Area: 132.00 Square Feet
Dimensions: 11 x 12
Bedroom
Level: First
Area: 110.00 Square Feet
Dimensions: 10 x 11
Interior
Appliances
Double Oven, Dishwasher, Electric Range, Disposal, Microwave
Interior Features
Decorative Designer Lighting Fixtures, Eat In Kitchen, Granite Counters, High Speed Internet, Open Floorplan, Pantry, Vaulted Ceilings, Walk In Closets
Flooring
Carpet, Ceramic Tile, Luxury Vinyl Plank
Heating
Central, Electric
Window Features
Window Coverings
Sewer
Public Sewer
Cooling
Central Air, Ceiling Fans, Electric
Construction
Year Built
Year Built: 2006
Home type
Single Family Residence
Roof
Composition
Construction Materials
Brick
Architectural Style
Traditional, Detached
Property Condition
Resale
Foundation Details
Slab
Utilities & Energy
Pool Features
None
Laundry Features
Washer Hookup, Electric Dryer Hookup, Laundry In Utility Room
Parking Features
Door Single, Driveway, Garage, Garage Faces Side
Water Source
Public
Utilities
Electricity Available, Phone Available, Sewer Available, Separate Meters, Water Available
Other Features
Subdivision Name
Mesa Vista Add
Community Features
Curbs
Patio And Porch Features
Covered
Lot Features
Corner Lot, Cul De Sac
Price History
| Date | Event | Price |
|---|---|---|
10/30/2026 Source: | Pending | $295,000 $176/sqft |
10/12/2026 Source: | Contingent (Active Under Contract) | $295,000 $176/sqft |
10/12/2026 Source: | Listed for Sale | $295,000 -7.52% $176/sqft |
09/23/2026 Source: | Price Decreased | $319,000 -1.85% $190/sqft |
09/05/2026 Source: | Listed for Sale | $325,000 $194/sqft |

Nearby Homes
Find Homes by Property Features in Crowley, TX
Nearby New Homes For Sale

Based on information from the North Texas Real Estate Information Systems, Inc., through Nov 02, 2026, 02:15PM. Information is provided exclusively for consumers’ personal, non-commercial use. It may not be used for any purpose other than to identify prospective properties consumers may be interested in purchasing. Data is deemed reliable but is not guaranteed accurate. This website may not include listings or property addresses of sellers who have directed their listing brokers to withhold their listing or their property address from display on the Internet. ©2026 North Texas Real Estate Information Systems, Inc. All Rights Reserved.
 Advertising Broker: Michelle Brecker | Pathway To Home Realty
