- Overview
- Description
- Property Details
- Location
- HOA Management
- Facts & Features
- Getting Around
- Nearby Homes




$385,000
Monthly Est:$1,916
 3 Beds
 2 Baths
2 full baths
 1,628sqft
937 Woodsong Way, Clermont, FL 34714
$385,000
$1,916/moEst:
Get Pre-Approved
Single Family Residence
Built in 2001
$60.25/mo HOA
5,500 sqft lot
$236/sq.ft
Description
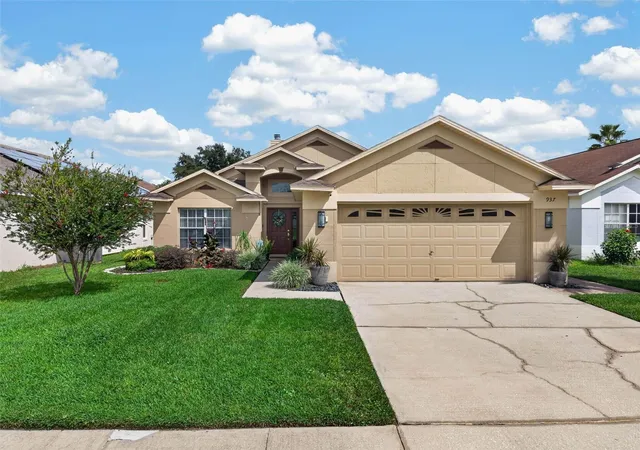
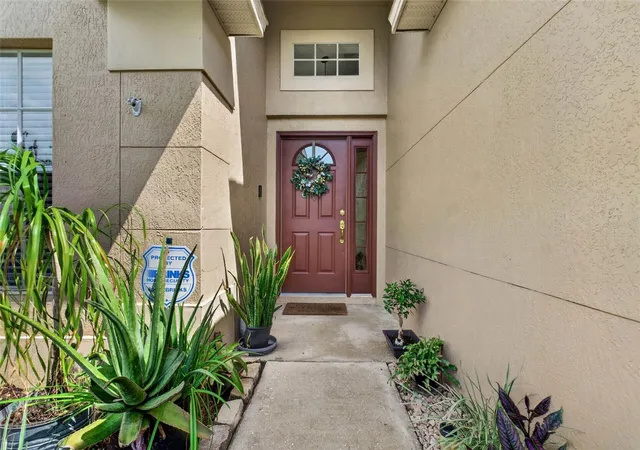
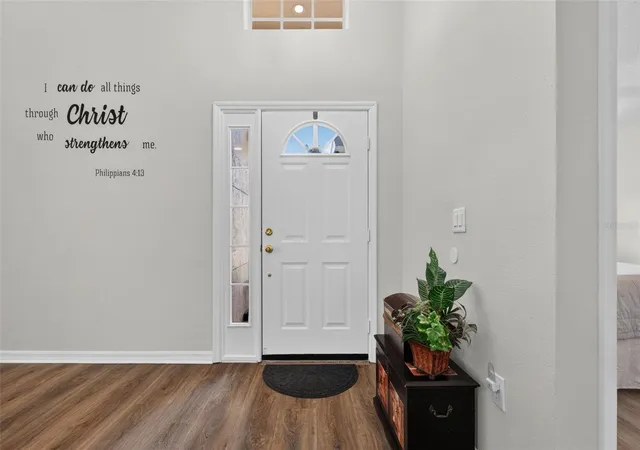
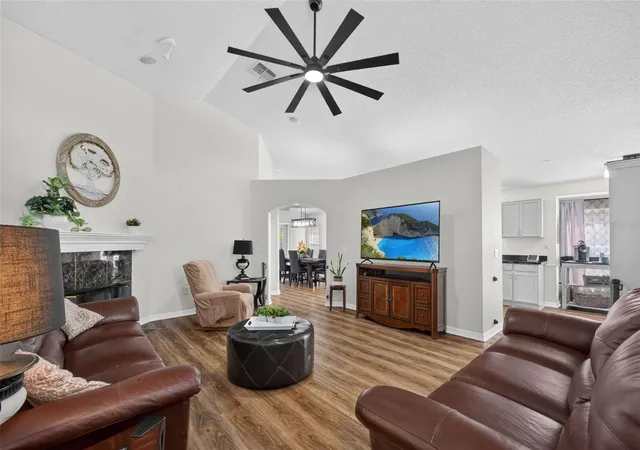
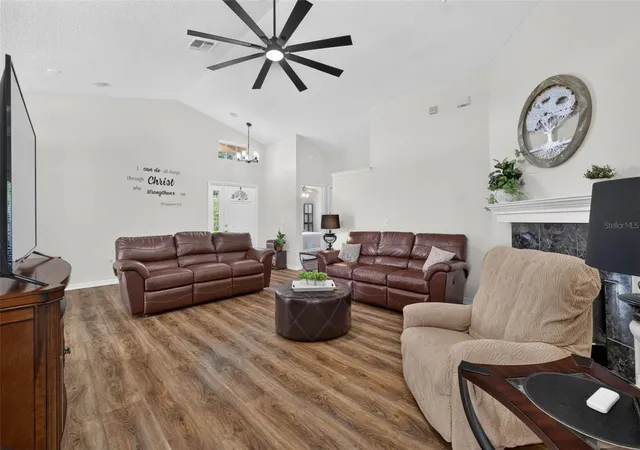
Welcome to this beautifully updated, move-in-ready residence nestled in the desirable Woodridge community of South Clermont! Offering 3 bedrooms, 2 bathrooms, a 2-car garage, and 1,623 square feet of thoughtfully designed living space, this home blends modern convenience, stylish finishes, and Florida resort-style living. From the moment you step inside, you will notice fresh interior paint, low-maintenance luxury vinyl plank flooring throughout, elegant chair rail accents in the dining room, and new modern black light fixtures alongside a stylish 60-inch black ceiling fan in the living room. Cozy up on cooler evenings by the wood-burning fireplace, or enjoy immersive sound powered by Klipsch in-ceiling audio speakers. Everyday practicalities and smart tech are seamlessly integrated with a Ring doorbell, new hardwired smoke alarms, smart-home capability, and a Culligan water filtration and softener system featuring an extra tank for chlorine removal. The well-equipped kitchen features Whirlpool appliances (stove, refrigerator, and microwave) paired with a premium Kraus 33" x 22" stainless steel sink.
Designed with an emphasis on seamless indoor-outdoor living, both the primary bedroom and formal dining room overlook the serene outdoor paradise. Double French doors open out to a private backyard sanctuary headlined by a custom 10,000-gallon heated pool and spa. The outdoor oasis is surrounded by elegant travertine pool decking, built-in garden planters, garden lighting, and lush tropical greenery. Managing your poolside relaxation is effortless thanks to AquaLink phone-controlled smart pool technology. Beyond the aesthetic highlights, peace of mind comes easy with major mechanical upgrades including a Carrier A/C unit, a 50-gallon hybrid water heater, and a roof replaced in 2018. The 2-car garage is outfitted with built-in shelving, a storage cabinet, and an automatic garage door opener. Situated in an ideal Clermont location, you are just 6 miles from Walt Disney World, with nearby access to local hospitals, dining, shopping, and Walmart. Whether you are looking for a primary dream home or an incredible Florida retreat, this property delivers the total package!
- Houzeo last checked: 4 hours ago
- Listing updated: October 9, 2026 at 10:51 am
- Listing Provided by: Daniel Betancourt (407) 375-9142 | EXP REALTY LLC (407) 706-5000
- Source: Stellar MLS-FL | MLS#: O6445331

Property Details
Status
Active
Type
Single Family Residence
No. of Stories
1
County
City
Neighborhood
--
Year Built
2001
HOA Fees
$60.25/mo
Finished Area
1,628 sqft
Lot Size
5,500 sqft lot
Basement Area
- sqft
MLS Name
Stellar MLS
MLS Number
O6445331
MLS Status
Active
Days on Market
1
Cumulative Days on Market
1

Continue Your Journey in App
Find your dream home, receive real-time updates, and many more!
Download App
Continue Your Journey in App
Find your dream home, receive real-time updates, and many more!
Location
HOA Management
Woodridge HOA / Kevin
HOA Fees
$222/ Semi-Annually
Woodridge HOA
HOA Fees
$279/ Annually
Disclaimer: Amenities are based on third-party information and may vary; buyers must independently verify all amenities, as information is deemed reliable but not guaranteed.
Facts & Features
Rooms
Bedrooms & bathrooms
Bedrooms: 3
Bathrooms: 2
Great Room
Level: First
Area: 360.00 Square Feet
Dimensions: 15x24
Primary Bedroom
Level: First
Area: 182.00 Square Feet
Dimensions: 14x13
Bedroom 2
Level: First
Area: 121.00 Square Feet
Dimensions: 11x11
Bedroom 3
Level: First
Area: 100.00 Square Feet
Dimensions: 10x10
Kitchen
Level: First
Area: 110.00 Square Feet
Dimensions: 10x11
Family Room
Level: First
Area: 216.00 Square Feet
Dimensions: 12x18
Dinette
Level: First
Area: 90.00 Square Feet
Dimensions: 10x9
Interior
Exterior Features
Lighting, Sidewalk, Sprinkler Metered
Interior Features
Ceiling Fans(s), Eat In Kitchen, Living Room/dining Room Combo, Thermostat, Vaulted Ceiling(s), Walk In Closet(s), Window Treatments
Cooling
Central Air
Flooring
Carpet, Tile
Sewer
Public Sewer
Appliances
Dishwasher, Disposal, Electric Water Heater, Microwave, Range, Refrigerator, Water Softener
Heating
Central, Electric
Window Features
Blinds
Construction
Year Built
Year Built: 2001
Home type
Single Family Residence
Roof
Shingle
Foundation Details
Slab
Construction Materials
Block, Stucco
Property Condition
Completed
Architectural Style
Contemporary
Utilities & Energy
Pool Features
In Ground, Gunite, Heated, Lighting, Pool Sweep, Screen Enclosure, Tile
Laundry Features
Inside, Laundry Room
Fireplace Features
Living Room, Wood Burning
Security Features
Security System Owned, Smoke Detector(s)
Parking Features
Driveway, Garage Door Opener
Utilities
Cable Available, Electricity Connected, Propane, Public
Water Source
Public
Other Features
Subdivision Name
Woodridge Ph 01b
Lot Features
Level, Sidewalk, Paved
Community Features
Pool, Street Lights
Patio And Porch Features
Covered, Deck, Enclosed, Screened
Vegetation
Mature Landscaping
Price History
| Date | Event | Price |
|---|---|---|
10/08/2026 Source: | Listed for Sale | $385,000 +54.31% $236/sqft |
09/11/2019 Source: | Sold | $249,500 $153/sqft |

Nearby Homes
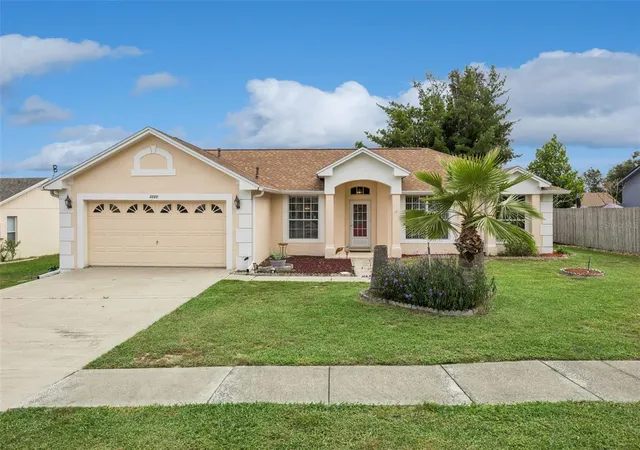
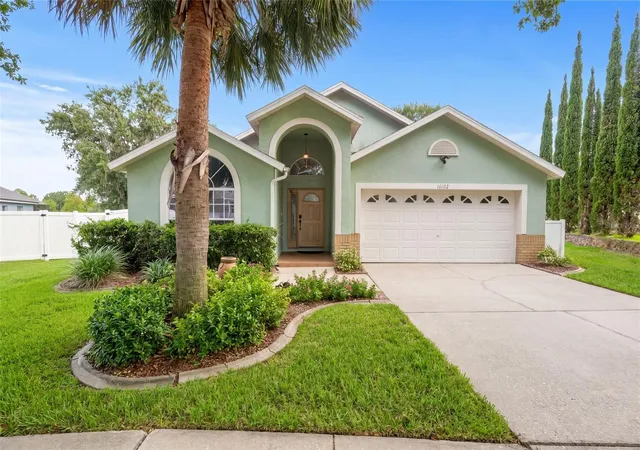
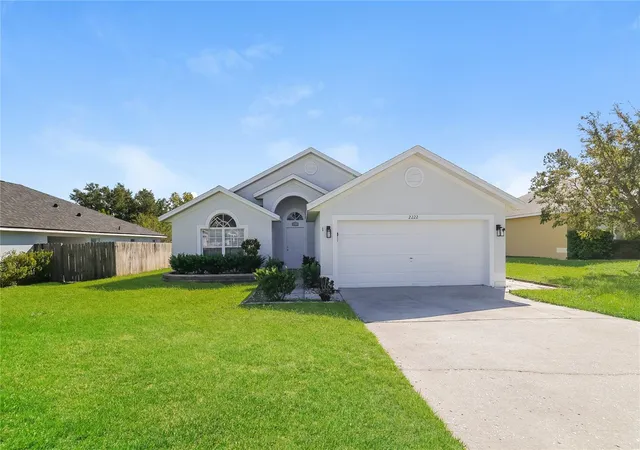
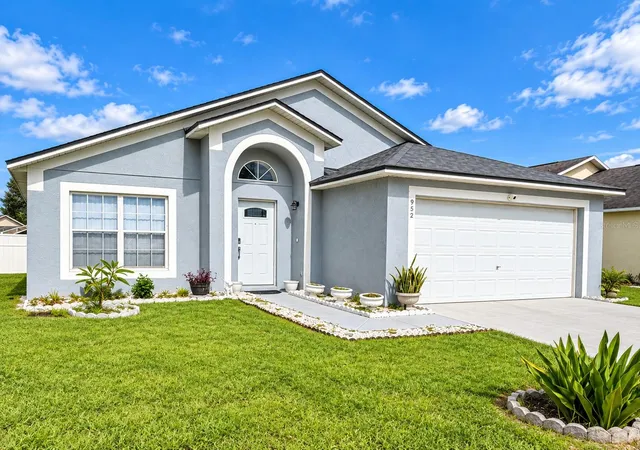
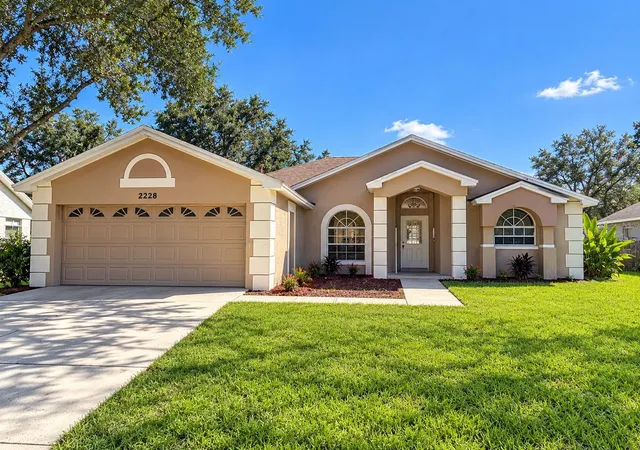
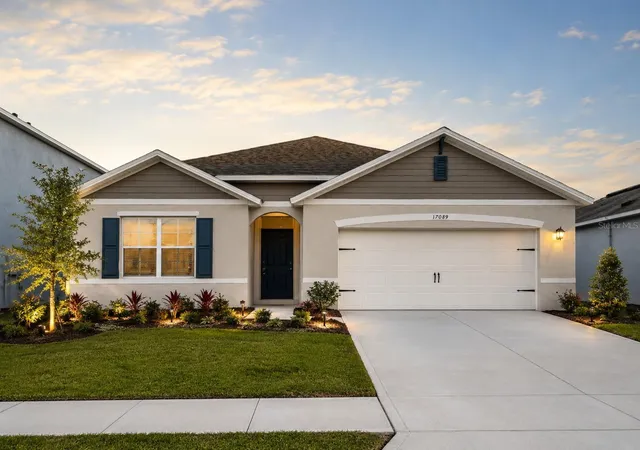
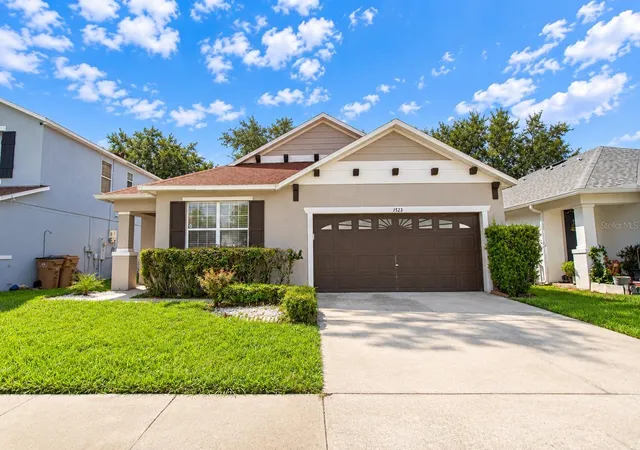
Find Homes by Property Features in Clermont, FL
Nearby New Homes For Sale

Based on information from Stellar MLS® through Oct 09, 2026, 02:30PM as submitted to and distributed by MLS GRID. All data is obtained from various sources and may not have been verified by the broker or MLS GRID. Supplied Open House Information is subject to change without notice. All information should be independently reviewed and verified for accuracy. Properties may or may not be listed by the office/agent presenting the information. IDX information is provided exclusively for consumers’ personal non-commercial use. It may not be used for any purpose other than to identify prospective properties consumers may be interested in purchasing. The data is deemed reliable but is not guaranteed by MLS GRID. The use of the MLS GRID Data may be subject to an end-user license agreement prescribed by the Member Participant’s applicable MLS, if any, and as amended from time to time. © 2026 Stellar MLS. All Rights Reserved.
 Advertising Broker: Fred McGill | Simple Showing, Inc