Andover RE
Powered by 
- 6
- Overview
- Description
- Property Details
- Location
- Facts & Features
- Getting Around
- Nearby Homes

Street View
$825,000
Monthly Est:$4,106
 3 Beds
 2 Baths
2 full baths
 1,905sqft
9377 Anne St, Pinckney, MI 48169
$825,000
$4,106/moEst:
Get Pre-Approved
Single Family Residence
Built in 2013
$-- HOA
0.2 acre lot
$433/sq.ft
Description
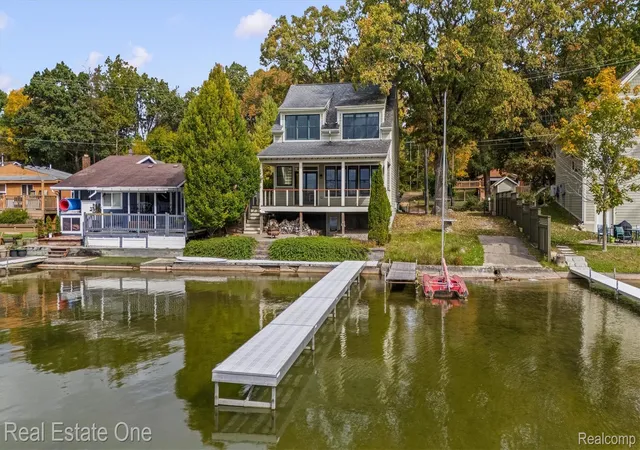
Look across 200+ acres of Silver Lake to the wooded shoreline of the Pinckney Recreation Area from a home rebuilt in 2013, with 40 ft of sandy frontage and a dock that stays. ** Silver Lake runs on its own clock: under Michigan DNR rules, high-speed boating and water skiing are prohibited from 6:30 p.m. to 10 a.m. Buyer to verify current regulations. ** Enter through a mudroom with a built-in bench and hooks. There is no carpet anywhere in the house, only hardwood and tile. The main level opens up at once: a kitchen with island seating for three, pantry and stainless appliances flows into dining and living space lined with lake-facing windows. Step out to the covered deck with cable railings and a direct view of the water. A main-floor bedroom sits beside a full bath with a walk-in tile shower, with laundry steps away. ** Upstairs, the vaulted family room has the highest vantage in the house, looking out over open water to the trees lining the far shore. Two more bedrooms and a full bath complete the level, including the larger bedroom with a walk-in closet and lake view, so you decide which bedroom becomes the main one. ** Below the deck, a paver patio with fire pit leads to the lawn and the sandy shoreline, and an exterior door opens to a small lower level for mechanicals and extra storage. ** Across Anne St, a detached 2.5 car garage adds a loft above and a storage area behind, with room for boats, kayaks, tools and lake gear. ** A Michigan DNR survey documented about 20 fish species in Silver Lake, and the DNR reports roughly half the shoreline as state-owned. Buyer to verify independently. ** Pinckney schools. Well and sewer. Dock, grill, and deck table all stay. ** A newer house on a quiet lake, with the recreation area across the water handling the landscaping. ** All M&D approx. BATVAI.
- Houzeo last checked: 12 hours ago
- Listing updated: November 1, 2026 at 1:33 am
- Listing Provided by: Derek R Bauer (734) 678-4745 | Real Estate One-Brighton (810) 227-5005
- Source: Realcomp MLS-MI | MLS#: 20261083824

- Originating MLS: Realcomp II Ltd
Property Details
Status
Pending
Type
Single Family Residence
No. of Stories
-
County
City
Neighborhood
--
Year Built
2013
HOA Fees
-
Finished Area
1,905 sqft
Lot Size
0.2 acre lot
Basement Area
- sqft
MLS Name
Realcomp MLS
MLS Number
20261083824
MLS Status
Pending
Days on Market
18
Cumulative Days on Market
28

Continue Your Journey in App
Find your dream home, receive real-time updates, and many more!
Continue Your Journey in App
Find your dream home, receive real-time updates, and many more!
Location
Facts & Features
Rooms
Bedrooms & bathrooms
Bedrooms: 3
Bathrooms: 2
Interior
Sewer
Public Sewer
Heating
Forced Air, Natural Gas
Exterior Features
Lighting
Interior Features
Entrance Foyer, High Speed Internet, Programmable Thermostat
Appliances
Dishwasher, Disposal, Dryer, Free Standing Gas Range, Free Standing Refrigerator, Microwave, Stainless Steel Appliances, Washer
Cooling
Ceiling Fans, Central Air
Construction
Year Built
Year Built: 2013
Home type
Single Family Residence
Foundation Details
Basement, Block, Crawl Space
Architectural Style
Cape Cod, Contemporary
Property Condition
Platted Sub
Roof
Asphalt
Construction Materials
Wood Siding
Utilities & Energy
Pool Features
None
Water Source
Well
Utilities
Above Ground Utilities, Cable Available
Basement
Partial, Unfinished, Walk Up Access
Laundry Features
Laundry Room
Parking Features
Twoand Half Car Garage, Detached, Electricityin Garage, Garage Faces Front, Heated Garage, Garage Door Opener, Oversized
Electric
Circuit Breakers
Other Features
Patio And Porch Features
Covered, Deck, Patio, Porch
Subdivision Name
Clarks Silver Lake Sub
Disclosures
Exclusions Do Not Exist, Taxes Not Homestead Exempt
Lot Features
Dead End Street, Water View
Price History
| Date | Event | Price |
|---|---|---|
11/01/2026 Source: | Pending | $825,000 $433/sqft |
10/26/2026 Source: | Contingent (Active Under Contract) | $825,000 $433/sqft |
10/15/2026 Source: | Listed for Sale | $825,000 -5.71% $433/sqft |
10/05/2026 Source: | Listing Removed | $875,000 $459/sqft |
09/18/2026 Source: | Off Market | $875,000 $459/sqft |


Show more
Nearby Homes
Find Homes by Property Features in Pinckney, MI
Nearby New Homes For Sale


Based on information from the Board/Association of REALTORS® (alternatively, from the Realcomp II Ltd. MLS) through Nov 02, 2026, 02:15PM. All information provided is deemed reliable, but is not guaranteed to be accurate and should be independently verified. IDX provided courtesy of Realcomp II Ltd. via Andover Real Estate & Houzeo, Copyright 2026 Realcomp II Ltd. Shareholders Any use of search facilities of data on the site, other than by a consumer looking to purchase real estate, is prohibited. IDX information is provided exclusively for consumers' personal, noncommercial use and may not be used for any purpose other than to identify prospective properties consumers may be interested in purchasing. The accuracy of all information, regardless of source, is not guaranteed or warranted. All information should be independently verified. Listing Information presented by local MLS brokerage: Andover Real Estate, local REALTOR®- Scott Rubin - (248)206-3666 . Any use of search facilities of data on the site, other than by a consumer looking to purchase real estate, is prohibited. © 2024 Realcomp II Ltd. MLS. All Rights Reserved.
 Advertising Broker: Andover Real Estate | Andover Real Estate
