- Overview
- Description
- Property Details
- Location
- Facts & Features
- Getting Around
- Nearby Homes



Street View
$949,900
Monthly Est:$4,728
 4 Beds
 2 Baths
2 full baths
 2,189sqft
938 W 425 South, Rockville, IN 47872
$949,900
$4,728/moEst:
Get Pre-Approved
Single Family Residence
Built in 1944
$-- HOA
39.72 acres lot
$434/sq.ft
Description
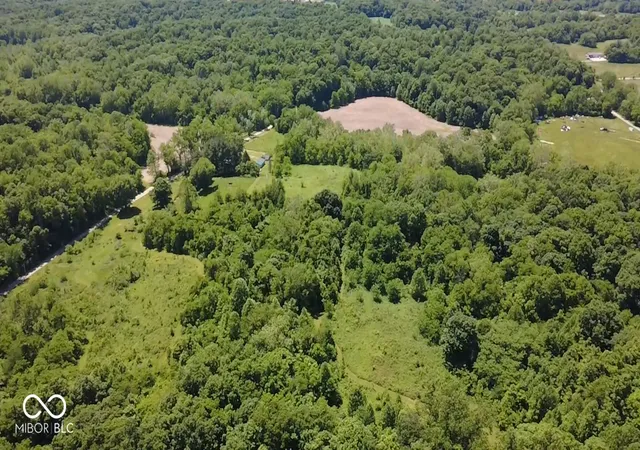
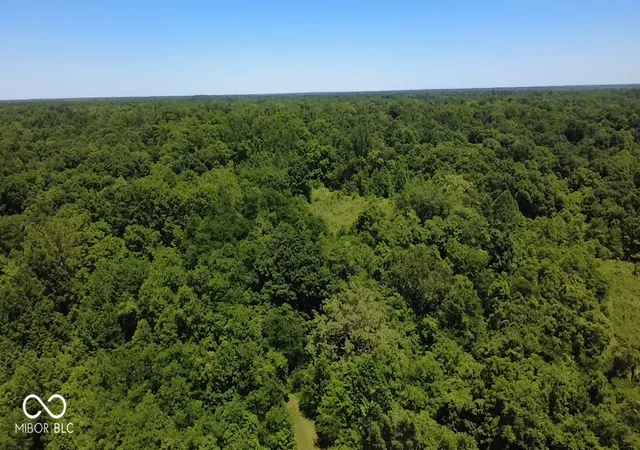
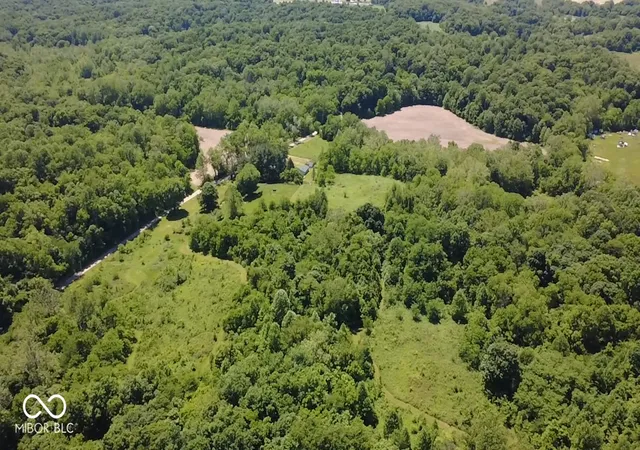
45-Acre Country Retreat with Farmhouse, Tillable Ground, Creek, Hunting & Exceptional Outbuildings! Escape to the peace and privacy of country living with this remarkable 45-acre property offering the perfect blend of farmhouse charm, recreational opportunities, and mini-farm functionality. Whether you're looking for a homestead, hobby farm, hunting retreat, or private family estate, this property delivers endless possibilities. Discover the perfect blend of country living, recreation, and mini-farm potential on this beautiful 45-acre property featuring a 2,189 SF, 2-story farmhouse with 4 bedrooms and 2 full baths. The home offers a main-level primary suite with en suite bath, formal dining room, office, mudroom, laundry room, and a double-sided wood-burning fireplace shared between the kitchen and living room. Three additional bedrooms are located upstairs off the original spiral staircase and loft. Recent updates include a metal roof (10 years old), new hybrid furnace/heat pump (1 year old), 200-amp electrical service, tankless water heater, water softener, and a reverse osmosis system for the kitchen sink and refrigerator. Outside, you'll find a detached 2-car garage plus an oversized 2-car garage with a potential 5th bedroom, workshop, and storage. Additional features include a chicken coop, livestock shed, two storage sheds, multiple fenced areas for animals, and approximately 10 acres of tillable farmland. Wisener Creek runs through the property, creating a scenic setting with abundant wildlife. Two campsites with fire rings, and neighboring forest-zoned land make this an exceptional hunting and outdoor recreation property.
- Houzeo last checked: 9 minutes ago
- Listing updated: August 18, 2026 at 12:51 pm
- Listing Provided by: Amber Greene , Brette Land | Greene Realty, LLC (317) 370-7869
- Source: Metropolitan Indianapolis Board of REALTORS (MIBOR) MLS-IN | MLS#: 22106384

Property Details
Status
Active
Type
Single Family Residence
No. of Stories
-
County
City
Neighborhood
--
Year Built
1944
HOA Fees
-
Finished Area
2,189 sqft
Lot Size
39.72 acres lot
Basement Area
- sqft
MLS Name
Metropolitan Indianapolis Board of REALTORS (MIBOR) MLS
MLS Number
22106384
MLS Status
Active
Days on Market
145
Cumulative Days on Market
76

Continue Your Journey in App
Find your dream home, receive real-time updates, and many more!
Continue Your Journey in App
Find your dream home, receive real-time updates, and many more!
Location
Facts & Features
Rooms
Bedrooms & bathrooms
Bedrooms: 4
Bathrooms: 2
Living Room
Level: Main
Area: 225.00 Square Feet
Dimensions: 15x15
Dining Room
Level: Main
Area: 144.00 Square Feet
Dimensions: 12x12
Kitchen
Level: Main
Area: 196.00 Square Feet
Dimensions: 14x14
Laundry
Level: Main
Area: 126.00 Square Feet
Dimensions: 14x9
Master Bedroom
Level: Main
Area: 169.00 Square Feet
Dimensions: 13x13
Bedroom 2
Level: Upper
Area: 168.00 Square Feet
Dimensions: 14x12
Bedroom 3
Level: Upper
Area: 168.00 Square Feet
Dimensions: 14x12
Bedroom 4
Level: Upper
Area: 132.00 Square Feet
Dimensions: 12x11
Loft
Level: Upper
Area: 81.00 Square Feet
Dimensions: 9x9
Office
Level: Main
Area: 156.00 Square Feet
Dimensions: 13x12
Utility Room
Level: Main
Area: 81.00 Square Feet
Dimensions: 9x9
Interior
Appliances
Gas Cooktop, Dishwasher, Dryer, Microwave, Gas Oven, Propane Water Heater, Refrigerator, Tankless Water Heater, Washer, Water Purifier, Water Softener Owned
Heating
Zoned, Electric, Forced Air, Natural Gas, Heat Pump
Exterior Features
Barn Pole, Storage, Storage Shed
Interior Features
Bath Sinks Double Main, High Ceilings, Entrance Foyer, Paddle Fan, Hi Speed Internet Availbl, Eat In Kitchen, Wired For Data, Supplemental Storage
Cooling
Central Air
Construction
Year Built
Year Built: 1944
Home type
Single Family Residence
Foundation Details
Block
Architectural Style
Traditional
Construction Materials
Vinyl Siding
Utilities & Energy
Water Source
Private
Security Features
Carbon Monoxide Detector(s), Smoke Detector(s)
Fireplace Features
Two Sided, Kitchen, Living Room, Wood Burning
Parking Features
Detached, Gravel, Heated Garage, Garage Faces Rear, Storage, Workshop In Garage
Basement
Unfinished
Laundry Features
Main Level
Other Features
Subdivision Name
No Subdivision
Patio And Porch Features
Covered
Lot Features
Rural Not Subdivision, Mature Trees, Trees Small (under 20 Ft), Wooded
Price History
| Date | Event | Price |
|---|---|---|
08/18/2026 Source: #MBR22106384 | Price Decreased | $949,900 -5.00% $434/sqft |
06/29/2026 Source: | Price Decreased | $999,900 -9.10% $457/sqft |
06/05/2026 Source: | Listed for Sale | $1,100,000 $503/sqft |

Nearby Homes
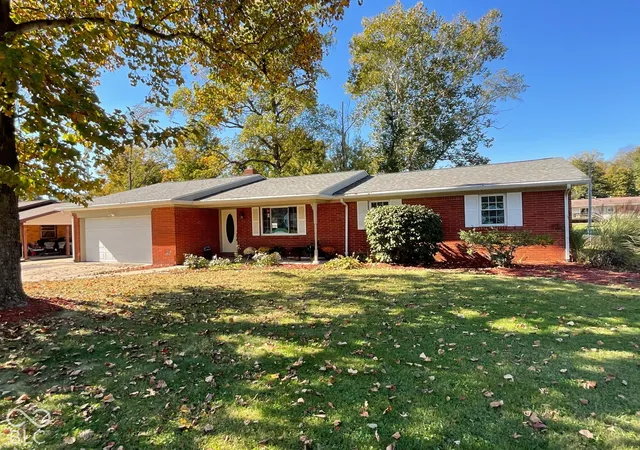
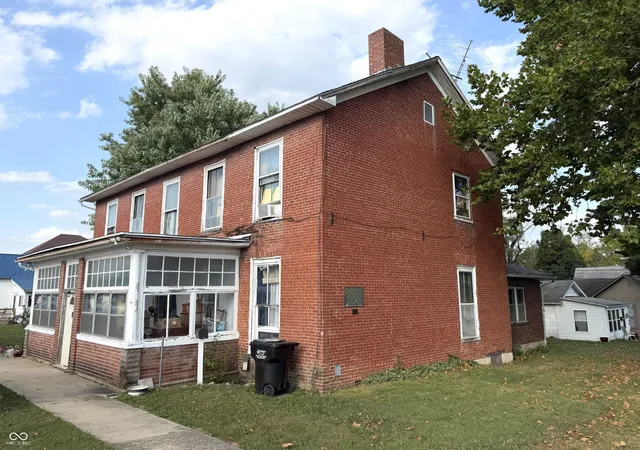

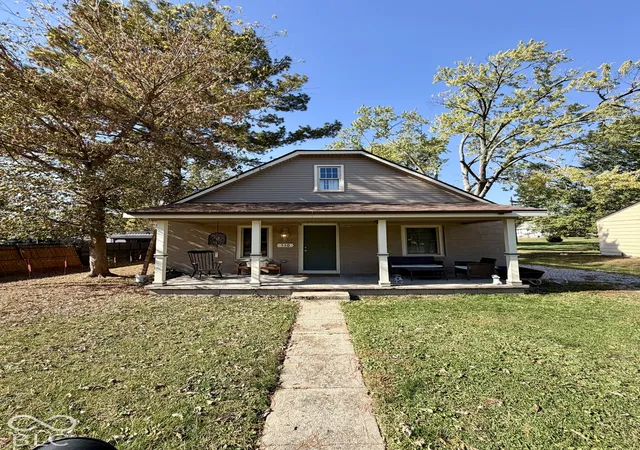

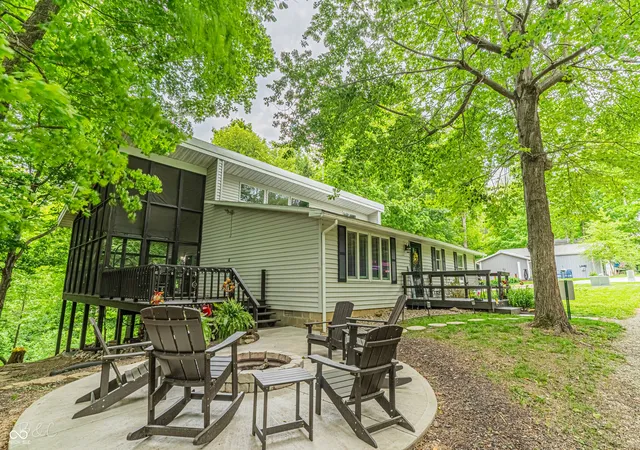

Find Homes by Property Features in Rockville, IN

Based on information from MIBOR REALTOR® Association through Oct 28, 2026, 11:00AM. The Broker Listing Cooperative® listing service's Listing information is deemed reliable but is not guaranteed accurate by the Broker Listing Cooperative® listing service. All data is obtained from various sources and may not have been verified by broker or Broker Listing Cooperative listing service. Supplied Open House Information is subject to change without notice. All information should be independently reviewed and verified for accuracy. Properties may or may not be listed by the office/agent presenting the information.. All Rights Reserved. © 2026 MIBOR REALTOR® Association.
 Advertising Broker: Jonah Hartsburg | Hoosier Hub Realty
