- Overview
- Description
- Property Details
- Location
- Facts & Features
- Getting Around
- Nearby Homes



Street View
$479,000
Monthly Est:$2,384
 4 Beds
 3 Baths
3 full baths
 2,700sqft
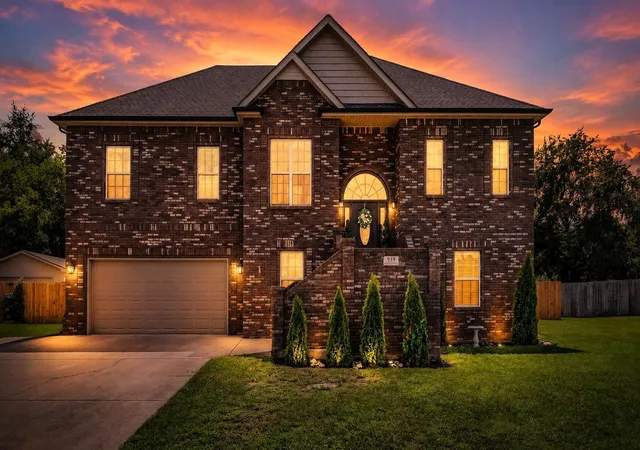
939 Nectar Ct, Adams, TN 37010
$479,000
$2,384/moEst:
Get Pre-Approved
Single Family Residence
Built in 2015
$-- HOA
0.41 acre lot
$177/sq.ft
Description
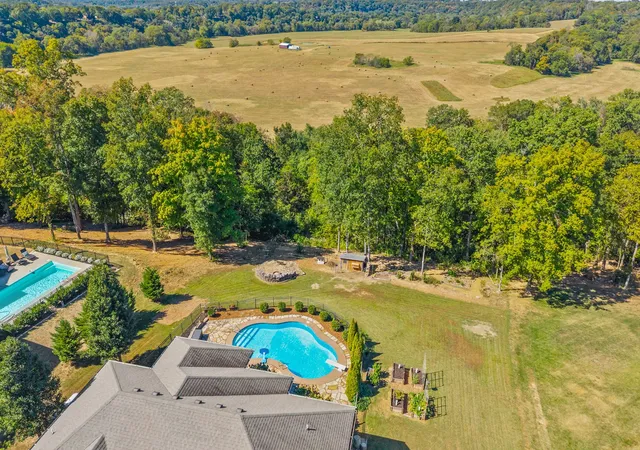
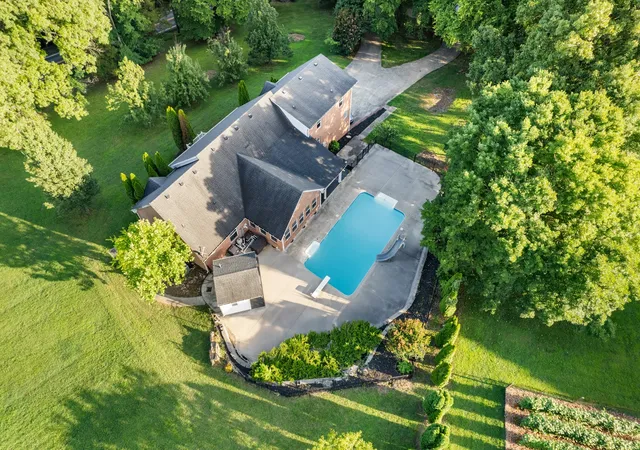
Seller is offering buyer concessions and VA assumable loan option (2.25% rate)! If space is what you've been searching for, this home delivers! Situated on nearly half an acre with no backyard neighbors, you'll enjoy the privacy of your backyard while still being just minutes from the interstate for an easy drive to Fort Campbell or Nashville.
The heart of the home is the oversized kitchen, complete with a large walk-in butler's pantry featuring built-in shelving and drawers to keep everything organized. Just off the kitchen, the formal dining room offers the perfect space for holiday gatherings, dinner parties, or everyday meals.
The spacious primary suite is designed with comfort in mind, featuring a custom walk-in closet with built-in shelving and drawers, plus an ensuite bath with a large walk-in shower, separate soaking tub, and plenty of room to unwind. View the 3D virtual tour or see it in person!
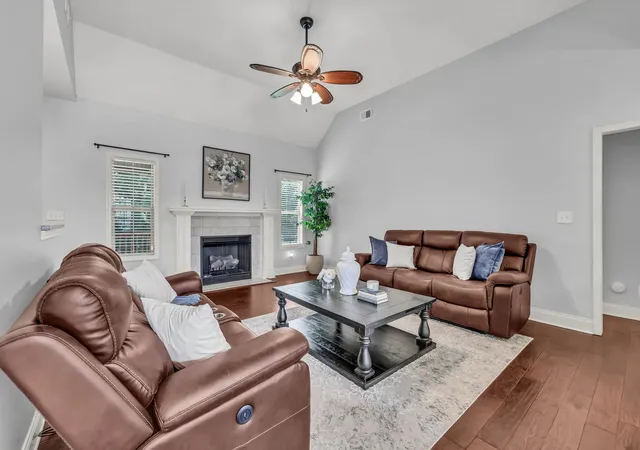
Downstairs, the finished basement creates endless possibilities with a second fireplace and generous living space—ideal for a media room, game room, home gym, or guest retreat. Enjoy seamless outdoor living with access to the upper deck from the main living room and a covered patio from the basement, giving you multiple places to relax or entertain while overlooking the peaceful backyard.
With spacious rooms throughout, thoughtful storage, and a layout that offers room for everyone, this home combines everyday functionality with the extra space you've been wanting.
- Houzeo last checked: 2 minutes ago
- Listing updated: October 13, 2026 at 6:28 pm
- Listing Provided by: Heather M. Eisenmann (931) 538-9816 DRE #297505 | ClarksvilleHomeowner.com (931) 444-3304
- Source: Nashville (RealTracs Mid) MLS-TN as distributed by MLS GRID | MLS#: 3269931

Property Details
Status
Active Under Contract
Type
Single Family Residence
No. of Stories
2
County
City
Neighborhood
--
Year Built
2015
HOA Fees
-
Finished Area
2,700 sqft
Lot Size
0.41 acre lot
Basement Area
- sqft
MLS Name
Nashville (RealTracs Mid) MLS
MLS Number
3269931
MLS Status
Under Contract - Showing
Days on Market
122

Continue Your Journey in App
Find your dream home, receive real-time updates, and many more!
Continue Your Journey in App
Find your dream home, receive real-time updates, and many more!
Location
Facts & Features
Rooms
Bedrooms & bathrooms
Bedrooms: 4
Bathrooms: 3
Interior
Cooling
Central Air, Electric
Exterior Features
Smart Camera(s)/recording
Interior Features
Ceiling Fan(s)
Sewer
Public Sewer
Appliances
Oven, Electric Range, Dishwasher, Microwave, Refrigerator
Flooring
Carpet, Wood, Tile
Heating
Central, Natural Gas
Construction
Year Built
Year Built: 2015
Home type
Single Family Residence
Architectural Style
Split Level
Roof
Shingle
Construction Materials
Brick
Utilities & Energy
Basement
Finished, Full
Water Source
Public
Fireplace Features
Living Room
Utilities
Electricity Available, Natural Gas Available, Water Available
Parking Features
Garage Door Opener, Garage Faces Front
Other Features
Patio And Porch Features
Deck, Patio
Subdivision Name
Promenade Hills
Price History
| Date | Event | Price |
|---|---|---|
08/27/2026 Source: | Contingent (Active Under Contract) | $479,000 $177/sqft |
08/01/2026 Source: | Price Decreased | $479,000 -2.04% $177/sqft |
07/23/2026 Source: | Price Increased | $489,000 +2.09% $181/sqft |
07/10/2026 Source: | Listed for Sale | $479,000 -3.23% $177/sqft |
07/10/2026 Source: | Price Increased | $495,000 +37.54% $183/sqft |

Show more
Nearby Homes

Find Homes by Property Features in Adams, TN
Nearby New Homes For Sale
Nearby Pre-Owned Homes For Sale

Based on information from Realtracs® through Nov 10, 2026, 04:46PM. Data courtesy of Realtracs® MLS as distributed by MLS GRID. Some IDX listings have been excluded from this website. All data is obtained from various sources and may not have been verified by the broker or MLS GRID. Supplied Open House Information is subject to change without notice. All information should be independently reviewed and verified for accuracy. Properties may or may not be listed by the office/agent presenting the information. IDX information is provided exclusively for consumers’ personal, noncommercial use. It may not be used for any purpose other than to identify prospective properties consumers may be interested in purchasing. The data is deemed reliable but is not guaranteed by MLS GRID. The use of the MLS GRID Data may be subject to an end-user license agreement prescribed by Realtracs® MLS. © 2026 RealTracs Solutions. All Rights Reserved. Angela Fowler Real Estate, LLC | 423.320.4620 | afowler@catt.com Mailing Address: 452 Kailors Cove Cir, Ringgold, GA 30736
 Advertising Broker: Angela Fowler | Angela Fowler Real Estate, LLC.
